Brokered by: GAGNER & ASSOCIATES EXCEL REALTY SERVICES INC. Brokerage
MLS®: 26019425 (Freehold)
Price: $1,850,000.00
Address: 221 HOLT LINE, St Clair FOR SALE Postal Code: N0P2B0 Style: Detached Ranch Type: Agriculture House Bedrooms: 2 Bathrooms: 1 Bedrooms Aboveground: 2 Bedrooms Belowground: 0 Parking: Detached Garage Garage: Detached Garage Lot Size (Approximate): x Property Size (Approximate): 2012X2177 / 101 AC Stories: 1.5
About 221 Holt Line
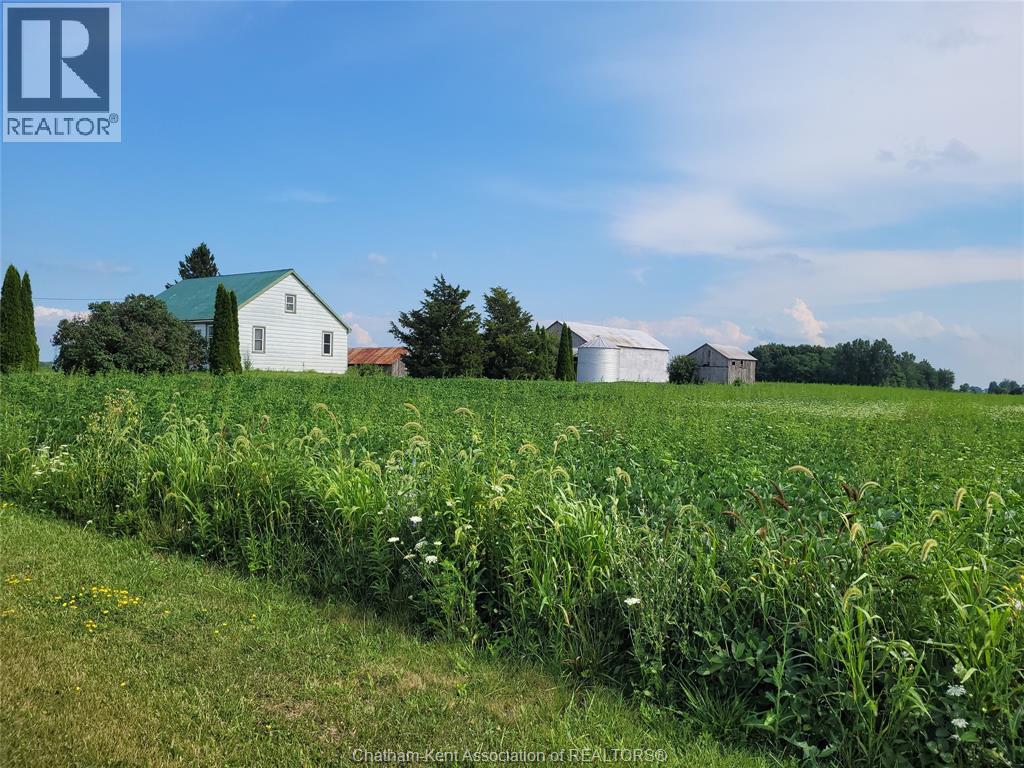
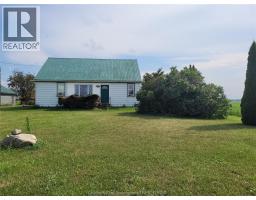
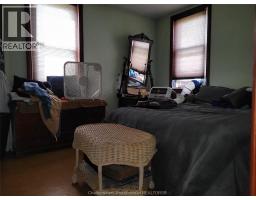
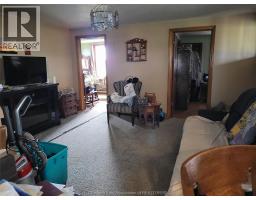
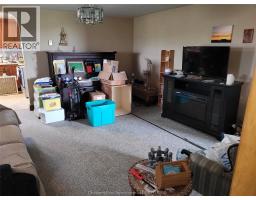
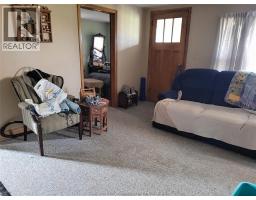
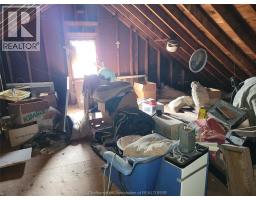
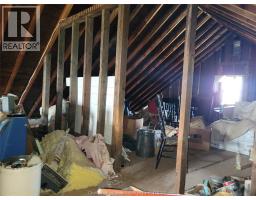
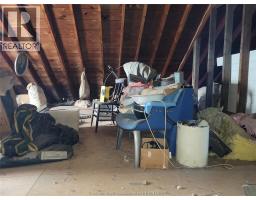
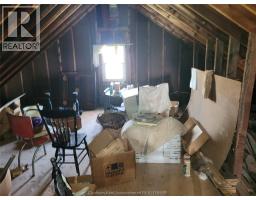
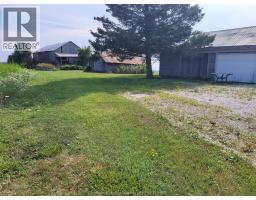
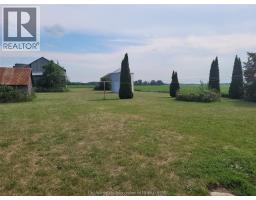
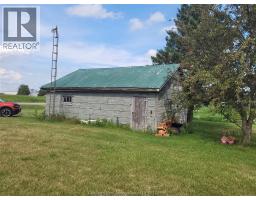
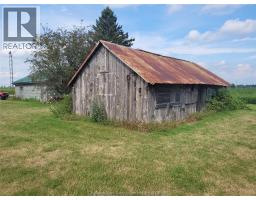
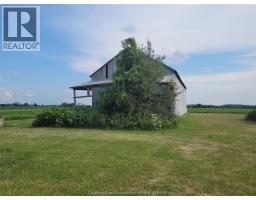
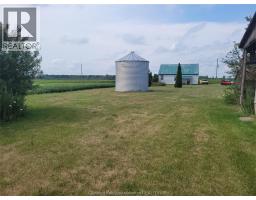
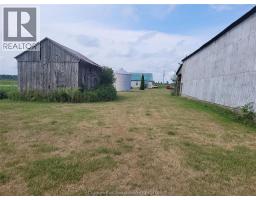
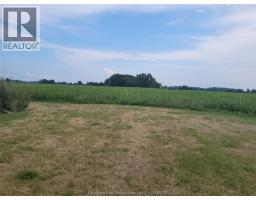
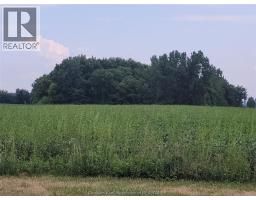
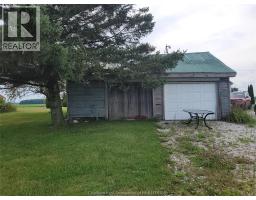
So much to talk about!! This parcel of 101 acres has app 85 acres workable, over 10 acres of bush and an easy 1.5 acres of yard. Although the outbuildings are in need of some repair, the home is solid, it has 2 bedrooms, 1-4pc bath on the main floor and an open unfinished attic that you can dress up however you like. Room for now and room to grow, municipal water and a paved road. The generous size of the Living Room is the focal point of the main floor; it flows to both bedrooms and the enclosed front porch. Electric Baseboard provides individual heat settings for each room. Replacement windows and the metal roof make this a low maintenance home with room to grow. The entire attic is open; it can be finished to your growing needs. Zoned A1, this farm can be for work and income or relaxation and enjoyment, you choose. Please do not enter onto the property without the presence of an agent. Please contact the Listing Agent to confirm a showing appointment. (id:56071). Get more information on 221 Holt Line
Property Features
Features: Gravel Driveway Rental Equipment: Farm Type: Cash Crop Directions: New highway 40 north, west on Holt Line, on left side Zoning Description: A1 Lot (Approximate): 2012X2177 / 101 AC 2012X2177 / 101 AC Exterior Finish: Aluminum/Vinyl Flooring: Carpeted, Laminate, Cushion/Lino/Vinyl Water: , Septic System Heating / Cooling: Electric / Age (Approximate): 1955 Foundation: Block Constructed Date: 1955 Basement:
Rooms & Sizes
(Approximate)
Enclosed porch Main level 15 ft x 4 ft
Mud room Main level 23 ft x 4 ft
4pc Bathroom Main level Measurements not available
Bedroom Main level 12 ft x Measurements not available
Primary Bedroom Main level 12 ft x Measurements not available
Living room Main level 15 ft x Measurements not available
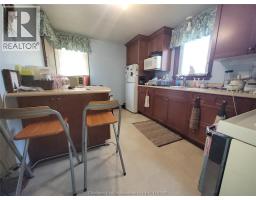
Kitchen/Dining room Main level 12 ft x Measurements not available
Found a property your're looking for? Schedule a showing with our team. We're here to answer your questions and help you get a closer look.
Get More Property Info!
John DiRenzo
Sales Representative RE/MAX Centre City John DiRenzo Team Brokerage
Direct Phone: (519) 857-3490
John DiRenzo, Salesperson. Cell: (519) 857-3490. RE/MAX Centre City John DiRenzo Team Brokerage.
Terms Of Use
This website is operated by RE/MAX Centre City John DiRenzo Team Brokerage, a brokerage who is a member of The Canadian Real Estate Association (CREA). The content on this website is owned or controlled by CREA. By accessing this website, the user agrees to be bound by these terms of use as amended from time to time, and agrees that these terms of use constitute a binding contract between the user, RE/MAX Centre City John DiRenzo Team Brokerage, and CREA.
The content on this website is protected by copyright and other laws, and is intended solely for the private, non-commercial use by individuals. Any other reproduction, distribution or use of the content, in whole or in part, is specifically prohibited. Prohibited uses include commercial use, "screen scraping", "database scraping", and any other activity intended to collect, store, reorganize or manipulate the content of this website.
Trademarks:
REALTOR®, REALTORS®, and the REALTOR® logo are certification marks that are owned by REALTOR® Canada Inc. and licensed exclusively to The Canadian Real Estate Association (CREA). These certification marks identify real estate professionals who are members of CREA and who must abide by CREA's By-Laws, Rules, and the REALTOR® Code. The MLS® trademark and the MLS® logo are owned by CREA and identify the professional real estate services provided by members of CREA. The data provided is for informational purposes only and should not be relied upon without verification.

 FOR SALE




 FOR SALE
 FOR SALE
 FOR SALE
 FOR SALE