Address: 2210 1 SIDEROAD, Burlington FOR SALE Subdivision: 380 - North Burlington Rural Postal Code: L7P0S7 Style: Detached Type: Single Family House Bedrooms: 3 Bathrooms: 0 Bedrooms Aboveground: 3 Bedrooms Belowground: 0 Parking: Attached Garage Garage: Attached Garage Lot Size (Approximate): 224 ft x 507 ft Stories: 2
About 2210 1 Sideroad
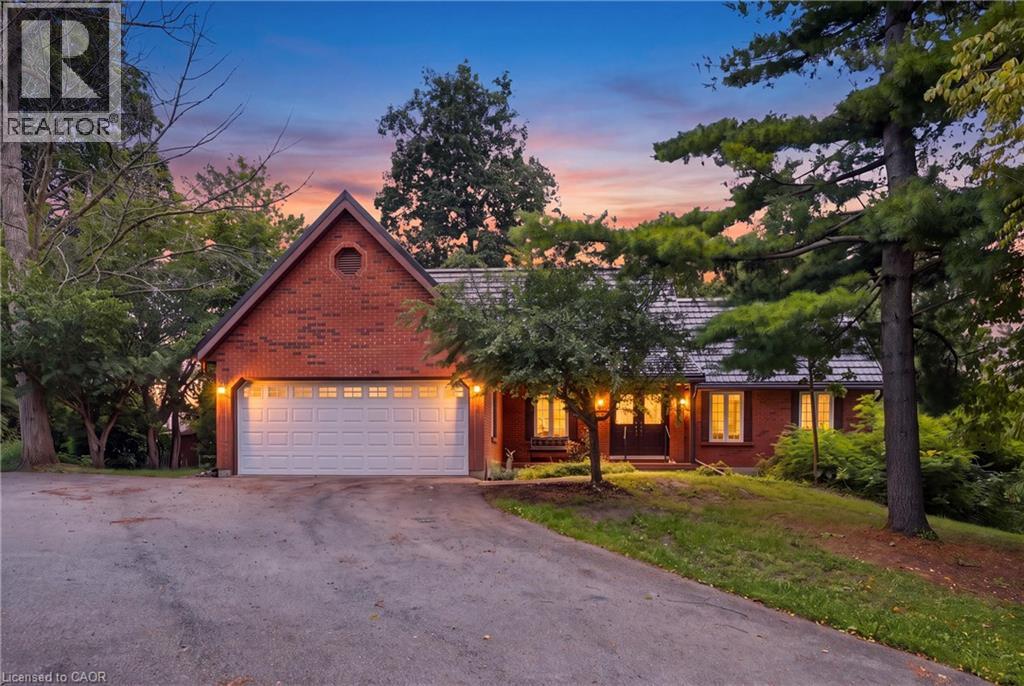
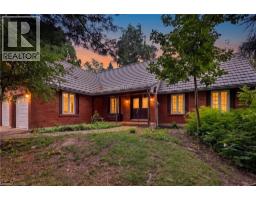
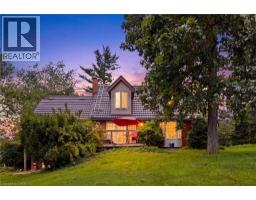
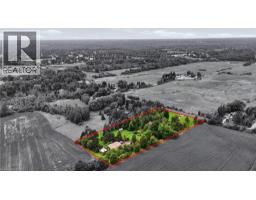
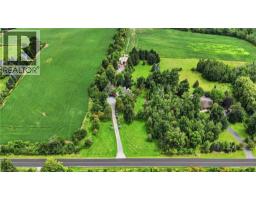
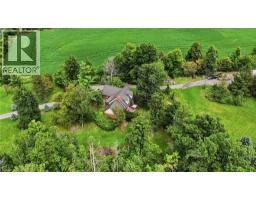
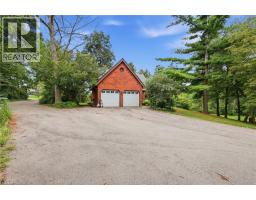
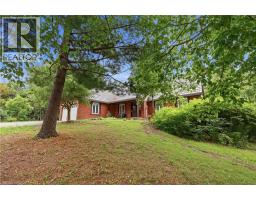
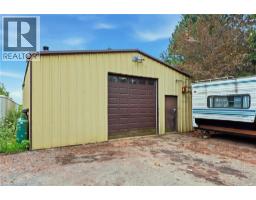
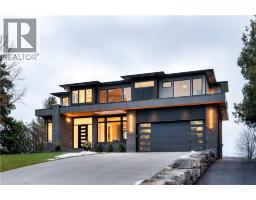
This beautiful 2.5 acre lot has 224 of frontage and 500 of depth, with mature trees adding to its privacy. At the rear of the property there is a 1200 sq ft insulated garage with car hoists, for those car enthusiasts, with added storage containers at the rear. The property backs on to active farmland, with little chance of development due to NEC control. The Brick home is well built with a 100 year roof and new Gas Furnace, the home is in need of total renovation. This is a great opportunity to live on No.1 sideroad, country living but close to all amenities. Notwithstanding anything contained herein, the property will be purchased by the buyer on an as is where is basis and there shall be no representation or warranty, express or implied as to title, encumbrance, description, condition, zoning, cost, size, merchantability, fitness for purpose, quantity or quality thereof, the existence or non-existence of any hazardous materials, compliance with any or all environmental laws, or in respect of any matter or thing, whatsoever concerning the property on the express understanding that the buyer shall rely solely on its own inspections and investigations with respect to the property. The buyer saves harmless the seller from any recourse following completion. (id:56071). Get more information on 2210 1 Sideroad
Property Features
Appliances: Dishwasher, Dryer, Refrigerator, Stove, Water softener, Washer, Window Coverings, Garage door opener, Hot Tub Features: Backs on greenbelt, Conservation/green belt, Country residential, Automatic Garage Door Opener Rental Equipment: Directions: Guelph Line north of Hwy 5 to No.1 sideroad Zoning Description: Residential Interior Size (Approximate): 2600 sqft Community Features: Quiet Area, School Bus Communication Type: High Speed Internet Access: Road access Lot (Approximate): 2 - 4.99 acres Exterior Finish: Brick Veneer Water: Drilled Well, Heating / Cooling: / None Age (Approximate): 1989 Constructed Date: 1989 Basement: Full (Partially finished) Partially finished
Rooms & Sizes
(Approximate)
Bedroom Second level 11 0 x 9 4
Bedroom Second level 12 8 x 11 10
Family room Lower level 17 4 x 16 8
Den Main level 12 0 x 7 9
Primary Bedroom Main level 17 10 x 11 2
Living room Main level 16 8 x 14 4
Dining room Main level 9 1 x 13 8
Kitchen Main level 8 4 x 12 11
Found a property your're looking for? Schedule a showing with our team. We're here to answer your questions and help you get a closer look.
Get More Property Info!
John DiRenzo
Sales Representative RE/MAX Centre City John DiRenzo Team Brokerage
Direct Phone: (519) 857-3490
John DiRenzo, Salesperson. Cell: (519) 857-3490. RE/MAX Centre City John DiRenzo Team Brokerage.
Terms Of Use
This website is operated by RE/MAX Centre City John DiRenzo Team Brokerage, a brokerage who is a member of The Canadian Real Estate Association (CREA). The content on this website is owned or controlled by CREA. By accessing this website, the user agrees to be bound by these terms of use as amended from time to time, and agrees that these terms of use constitute a binding contract between the user, RE/MAX Centre City John DiRenzo Team Brokerage, and CREA.
The content on this website is protected by copyright and other laws, and is intended solely for the private, non-commercial use by individuals. Any other reproduction, distribution or use of the content, in whole or in part, is specifically prohibited. Prohibited uses include commercial use, "screen scraping", "database scraping", and any other activity intended to collect, store, reorganize or manipulate the content of this website.
Trademarks:
REALTOR®, REALTORS®, and the REALTOR® logo are certification marks that are owned by REALTOR® Canada Inc. and licensed exclusively to The Canadian Real Estate Association (CREA). These certification marks identify real estate professionals who are members of CREA and who must abide by CREA's By-Laws, Rules, and the REALTOR® Code. The MLS® trademark and the MLS® logo are owned by CREA and identify the professional real estate services provided by members of CREA. The data provided is for informational purposes only and should not be relied upon without verification.

 NEW LISTING













 FOR SALE
 FOR SALE
 FOR SALE
 FOR SALE