
 NEW LISTING
Brokered by: Royal LePage Burloak Real Estate Services
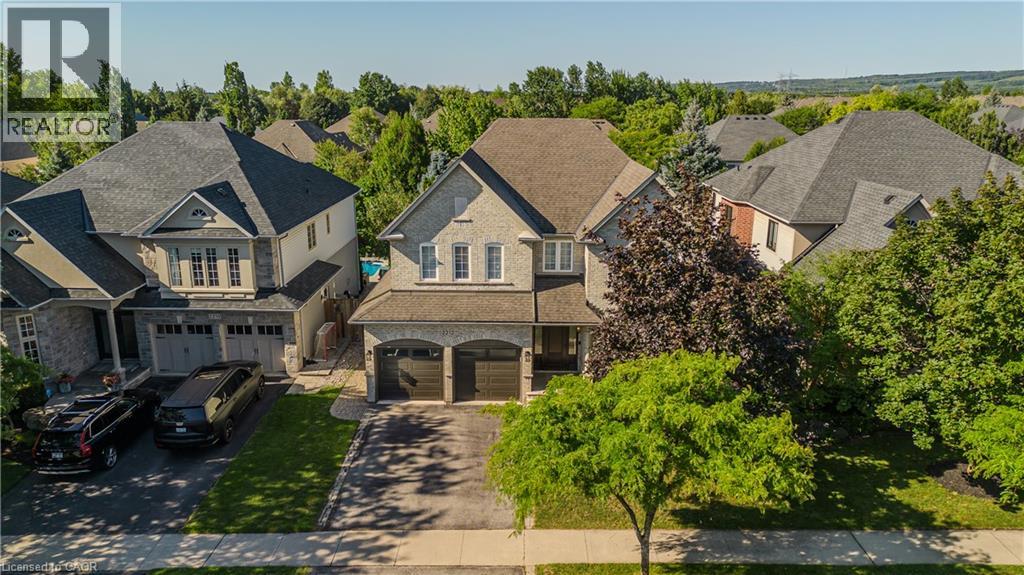
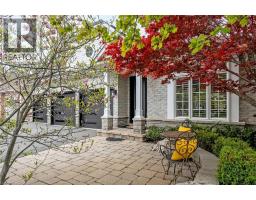
Address: 2212 SNEAD Road, Burlington
FOR SALE
Subdivision: 351 - Millcroft
Postal Code: L7M4X2
Style: Detached
Type: Single Family House
Bedrooms: 5
Bathrooms: 4
Bedrooms Aboveground: 4
Bedrooms Belowground: 1
Parking: Attached Garage
Garage: Attached Garage
Lot Size (Approximate): 52 ft x 121 ft
Stories: 2
(Approximate)
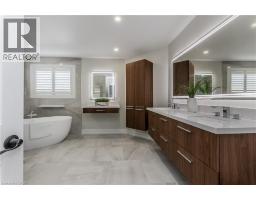
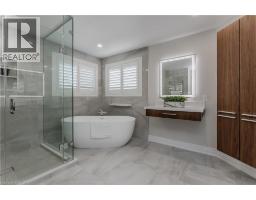
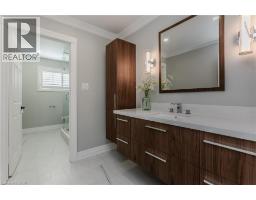
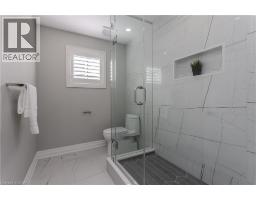
| 3pc Bathroom Second level 14 9 x 17 6 | Full bathroom Second level 12 2 x 13 9 | Bedroom Second level 12 2 x 12 7 |
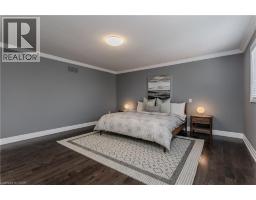
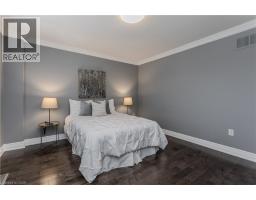
| Bedroom Second level 12 2 x 12 3 | Bedroom Second level 15 8 x 12 1 | Primary Bedroom Second level 15 8 x 14 9 |
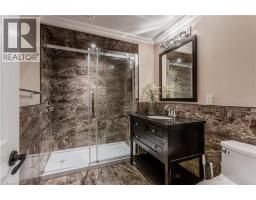
| 4pc Bathroom Basement 6 0 x 7 9 | Storage Basement 19 5 x 10 4 | Utility room Basement 12 4 x 12 3 |
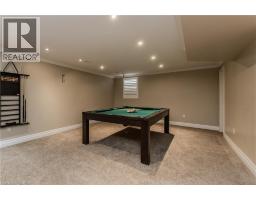
| Other Basement 15 6 x 5 10 | Bedroom Basement 12 9 x 12 1 | Recreation room Basement 35 4 x 14 9 |
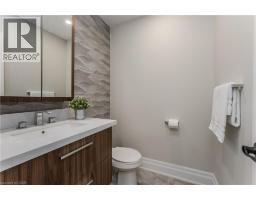
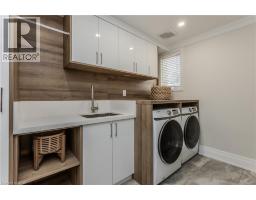
| Office Main level 8 8 x 8 7 | 2pc Bathroom Main level 5 2 x 5 2 | Laundry room Main level 7 10 x 10 4 |
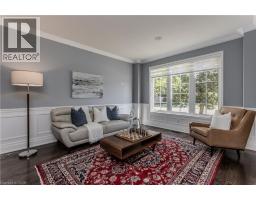
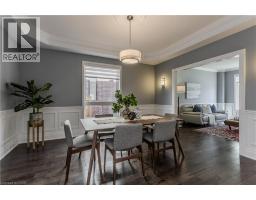
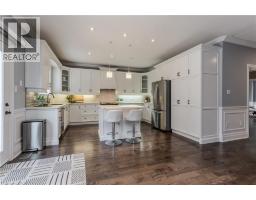
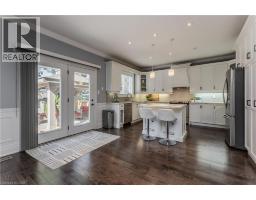
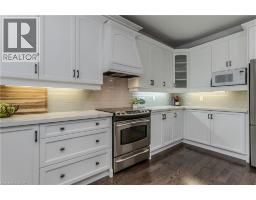
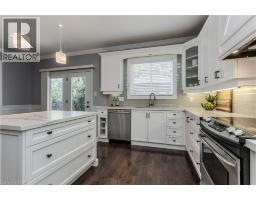
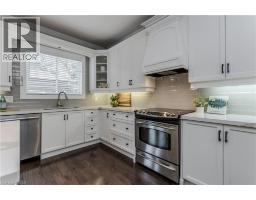
| Living room Main level 12 2 x 15 9 | Dining room Main level 12 1 x 13 7 | Kitchen Main level 19 3 x 14 7 |
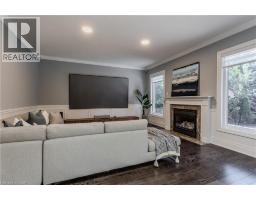
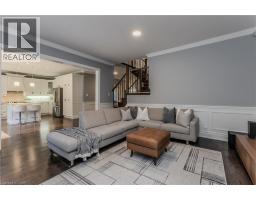
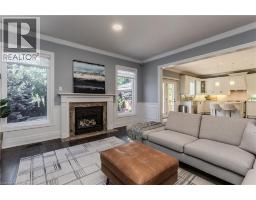
| Family room Main level 15 8 x 17 3 |

Sales Representative
RE/MAX Centre City John DiRenzo Team Brokerage
Direct Phone: (519) 857-3490
* Mandatory fields..










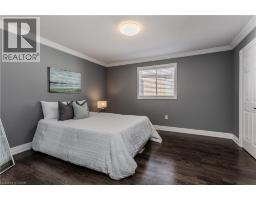
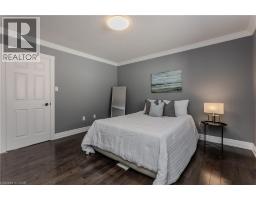
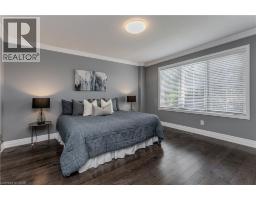

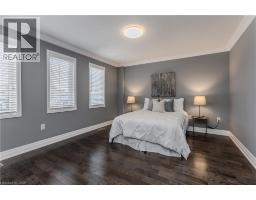



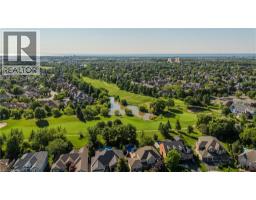

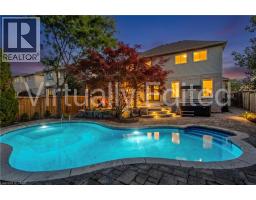
 FOR SALE
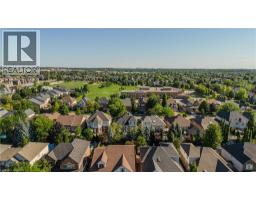
Overlooking the Millcroft Golf Course and a picturesque ravine, this home offers 3,559 sq ..
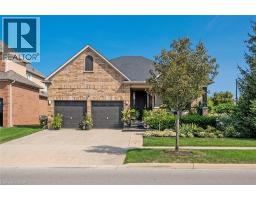 NEW LISTING
Stunning BUNGALOW in Millcroft! This home features 2+1 bedrooms, 3 full bathrooms, over 2000 square fe ..
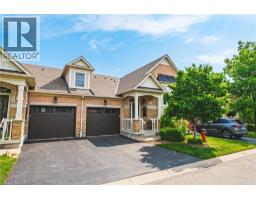 NEW LISTING
Welcome to this stunning raised bungalow townhome nestled in the highly sought-after Millcroft Communit ..
 FOR SALE
Set in one of Burlington s most desirable communities, this beautifully appointed 3-bedroom, 4-bathroom home offers an ..
John DiRenzo, Salesperson. Cell: (519) 857-3490. RE/MAX Centre City John DiRenzo Team Brokerage.