
 NEW LISTING
Brokered by: Peak Realty Ltd.
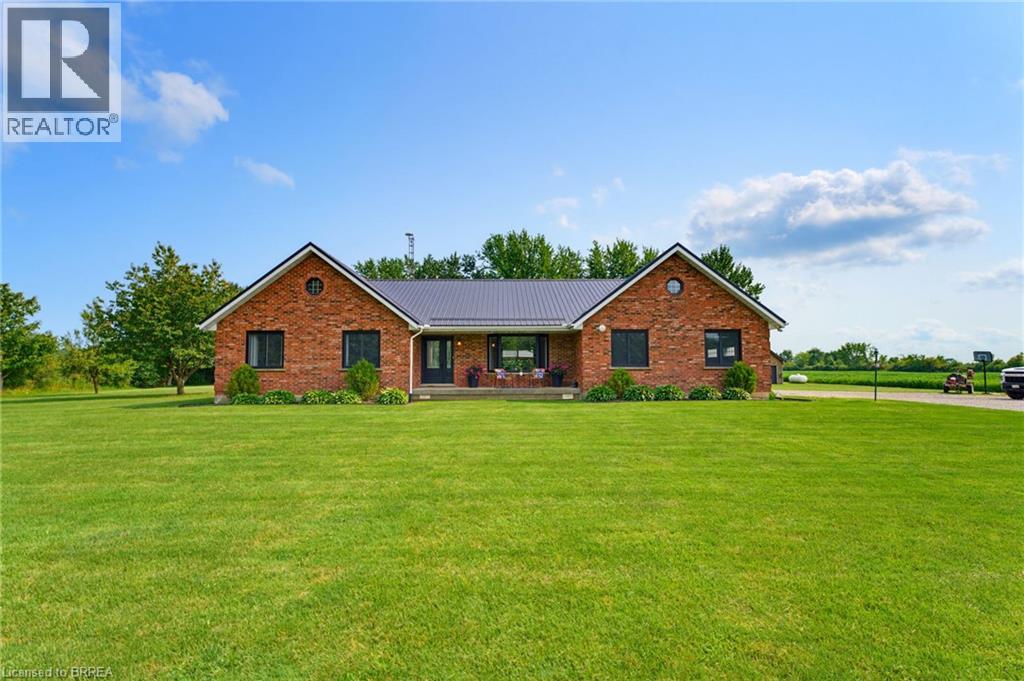
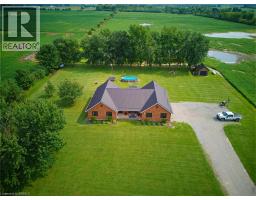
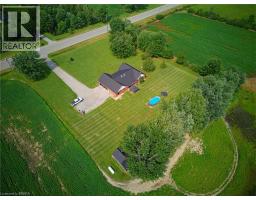
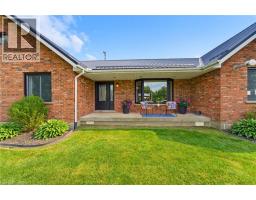
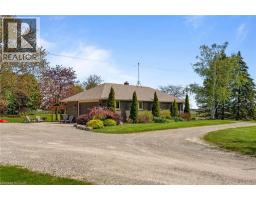
Address: 2218 CONCESSION 12 WALPOLE, Hagersville
FOR SALE
Subdivision: 919 - Rural Walpole
Postal Code: N0A1H0
Style: Detached
Type: Single Family House
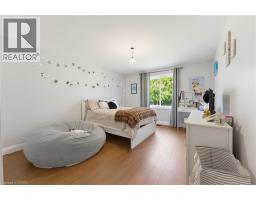
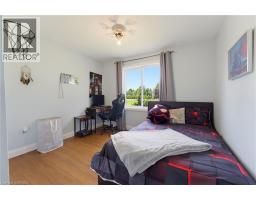
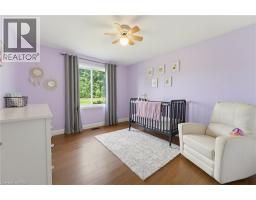
Bedrooms: 6
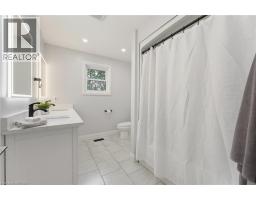
Bathrooms: 3
Bedrooms Aboveground: 4
Bedrooms Belowground: 2
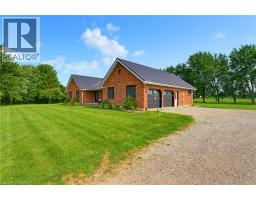
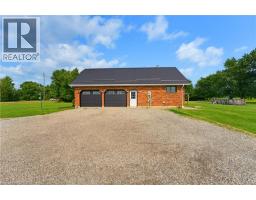
Parking: Attached Garage
Garage: Attached Garage
Lot Size (Approximate): x
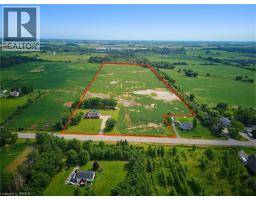
Property Size (Approximate): 33.61
Stories: 1
(Approximate)
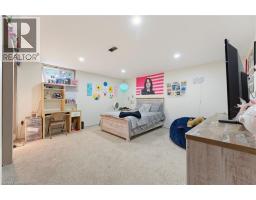
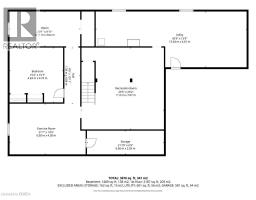
| Utility room Basement 42 9 x 15 9 | Bedroom Basement 20 1 x 9 11 | Bedroom Basement 15 2 x 15 7 |
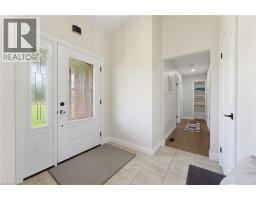
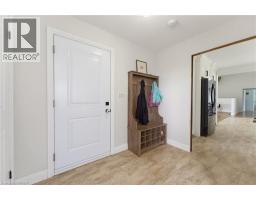
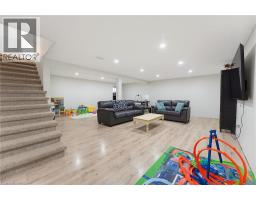
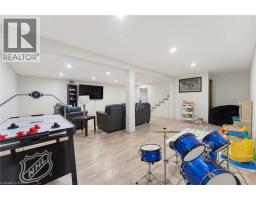
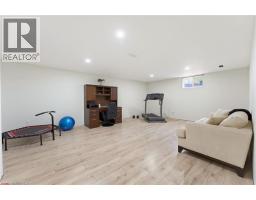
| Exercise room Basement 21 7 x 14 5 | Recreation room Basement 23 5 x 23 2 | Bedroom Main level 9 6 x 10 11 |
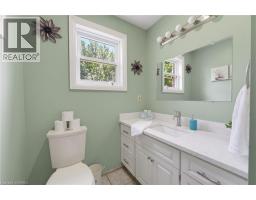
| Bedroom Main level 10 11 x 10 11 | Bedroom Main level 16 2 x 12 10 | 4pc Bathroom Main level 6 1 x 9 4 |
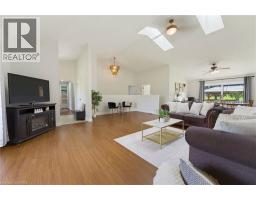
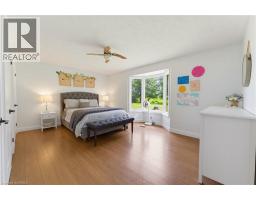
| 5pc Bathroom Main level 7 8 x 9 4 | Primary Bedroom Main level 16 2 x 13 9 | Living room Main level 19 4 x 21 11 |
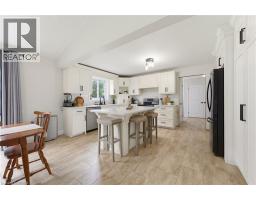
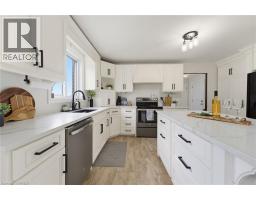
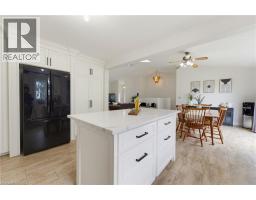
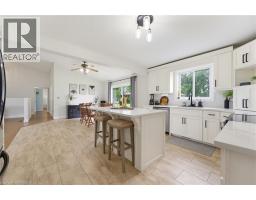
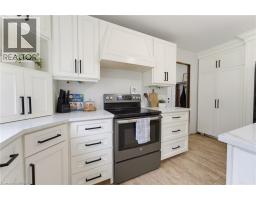
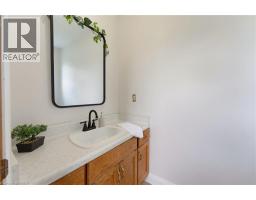
| Dining room Main level 13 9 x 14 7 | Kitchen Main level 11 3 x 16 5 | 2pc Bathroom Main level 4 2 x 7 8 |
| Laundry room Main level 7 6 x 10 0 |

Sales Representative
RE/MAX Centre City John DiRenzo Team Brokerage
Direct Phone: (519) 857-3490
* Mandatory fields..













 FOR SALE
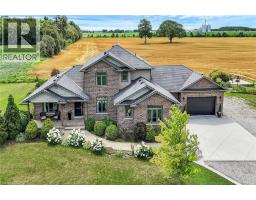
Absolutely spectacular custom built brick/stone bungaloft situated proudly on 200ft x 180ft (0.83 ac) la ..
 FOR SALE
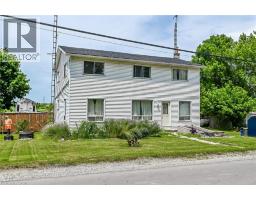
Well priced 2 storey home situated in the heart of Springvale - a friendly rural Haldimand County hamlet l ..
 FOR SALE
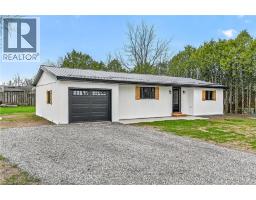
Beautifully renovated from “stud’s out� bungalow in 2025-26 - located on E side o ..
 FOR SALE
Opportunity is knocking ? Sitting on 2.47 acres surrounded by farmland, property includes all brick bungalow ..
John DiRenzo, Salesperson. Cell: (519) 857-3490. RE/MAX Centre City John DiRenzo Team Brokerage.