
 NEW LISTING
Brokered by: RE/MAX Escarpment Realty Inc.
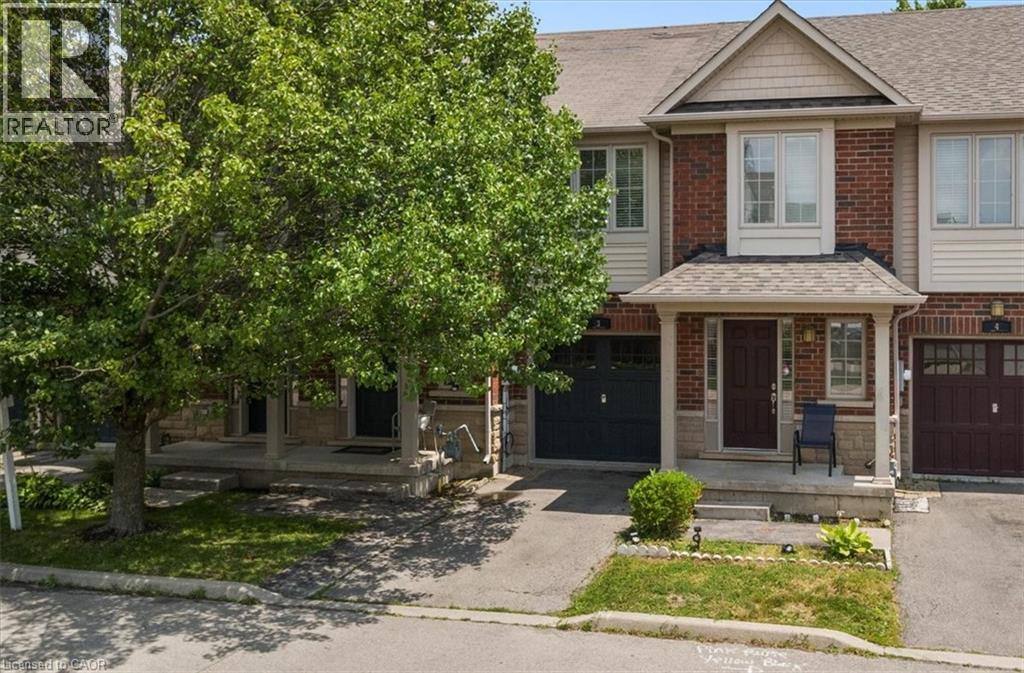
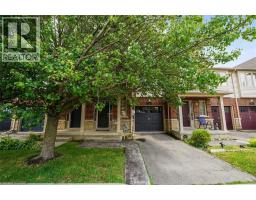
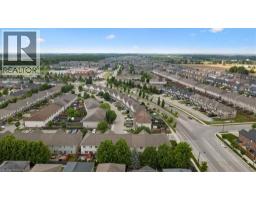
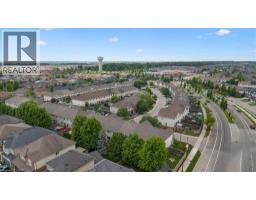
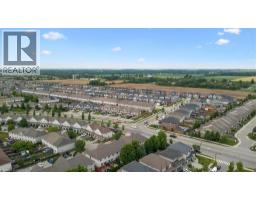
Address: 222 FALL FAIR Way UnitNo. 3, Binbrook
FOR SALE
Subdivision: 532 - Binbrook Municipal
Postal Code: L0R1C0
Style: Attached
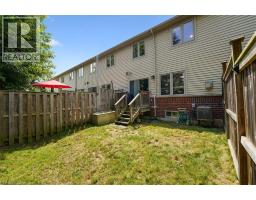
Type: Single Family Row / Townhouse
Bedrooms: 3
Bathrooms: 3
Bedrooms Aboveground: 3
Bedrooms Belowground: 0
Parking: Attached Garage
Garage: Attached Garage
Lot Size (Approximate): 20 ft x 83 ft
Property Size (Approximate): 0.04
Stories: 2
(Approximate)
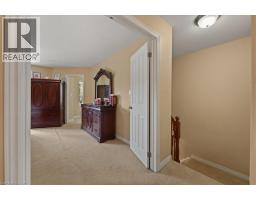
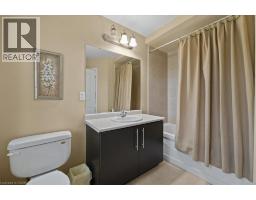
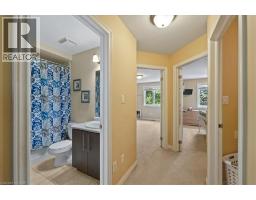
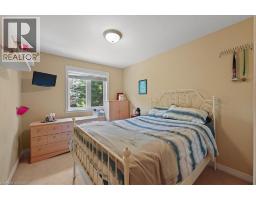
| 4pc Bathroom Second level 9 6 x 7 7 | Bedroom Second level 14 8 x 9 2 | Bedroom Second level 9 8 x 15 9 |
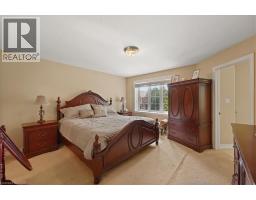
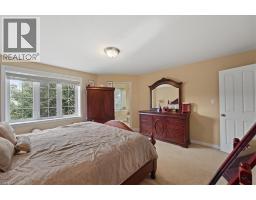
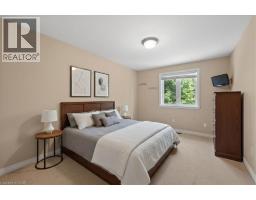
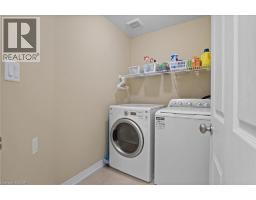
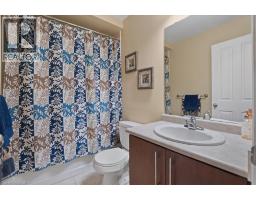
| Primary Bedroom Second level 14 3 x 14 9 | Laundry room Second level 6 11 x 5 5 | 4pc Bathroom Second level 7 10 x 5 1 |
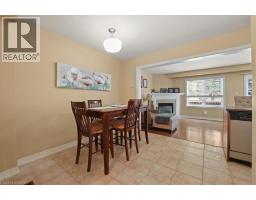
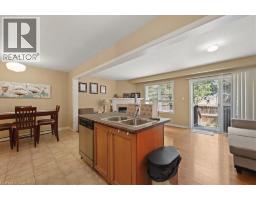
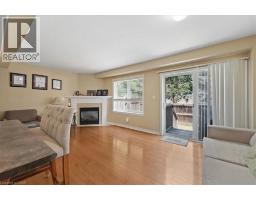
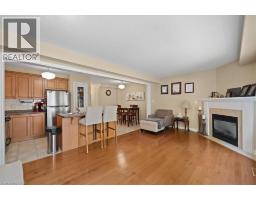
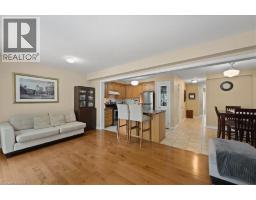
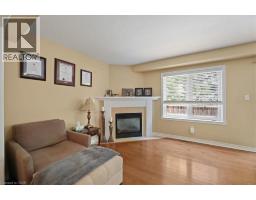
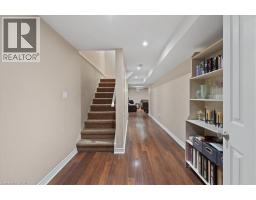
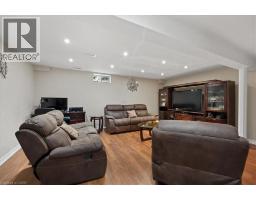
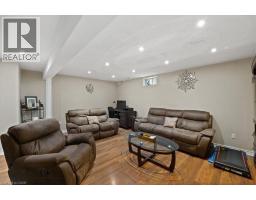
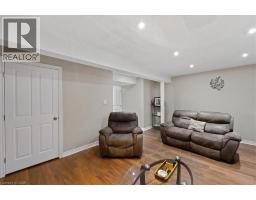
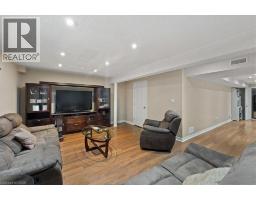
| Utility room Basement 10 3 x 4 6 | Recreation room Basement 19 2 x 14 1 | Living room Main level 10 2 x 11 1 |
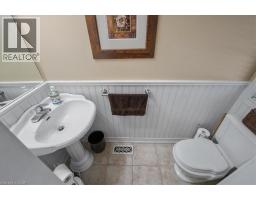
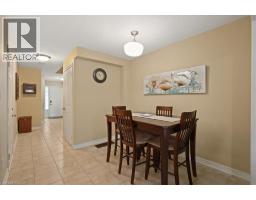
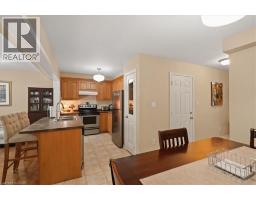
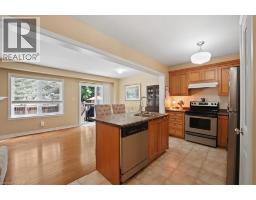
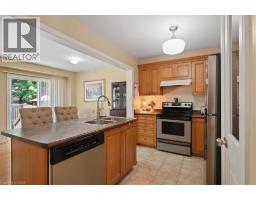
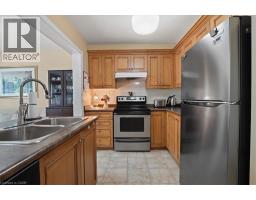
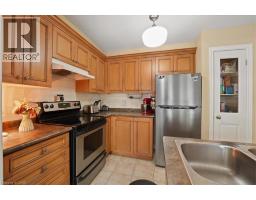
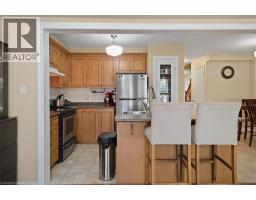
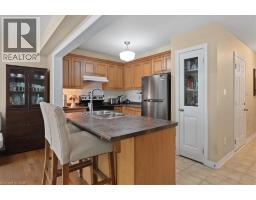
| Dining room Main level 8 6 x 9 10 | Kitchen Main level 10 7 x 7 8 | 2pc Bathroom Main level 6 6 x 2 10 |
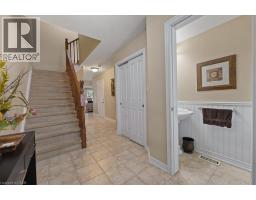
| Foyer Main level 6 1 x 5 5 |

Sales Representative
RE/MAX Centre City John DiRenzo Team Brokerage
Direct Phone: (519) 857-3490
* Mandatory fields..



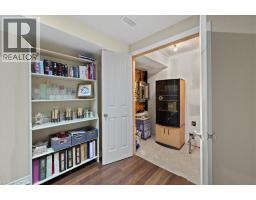
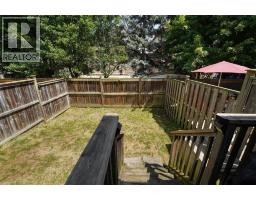
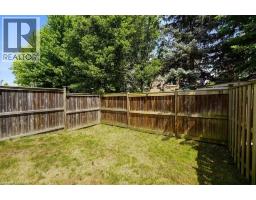
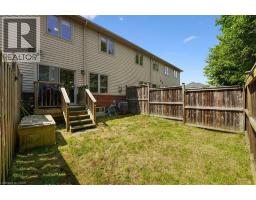


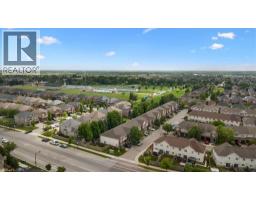
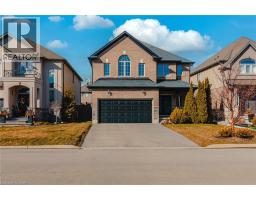 FOR SALE
Welcome to this beautifully maintained detached home in the highly sought-after Binbrook community of Hamilton. ..
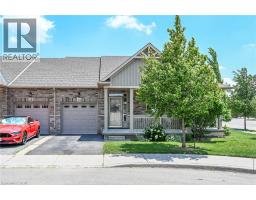 NEW LISTING
Beautifully updated and lovingly enjoyed 2014 built bungalow to ..
 FOR SALE
Well maintained and very clean bungalow townhome in the Binbrook Heights adult-lifestyle community. The quiet ..
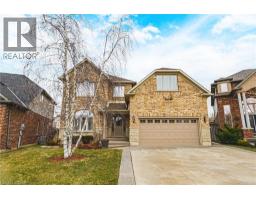 FOR SALE
Welcome to 120 Valiant Circle in the heart of Binbrook—an impressive detache ..
John DiRenzo, Salesperson. Cell: (519) 857-3490. RE/MAX Centre City John DiRenzo Team Brokerage.