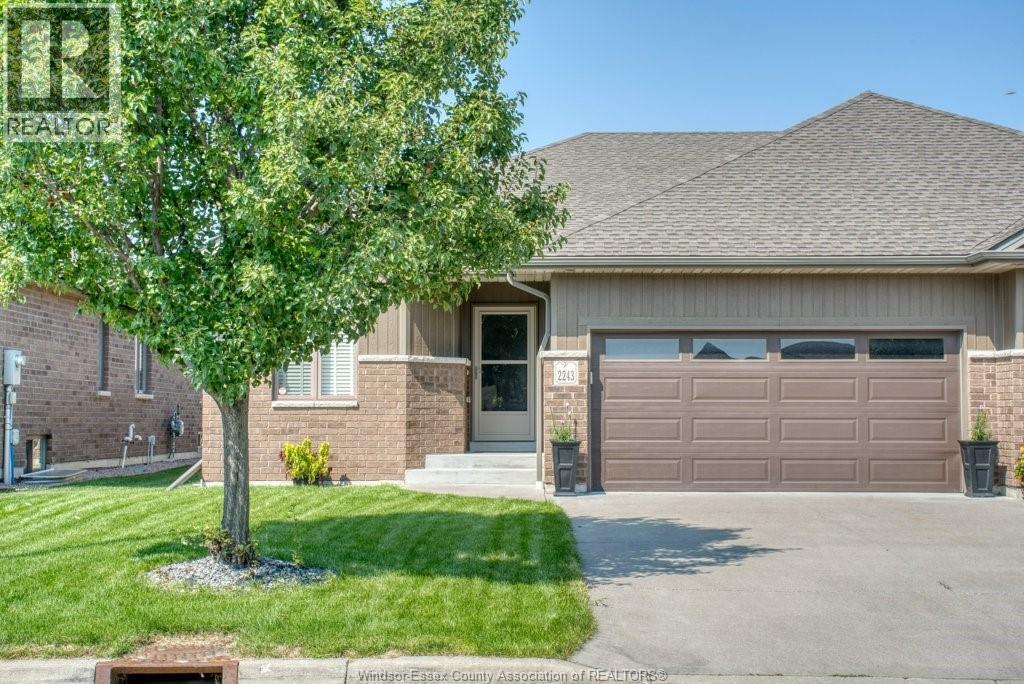
2243 Gatwick AVENUE, Windsor FOR SALE

Brokered by: DEERBROOK REALTY INC.

MLS®: 26018685 (Freehold)

Price: $629,900.00

Address: 2243 Gatwick AVENUE, Windsor
FOR SALE
Postal Code: N8P0B6
Style: Attached Ranch
Type: Single Family Row / Townhouse
Bedrooms: 3
Bathrooms: 3
Bedrooms Aboveground:  2
Bedrooms Belowground:  1
Parking:  Attached Garage
Garage: Attached Garage
Lot Size (Approximate):   x
Property Size (Approximate):  40 X 112.34 FT / 0.104 AC
Stories:  1


About 2243 Gatwick Avenue

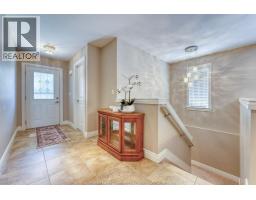
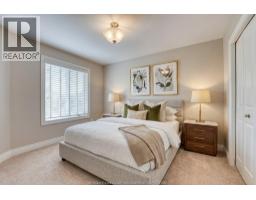
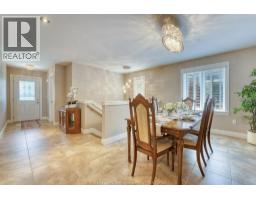
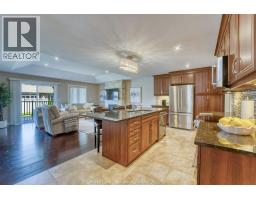
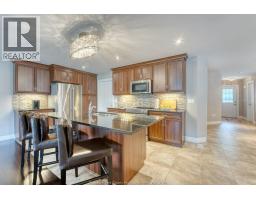
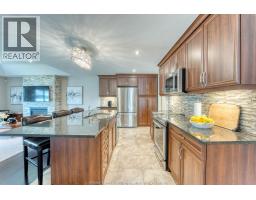
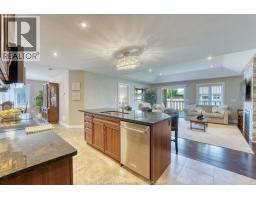
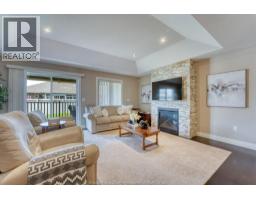
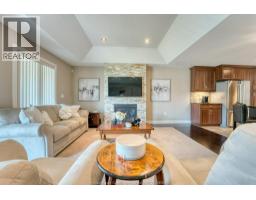
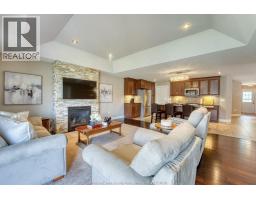
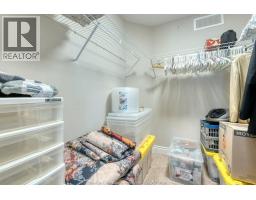
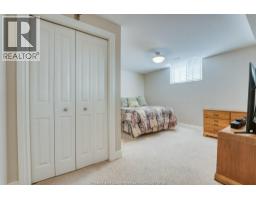
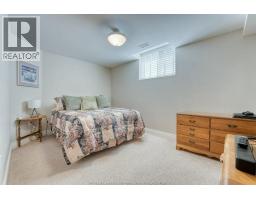
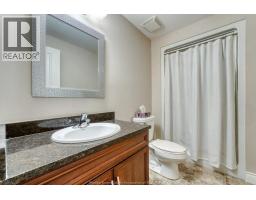
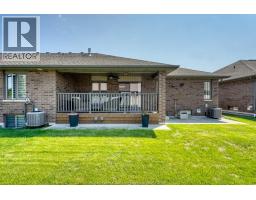
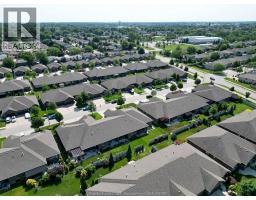
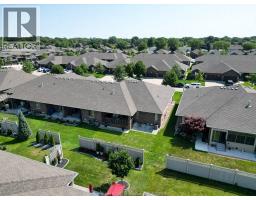
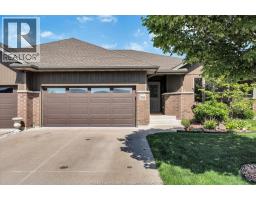
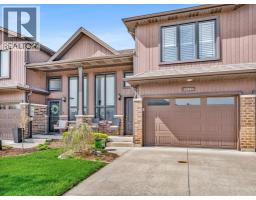
Welcome to 2243 Gatwick Ave, a beautifully maintained freehold ranch townhome in desirable East Windsor with no condo or HOA fees. This spacious home features 2+1 bedrooms and 3 full bathrooms, including a primary suite with a walk-in closet and 3-piece ensuite. The partially finished basement offers a third bedroom, 3-piece bath, and plenty of additional living space. Enjoy peace of mind with owned mechanicals, a newer water heater, built-in sprinkler system, central vacuum, and included appliances, with the washer/dryer (2026) and dishwasher (2025) recently updated. Two Ring cameras and all window coverings are also included. Located near scenic walking trails, shopping, schools, EC Row Expressway, and the new NextStar EV battery plant. The surrounding neighbourhood continues to show strong value, with average sale prices 30% above the municipal average and a stable, established community with low turnover rates. This is where people tend to stay long-term. (id:56071). Get more information on 2243 Gatwick Avenue

Property Features

Appliances:  Dishwasher, Dryer, Microwave Range Hood Combo, Refrigerator, Stove, Washer
Features:  Double width or more driveway, Concrete Driveway, Finished Driveway
Landscape:  Landscaped
Rental Equipment:  
Directions:  Located on Gatwick Ave, which is between McNorton St and Thistledown Ave.
Zoning Description:  RES
Interior Size (Approximate):  1527 sqft
Lot (Approximate):  40 X 112.34 FT / 0.104 AC|0-0.25 acre 40 X 112.34 FT / 0.104 AC
Exterior Finish:  Aluminum/Vinyl, Brick
Flooring:  Carpet over Hardwood, Ceramic/Porcelain, Hardwood
Water:  ,
Heating / Cooling:   Natural gas / Central air conditioning
Age (Approximate):  2015
Foundation: Concrete
Finished Area:  1527 sqft
Constructed Date:  2015
Basement:  

Rooms & Sizes

(Approximate)

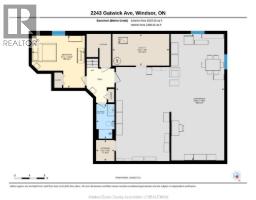
 3pc Bathroom Basement Measurements not available  Living room Basement Measurements not available  Storage Basement Measurements not available
 4pc Bathroom Main level Measurements not available  3pc Ensuite bath Main level Measurements not available  Eating area Main level Measurements not available
 Bedroom Main level Measurements not available  Primary Bedroom Main level Measurements not available  Laundry room Main level Measurements not available
 Living room Main level Measurements not available  Kitchen Main level Measurements not available  Foyer Main level Measurements not available

Found a property your're looking for? Schedule a showing with our team. We're here to answer your questions and help you get a closer look.

Get More Property Info!

JD

John DiRenzo

Sales Representative
RE/MAX Centre City John DiRenzo Team Brokerage
Direct Phone: (519) 857-3490

* Mandatory fields..
Message has been sent. Thank you

John DiRenzo, Salesperson. Cell: (519) 857-3490. RE/MAX Centre City John DiRenzo Team Brokerage.