2244 RED THORNE AVENUE, London South (South V) NEW LISTING

Brokered by: ROYAL LEPAGE TRILAND REALTY

MLS®: X13170000 (Freehold)

Price: $1,435,000.00

Address: 2244 RED THORNE AVENUE, London South (South V)
FOR SALE
Postal Code: N6P0E8
Style: Detached
Type: Single Family House
Bedrooms: 7
Bathrooms: 6
Bedrooms Aboveground:  5
Bedrooms Belowground:  2
Parking:  Attached Garage
Garage: Attached Garage
Lot Size:   50 ft ,10 in x 105 ft ,3 in
Property Size:  50.9 x 105.3 FT
Stories:  2


About 2244 Red Thorne Avenue

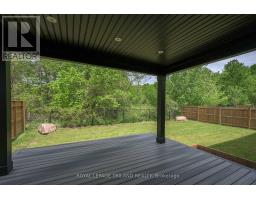
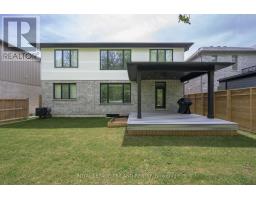
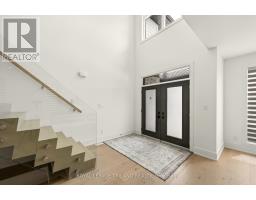
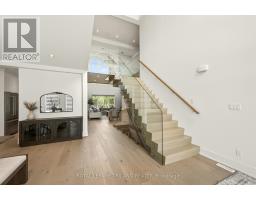
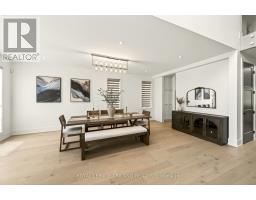
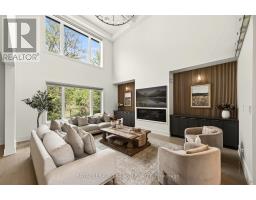
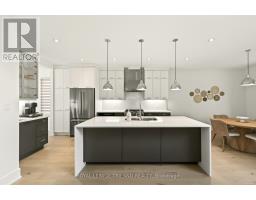
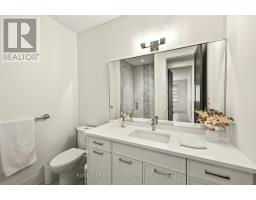
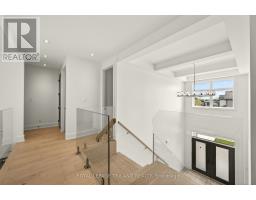
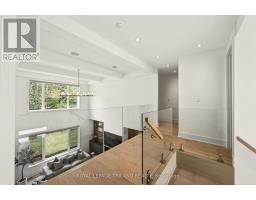
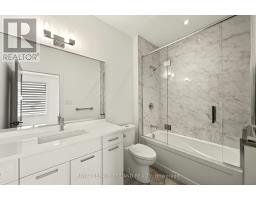
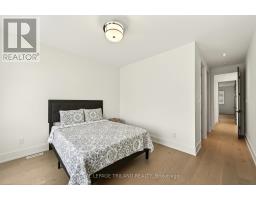
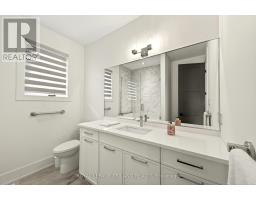
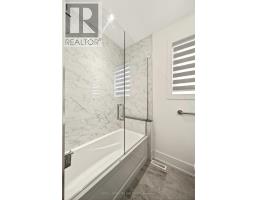
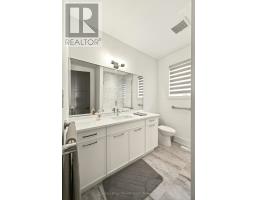
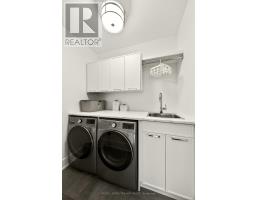
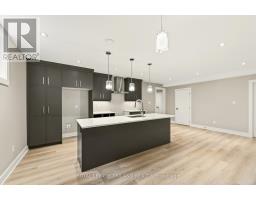
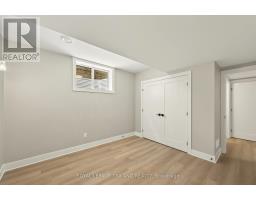
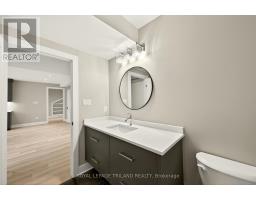
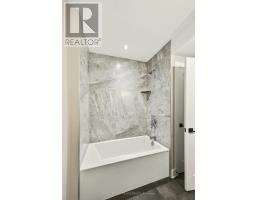
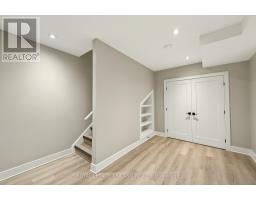
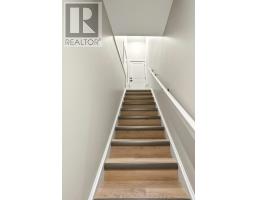
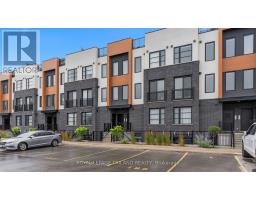
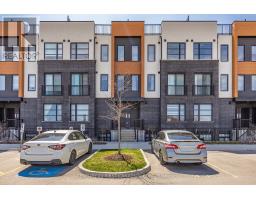
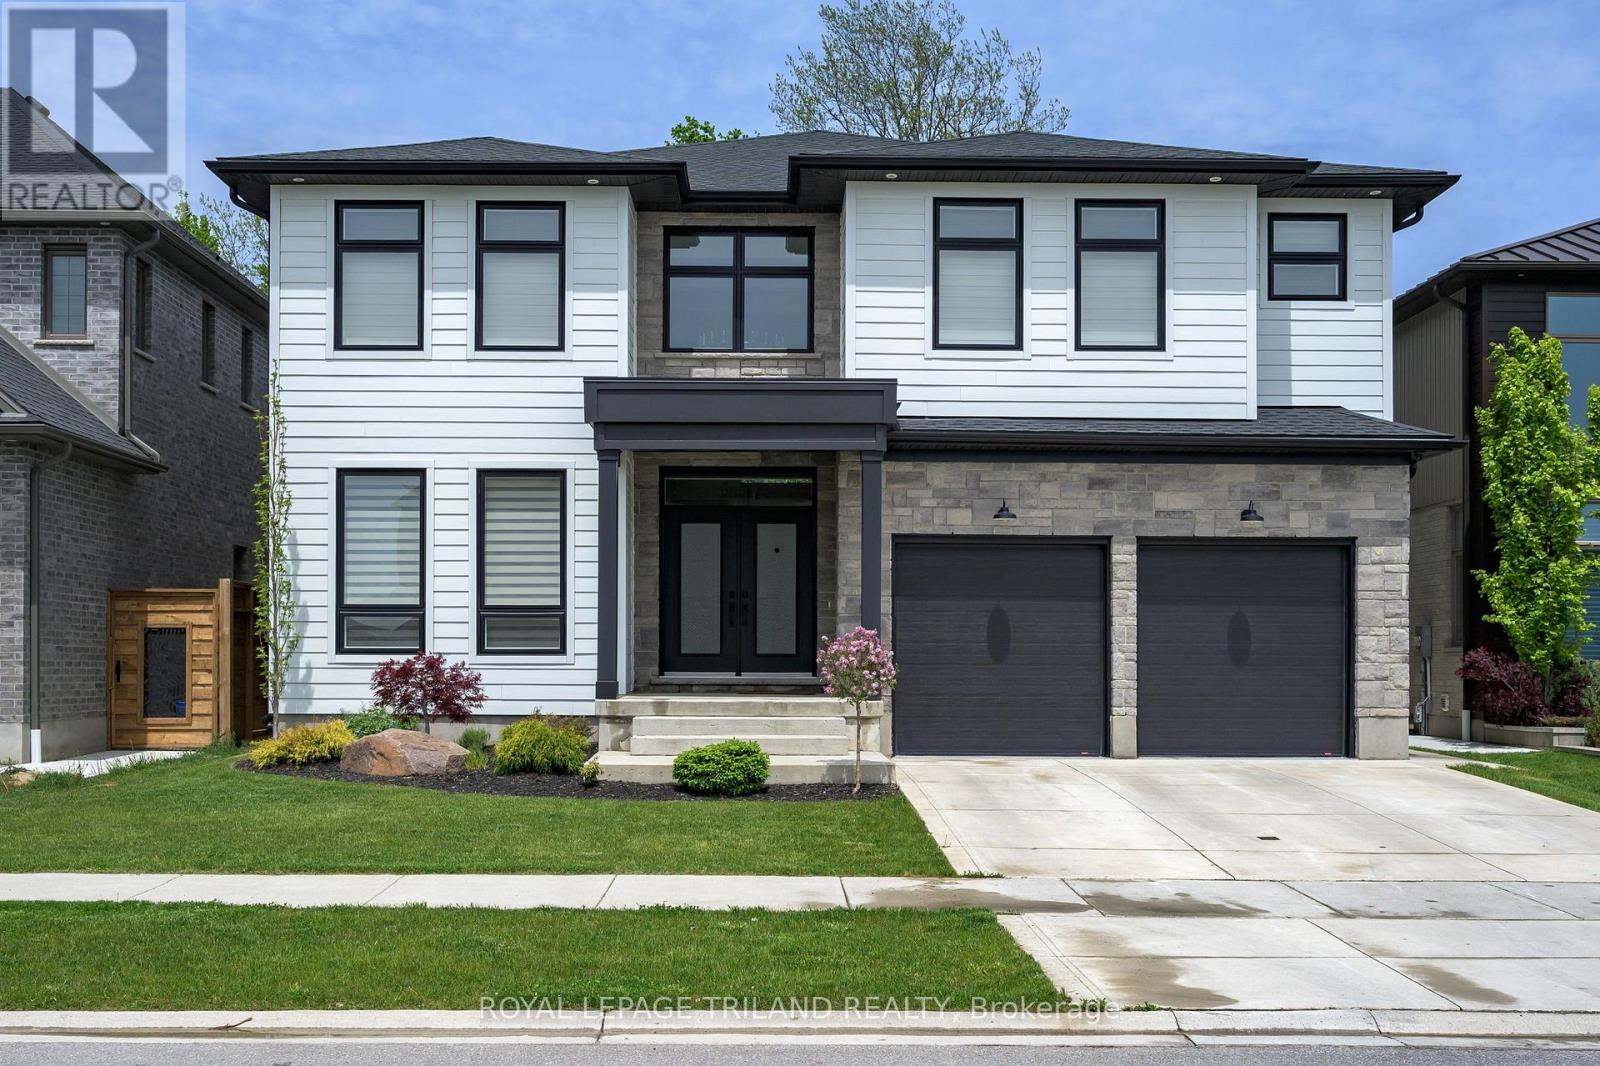
ATTENTION DISCERNING BUYERS! FABULOUS MODERN 2 STRY HOME BACKING ONTO TREES IN LOVELY LAMBETH! This Home features Approx 4900 Sq Ft of Quality Custom Finishes Throughout! Exterior features Stone, Brick & Hardie Board Siding - **NOTE** 7 BEDROOMS & 6 FULL BATHS! (4 ENSUITES!) - Beautiful Granite Counters & Porcelain Tile- Hardwood Floors Throughout- Main Floor features Sun Filled 2 Stry Foyer with a Unique Solid Oak "Waterfall" Staircase - Great Entertaining Size Dining Room - Spacious Open Concept Kitchen with Stainless Steal Appliances - Upgraded 900 CFM Rangehood-perfect for the Chef in the family! Dinette area features a terrace door leading out onto a spacious Covered Deck Overlooking the PRIVATE BACKYARD BACKING ONTO TREES! Large waterfall Island Overlooking a Fabulous 2 Stry Great room featuring a Large Linear Gas Fireplace with White Oak Slat Feature Walls on either side! 3PC Bathroom features attractive tiled shower - **Note** MAIN FLOOR BEDROOM - Upper Floor features spacious primary bedroom with luxurious 5PC Ensuite & walk-in closet - plus 3 additional bedrooms ALL featuring their own 4PC ENSUITES! Convenient 2nd floor laundry room - **NOTE** FULLY FINISHED LOWER LEVEL SUITE with separate entrance featuring an additional 2 bedrooms, kitchen with island , family room, 4 pc bath & storage room! Nicely landscaped front with concrete steps & driveway. IDEAL SOUTH Location close to several popular amenities , trails, shopping, community centres, parks +++ - Conveniently located close to the 401 & 402! This Unique Home is Truly a Must See to be Appreciated (id:56071). Get more information on 2244 Red Thorne Avenue

Property Features

Appliances:  Water Heater - Tankless, Dishwasher, Dryer, Stove, Washer, Refrigerator
Features:  Wooded area, In-Law Suite
Landscape:  Landscaped
Rental Equipment:  None
Directions:  Cross Streets: DEBRA ST. ** Directions: WHARNCLIFFE RD S TO SAVOY ST TO BAKERVILLA ST TORED THORNE AVE.
Interior Size:  3500 - 5000 sqft
Amenities:  Fireplace(s)
Lot:  50.9 x 105.3 FT|under 1/2 acre 50.9 x 105.3 FT
Exterior Finish:  Brick, Hardboard
Water:  Municipal water, Sanitary sewer
Heating / Cooling:   Natural gas / Central air conditioning
Age: 0 to 5 years
Foundation: Concrete
Basement:  N/A (Finished), N/A Finished

Rooms & Sizes

 Primary Bedroom Second level 4.31 m x 5.09 m  Bedroom 2 Second level 3.74 m x 3.3 m  Bedroom 3 Second level 3.74 m x 3.53 m
 Bedroom 4 Second level 4.26 m x 3.65 m  Laundry room Second level 2.16 m x 2.31 m  Living room Lower level 3.62 m x 3.34 m
 Bedroom Lower level 3.49 m x 4.19 m  Bedroom Lower level 3.52 m x 3.62 m  Utility room Lower level 3.49 m x 3.84 m
 Kitchen Lower level 4.84 m x 6.8 m  Kitchen Main level 3.55 m x 8.12 m  Eating area Main level 3.55 m x 6.5 m
 Great room Main level 4.87 m x 5.79 m  Bedroom 5 Main level 3.63 m x 4.26 m  

Found a property your're looking for? Schedule a showing with our team. We're here to answer your questions and help you get a closer look.

JD

John DiRenzo

Sales Representative
RE/MAX Centre City John DiRenzo Team Brokerage
Direct Phone: (519) 857-3490

* Mandatory fields..

Message has been sent. Thank you
John DiRenzo, Salesperson. Cell: (519) 857-3490. RE/MAX Centre City John DiRenzo Team Brokerage.