Address: 225 FOXHUNT Road, Waterloo FOR SALE Subdivision: 118 - Colonial Acres/East Bridge Postal Code: N2K2R8 Style: Detached Type: Single Family House Bedrooms: 3 Bathrooms: 2 Bedrooms Aboveground: 3 Bedrooms Belowground: 0 Parking: Attached Garage Garage: Attached Garage Lot Size: 60 ft x 112 ft
About 225 Foxhunt Road
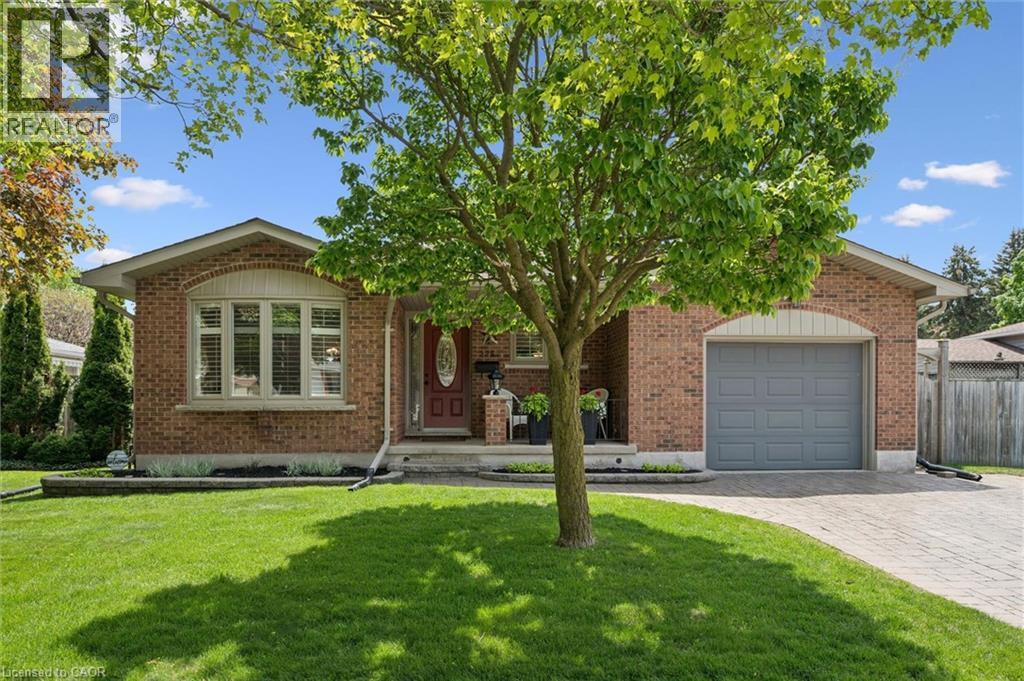
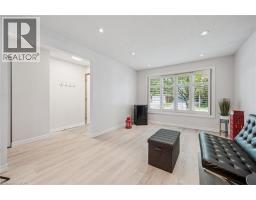
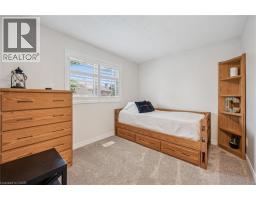
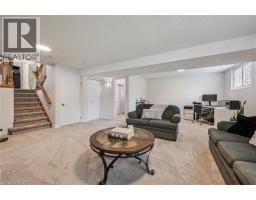
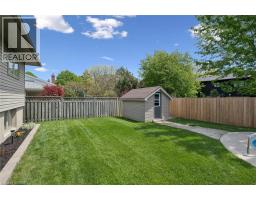
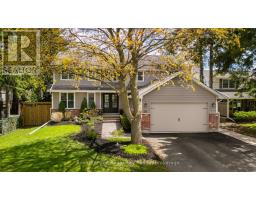
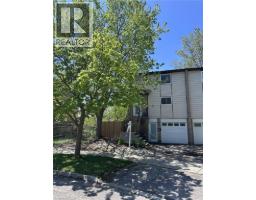
BEAUTIFULLY UPDATED INSIDE AND OUT, WITH FABULOUS IN-GROUND POOL! This truly impeccable home ticks all the boxes! Beautiful new high quality vinyl plank flooring throughout main floor and both bathrooms; new carpeting in bedrooms, family room and basement; all rooms have been freshly painted throughout; new interior doors, baseboards and lever style door handles; updated kitchen featuring brand new fridge and stove, new countertops and tiled backsplash, new sink and pull-out faucet; updated bathrooms; California shutters throughout; generous primary bedroom with more than enough room for a king sized bed; updated main bathroom with ensuite privilege and laundry chute inside the vanity; fully finished basement with rec room and office areas (wall units in rec room included); brand new Lennox high efficiency furnace; updated exterior with newer vinyl siding and aluminum soffits, fascia & eaves troughs; updated windows and doors; tumbled stone double car driveway, rear patio and walkways; beautiful salt water kidney shaped pool with pool heater and insulated change house; manicured front and back lawns; central air conditioning, and single car garage with vinyl/rubber flooring mats. This fabulous home has been lovingly cared for and meticulously updated inside & out, and is truly in move-in condition...just in time for pool season! SHOWS LIKE A MODEL HOME!! (id:56071). Get more information on 225 Foxhunt Road
Property Features
Appliances: Central Vacuum - Roughed In, Dishwasher, Dryer, Refrigerator, Stove, Water softener, Washer, Hood Fan, Window Coverings, Garage door opener Features: Southern exposure, Sump Pump, Automatic Garage Door Opener Rental Equipment: Water Heater Fireplace Total: 1 Pool Type: Inground pool Directions: Lexington Rd. to Davenport Rd. to Foxhunt Rd. Zoning Description: SR1-10 Interior Size: 2182 sqft Community Features: Quiet Area Communication Type: High Speed Internet Lot: under 1/2 acre Exterior Finish: Brick Veneer, Vinyl siding Water: Municipal water, Municipal sewage system Heating / Cooling: Natural gas / Central air conditioning Age: 1984 Foundation: Poured Concrete Constructed Date: 1984 Basement: Full (Finished) Finished
Rooms & Sizes
4pc Bathroom Second level 11 5 x 6 9
Bedroom Second level 10 4 x 8 5
Bedroom Second level 9 11 x 9 3
Primary Bedroom Second level 13 11 x 11 5
Office Basement 18 9 x 8 6
Recreation room Basement 22 9 x 9 6
3pc Bathroom Lower level 7 6 x 7 3
Family room Lower level 23 0 x 20 3
Kitchen Main level 20 5 x 8 1
Dining room Main level 11 1 x 10 0
Living room Main level 16 0 x 11 1
Found a property your're looking for? Schedule a showing with our team. We're here to answer your questions and help you get a closer look.
John DiRenzo
Sales Representative RE/MAX Centre City John DiRenzo Team Brokerage
Direct Phone: (519) 857-3490
John DiRenzo, Salesperson. Cell: (519) 857-3490. RE/MAX Centre City John DiRenzo Team Brokerage.
Terms Of Use
This website is operated by RE/MAX Centre City John DiRenzo Team Brokerage, a brokerage who is a member of The Canadian Real Estate Association (CREA). The content on this website is owned or controlled by CREA. By accessing this website, the user agrees to be bound by these terms of use as amended from time to time, and agrees that these terms of use constitute a binding contract between the user, RE/MAX Centre City John DiRenzo Team Brokerage, and CREA.
The content on this website is protected by copyright and other laws, and is intended solely for the private, non-commercial use by individuals. Any other reproduction, distribution or use of the content, in whole or in part, is specifically prohibited. Prohibited uses include commercial use, "screen scraping", "database scraping", and any other activity intended to collect, store, reorganize or manipulate the content of this website.
Trademarks:
REALTOR®, REALTORS®, and the REALTOR® logo are certification marks that are owned by REALTOR® Canada Inc. and licensed exclusively to The Canadian Real Estate Association (CREA). These certification marks identify real estate professionals who are members of CREA and who must abide by CREA's By-Laws, Rules, and the REALTOR® Code. The MLS® trademark and the MLS® logo are owned by CREA and identify the professional real estate services provided by members of CREA. The data provided is for informational purposes only and should not be relied upon without verification.

 NEW LISTING











 FOR SALE
 FOR SALE
 FOR SALE
 NEW LISTING