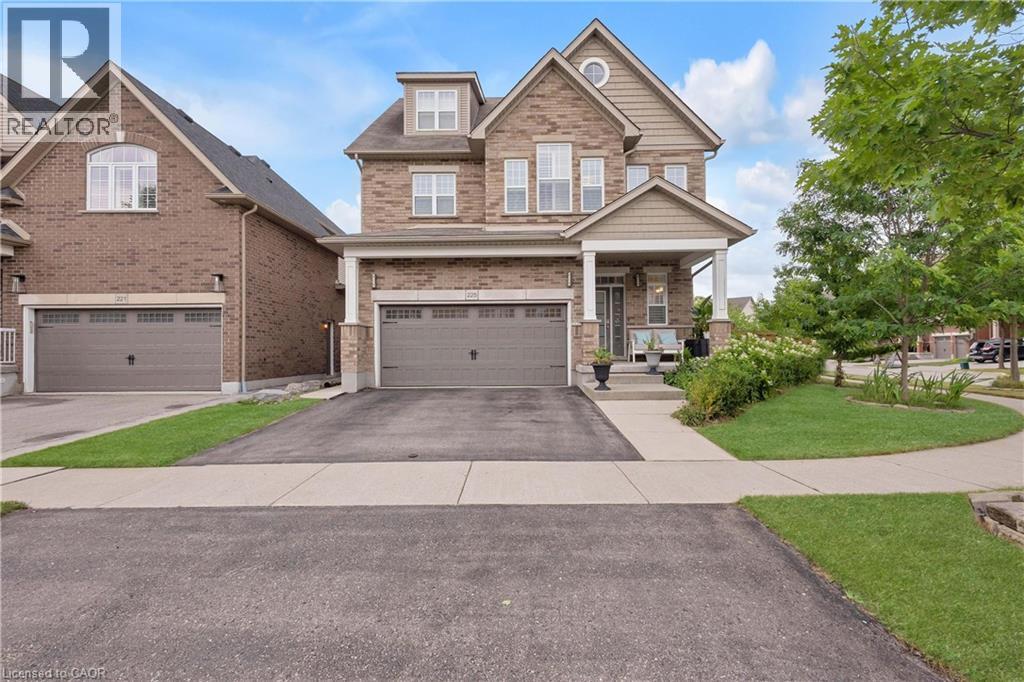
225 TREMAINE Crescent, Kitchener NEW LISTING

Brokered by: HOMELIFE LANDMARK REALTY INC

MLS®: 40847424 (Freehold)

Price: $935,000.00

Address: 225 TREMAINE Crescent, Kitchener
FOR SALE
Subdivision: 232 - Idlewood/Lackner Woods
Postal Code: N2A4L9
Style: Detached
Type: Single Family House
Bedrooms: 3
Bathrooms: 4
Bedrooms Aboveground:  3
Bedrooms Belowground:  0
Parking:  Attached Garage
Garage: Attached Garage
Lot Size (Approximate):   44 ft x 100 ft
Stories:  2.5


About 225 Tremaine Crescent

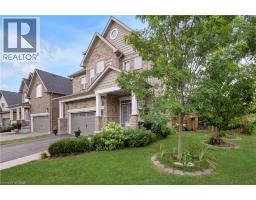
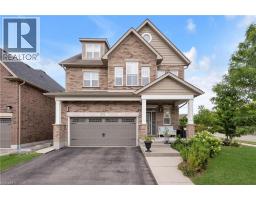
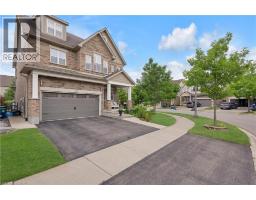
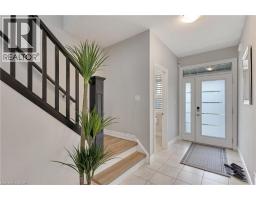
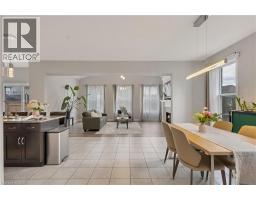
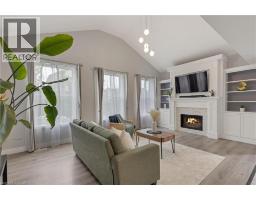
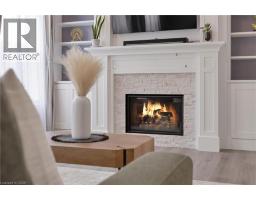
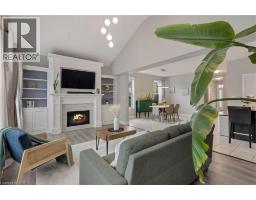
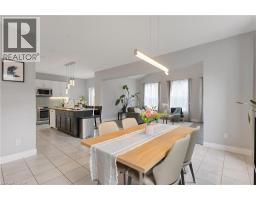
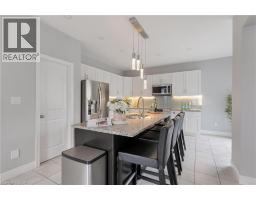
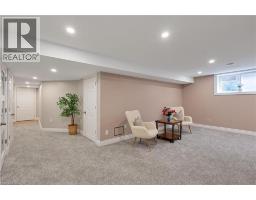
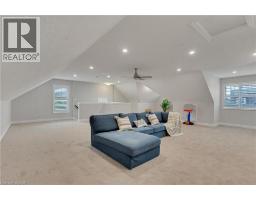
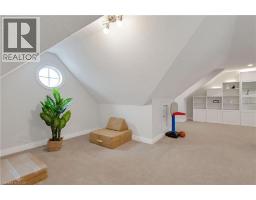
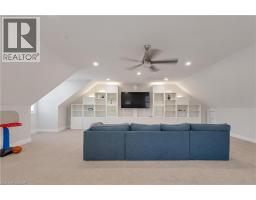
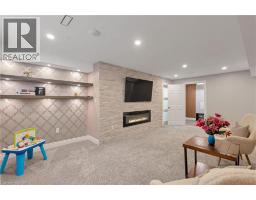
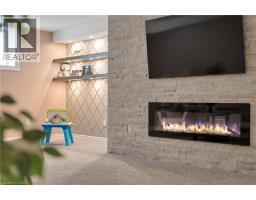
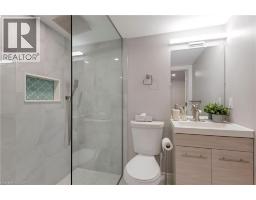
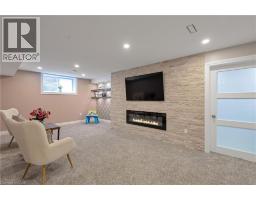
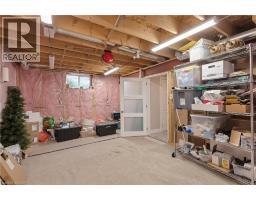
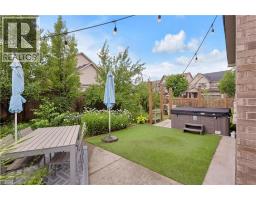
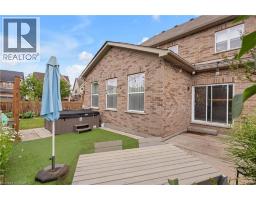
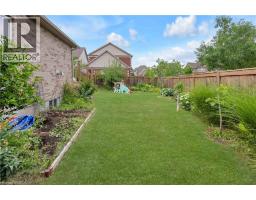
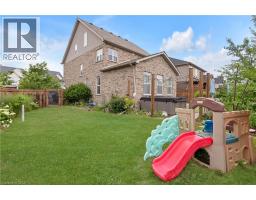
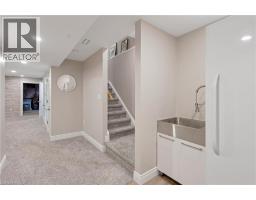
Soaring vaulted ceilings, a built-in media wall, and a cozy gas fireplace anchor the stunning living room at 225 Tremaine Crescent, Kitchener – a rare gem on a pool-sized lot with hot tub, entertainment zones, and a bounty of homegrown fruit and berries. Low-maintenance perennials bloom spring through fall, with cherry blossoms and lilacs framing the front yard. Inside, a versatile loft and a 2022-finished basement (with 4-piece bath and electric fireplace) offer flexible space for work, play, or guests. Second-floor laundry saves daily steps – a true gift for busy households. Recent upgrades include a high-efficiency heat pump (2022) , owned hot water heater (2022) – no rental fees, engineered hardwood on stairs, master, and landing; 200A electrical with two 40A EV charger plugs; waste-water heat recovery; UV-C air purifier; whole-home humidifier; RO drinking water; and a custom built-in fireplace mantle and bookcase. Walk to parks, trails, and Chicopee Ski Resort. Top schools nearby – Chicopee Hills PS, St. John Paul II, and Notre Dame CSS (opening 2026). Quiet crescent, safe for kids. Minutes to Fairway Plaza and Laurentian Centre. Book your showing today! (id:56071). Get more information on 225 Tremaine Crescent

Property Features

Appliances:  Central Vacuum, Dishwasher, Dryer, Stove, Water softener, Washer, Garage door opener, Hot Tub
Features:  Paved driveway, Sump Pump, Automatic Garage Door Opener
Rental Equipment:  
Fireplace Total:  2
Fireplace:  Electric Other - See remarks
Directions:  Fairway Road & Fairway Crescent
Zoning Description:  N/A
Interior Size (Approximate):  3951 sqft
Fence:  Fence
Lot (Approximate):  under 1/2 acre
Exterior Finish:  Brick, Vinyl siding
Water:  Municipal water, Municipal sewage system
Heating / Cooling:   Electric / Central air conditioning
Age (Approximate):  2015
Foundation: Poured Concrete
Constructed Date:  2015
Basement:  Full (Partially finished) Partially finished

Rooms & Sizes

(Approximate)

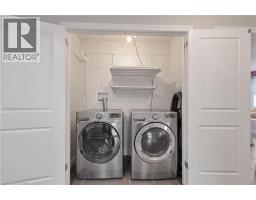
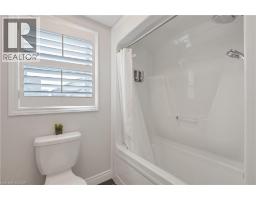
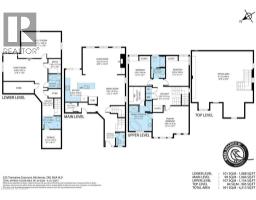
 Laundry room Second level Measurements not available  3pc Bathroom Second level 6 10 x 10 8  Bedroom Second level 12 1 x 12 1
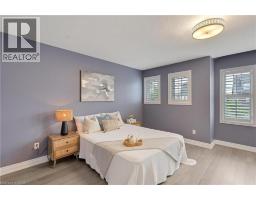
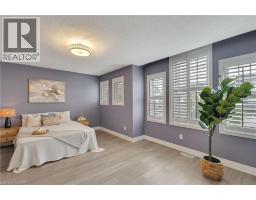
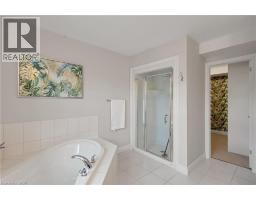
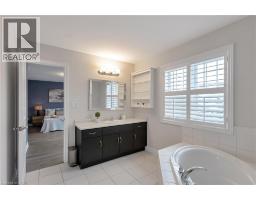
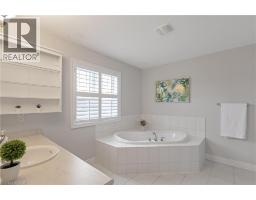
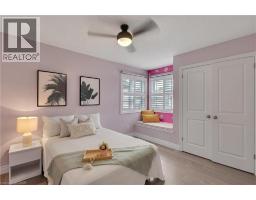
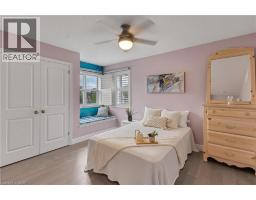
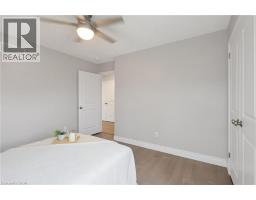
 Bedroom Second level 12 1 x 11 3  Full bathroom Second level 15 5 x 11 3  Primary Bedroom Second level 17 7 x 15 1
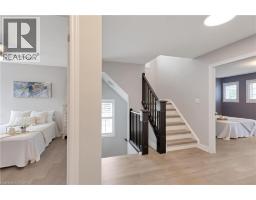
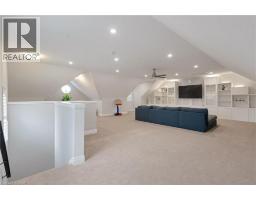
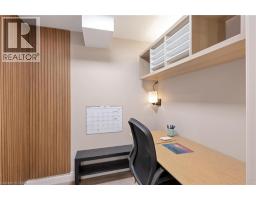
 Loft Third level 32 4 x 30 0  3pc Bathroom Basement 6 1 x 6 10  Den Basement 6 1 x 7 0
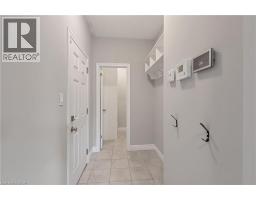
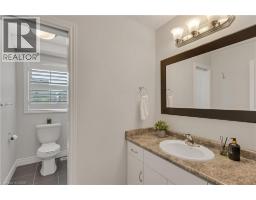
 Family room Basement 21 8 x 13 2  Mud room Main level 10 4 x 8 1  2pc Bathroom Main level 4 2 x 6 4
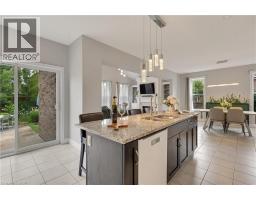
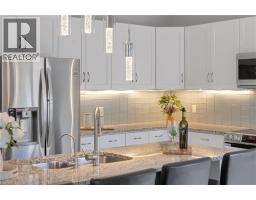
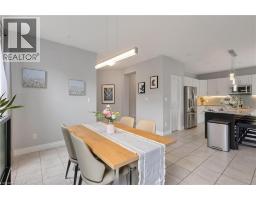
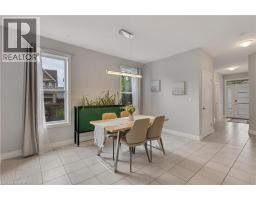
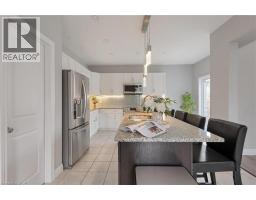
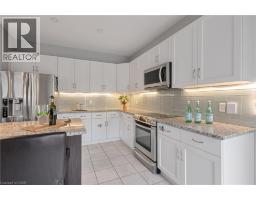
 Living room Main level 20 5 x 12 10  Dining room Main level 14 10 x 13 2  Kitchen Main level 15 11 x 15 8

Found a property your're looking for? Schedule a showing with our team. We're here to answer your questions and help you get a closer look.

Get More Property Info!

JD

John DiRenzo

Sales Representative
RE/MAX Centre City John DiRenzo Team Brokerage
Direct Phone: (519) 857-3490

* Mandatory fields..
Message has been sent. Thank you
John DiRenzo, Salesperson. Cell: (519) 857-3490. RE/MAX Centre City John DiRenzo Team Brokerage.