Address: 225 WEBB Drive UnitNo. 3104, Mississauga FOR SALE Subdivision: 0210 - City Centre Postal Code: L5B4P2 Style: Attached Type: Single Family Apartment Maint/Condo. Fee: 843.52 Fee Includes: Monthly Heat, Property Management, Water, Parking Bedrooms: 2 Bathrooms: 2 Bedrooms Aboveground: 1 Bedrooms Belowground: 1 Parking: Underground Garage: Underground Lot Size (Approximate): x Stories: 1
About 225 Webb Drive Unitno. 3104
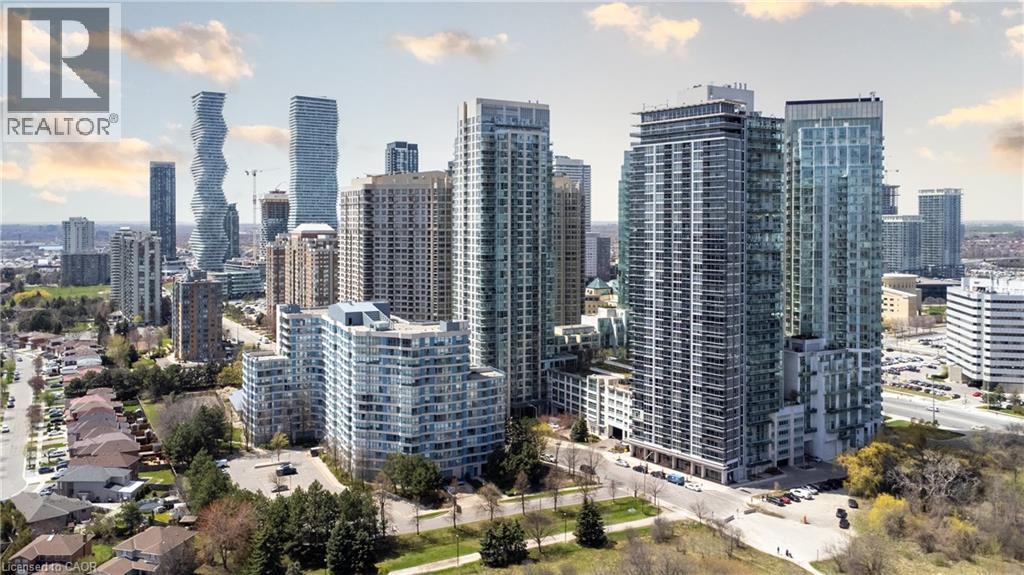
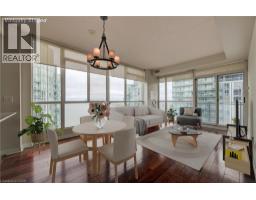
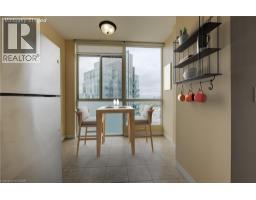
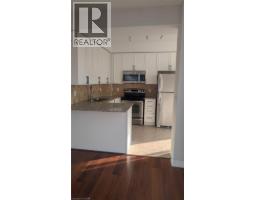
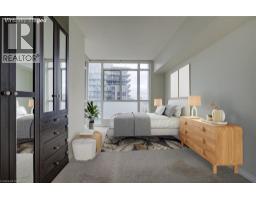
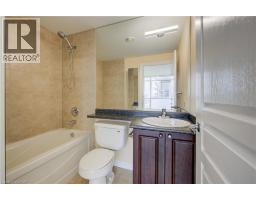
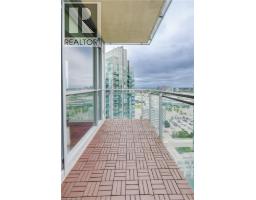
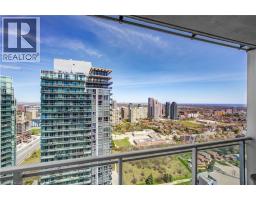
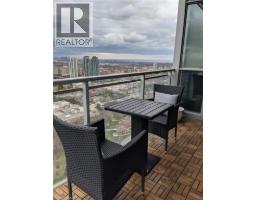
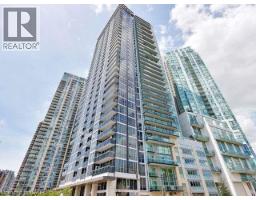
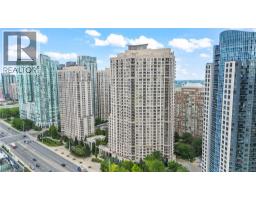
Attention Investors & Young Families! This stunning 1-bedroom + den, 1.5-bathroom condo in the heart of Mississauga’s City Centre is great for investors, young families and retirees. Enjoy breathtaking city views from your private balcony while benefiting from a highly sought after location. With 856 sq ft of living space, this unit boasts an inviting open concept layout flooded with natural light, creating an airy ambiance throughout. Inside, discover a sleek interior featuring stainless steel appliances, including a brand new microwave(2025), washer(2025) and dryer(2025) adding both style and functionality to this already great unit. Inside of your bedroom there more than enough room for that king size bed and it includes new hardwood floors(2025)and a 4 piece ensuite washroom. The building offers top-tier amenities, including an indoor pool, rooftop patio with BBQ area, sauna, steam room, and a state-of-the-art gym—ideal for attracting quality tenants. Plus, with a 24/7 grocery store right in the building, convenience is unbeatable. Just steps from Square One Mall, public transit, top dining, and entertainment, this is a rare opportunity to own a prime income-generating property. Don’t miss out on this investor’s dream! Photo No.7 of the living space, photo No.11 of the dining room and photo No.12 include virtual staging. (id:56071). Get more information on 225 Webb Drive Unitno. 3104
Property Features
Appliances: Dishwasher, Dryer, Microwave, Refrigerator, Stove, Washer, Window Coverings Features: Balcony, Country residential Rental Equipment: None Directions: Turn Right onto Burmanthorpe Rd and then left onto Webb Dr Zoning Description: CC2(2) Interior Size (Approximate): 856 sqft Storage Type: Locker Amenities: Exercise Centre, Party Room Lot (Approximate): Unknown Exterior Finish: Aluminum siding, Brick Water: Municipal water, Municipal sewage system Heating / Cooling: / Central air conditioning Age (Approximate): Basement: None
Rooms & Sizes
(Approximate)
2pc Bathroom Main level Measurements not available
4pc Bathroom Main level Measurements not available
Primary Bedroom Main level 19 10 x 13 4
Den Main level 12 10 x 14 3
Dining room Main level 23 10 x 18 6
Living room Main level 23 10 x 18 6
Kitchen Main level 20 4 x 14 1
Found a property your're looking for? Schedule a showing with our team. We're here to answer your questions and help you get a closer look.
Get More Property Info!
John DiRenzo
Sales Representative RE/MAX Centre City John DiRenzo Team Brokerage
Direct Phone: (519) 857-3490
John DiRenzo, Salesperson. Cell: (519) 857-3490. RE/MAX Centre City John DiRenzo Team Brokerage.
Terms Of Use
This website is operated by RE/MAX Centre City John DiRenzo Team Brokerage, a brokerage who is a member of The Canadian Real Estate Association (CREA). The content on this website is owned or controlled by CREA. By accessing this website, the user agrees to be bound by these terms of use as amended from time to time, and agrees that these terms of use constitute a binding contract between the user, RE/MAX Centre City John DiRenzo Team Brokerage, and CREA.
The content on this website is protected by copyright and other laws, and is intended solely for the private, non-commercial use by individuals. Any other reproduction, distribution or use of the content, in whole or in part, is specifically prohibited. Prohibited uses include commercial use, "screen scraping", "database scraping", and any other activity intended to collect, store, reorganize or manipulate the content of this website.
Trademarks:
REALTOR®, REALTORS®, and the REALTOR® logo are certification marks that are owned by REALTOR® Canada Inc. and licensed exclusively to The Canadian Real Estate Association (CREA). These certification marks identify real estate professionals who are members of CREA and who must abide by CREA's By-Laws, Rules, and the REALTOR® Code. The MLS® trademark and the MLS® logo are owned by CREA and identify the professional real estate services provided by members of CREA. The data provided is for informational purposes only and should not be relied upon without verification.

 NEW LISTING [CONDO]





 FOR SALE
 FOR SALE
 FOR SALE
 FOR SALE