
 FOR SALE
Brokered by: ROYAL LEPAGE BINDER REAL ESTATE
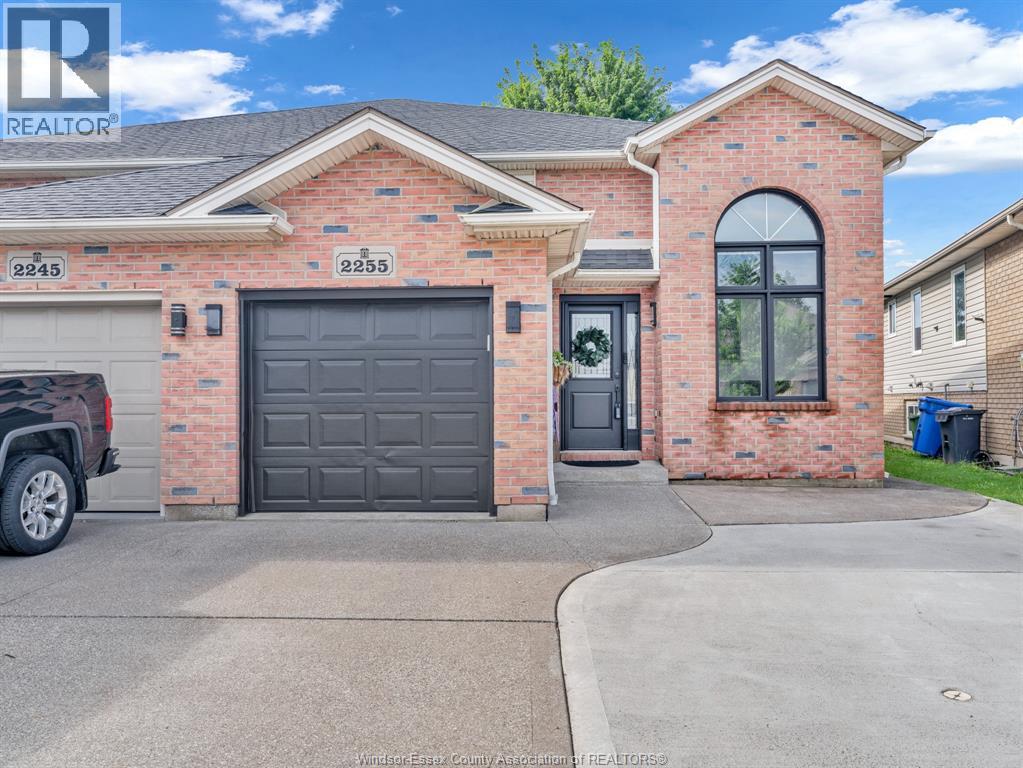
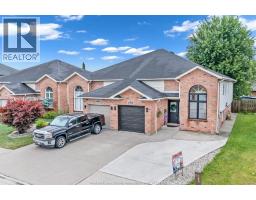
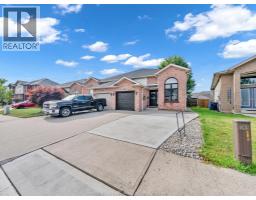
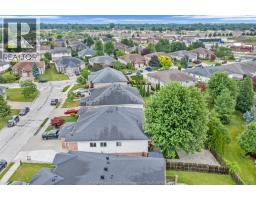
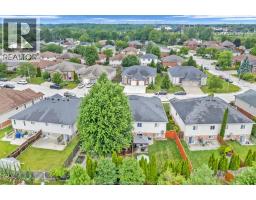
Address: 2255 KEVIN, LaSalle
FOR SALE
Postal Code: N9H2R1
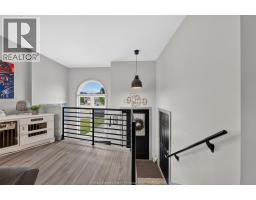
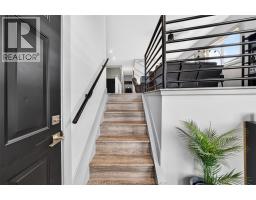
Style: Semi-detached Raised ranch
Type: Single Family House
Bedrooms: 4
Bathrooms: 2
Bedrooms Aboveground: 3
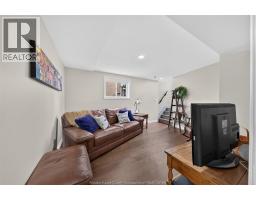
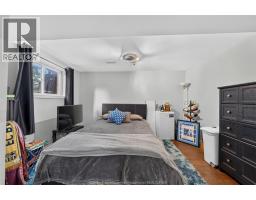
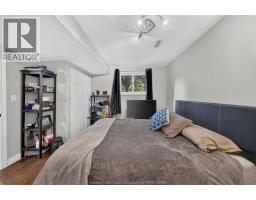
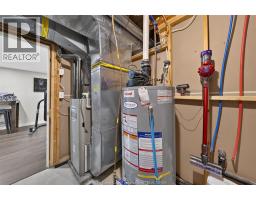
Bedrooms Belowground: 1
Parking: Garage
Garage: Garage
Lot Size (Approximate): x
Property Size (Approximate): 27.9 X
(Approximate)
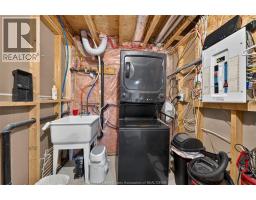
| Storage Lower level Measurements not available | Utility room Lower level Measurements not available | Bedroom Lower level Measurements not available |
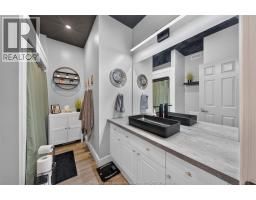
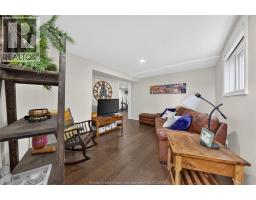
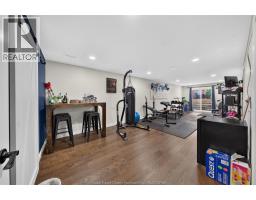
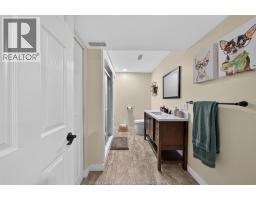
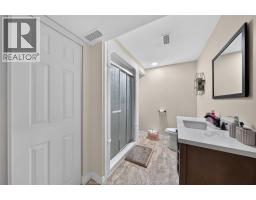
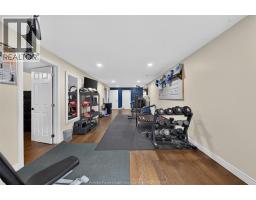
| Recreation room Lower level Measurements not available | Family room Lower level Measurements not available | 3pc Bathroom Main level Measurements not available |
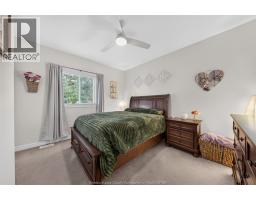
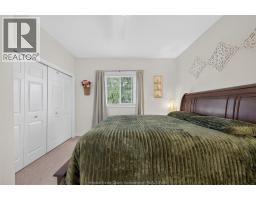
| 4pc Bathroom Main level Measurements not available | Bedroom Main level Measurements not available | Bedroom Main level Measurements not available |
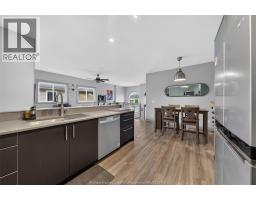
| Bedroom Main level Measurements not available | Kitchen Main level Measurements not available | Dining room Main level Measurements not available |
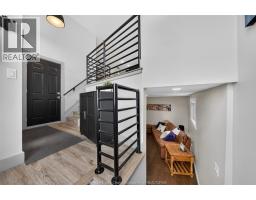
| Living room Main level Measurements not available | Foyer Main level Measurements not available |

Sales Representative
RE/MAX Centre City John DiRenzo Team Brokerage
Direct Phone: (519) 857-3490
* Mandatory fields..




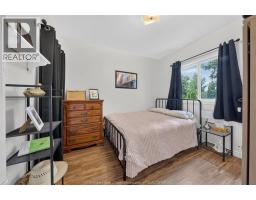
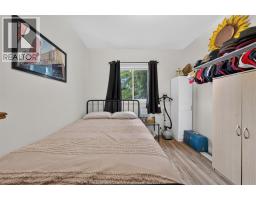
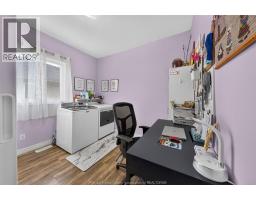
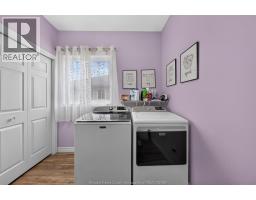



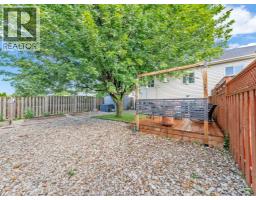
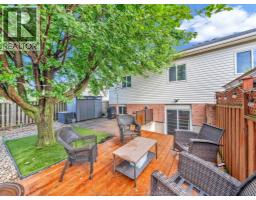
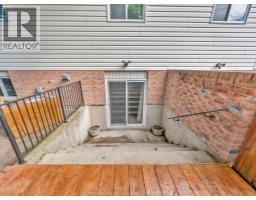
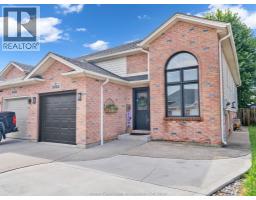

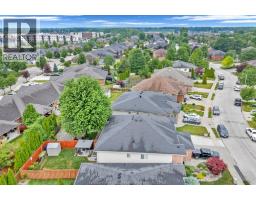
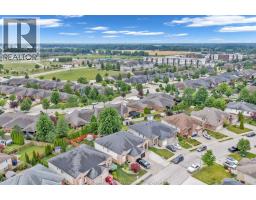
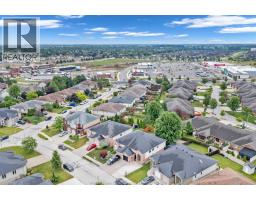
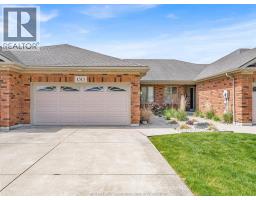 FOR SALE
Welcome to this beautiful ranch townhome in sought-after LaSalle, ideally loc ..
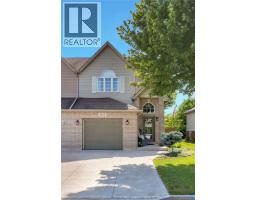 FOR SALE
Fantastic location for this fantastic fully finished 2 storey semi in LaS ..
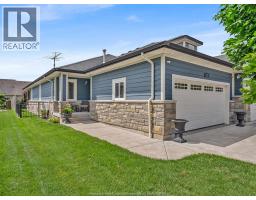 FOR SALE
Welcome home to this beautifully maintained semi-ranch in a sought-after LaSalle location! The ma ..
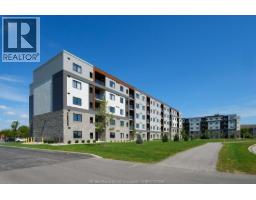 FOR SALE
Welcome to the Crossings at Heritage! Experience luxury living without the luxury price in this brand new, n ..
John DiRenzo, Salesperson. Cell: (519) 857-3490. RE/MAX Centre City John DiRenzo Team Brokerage.