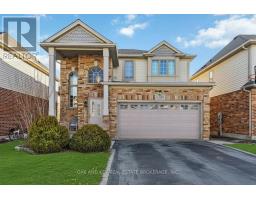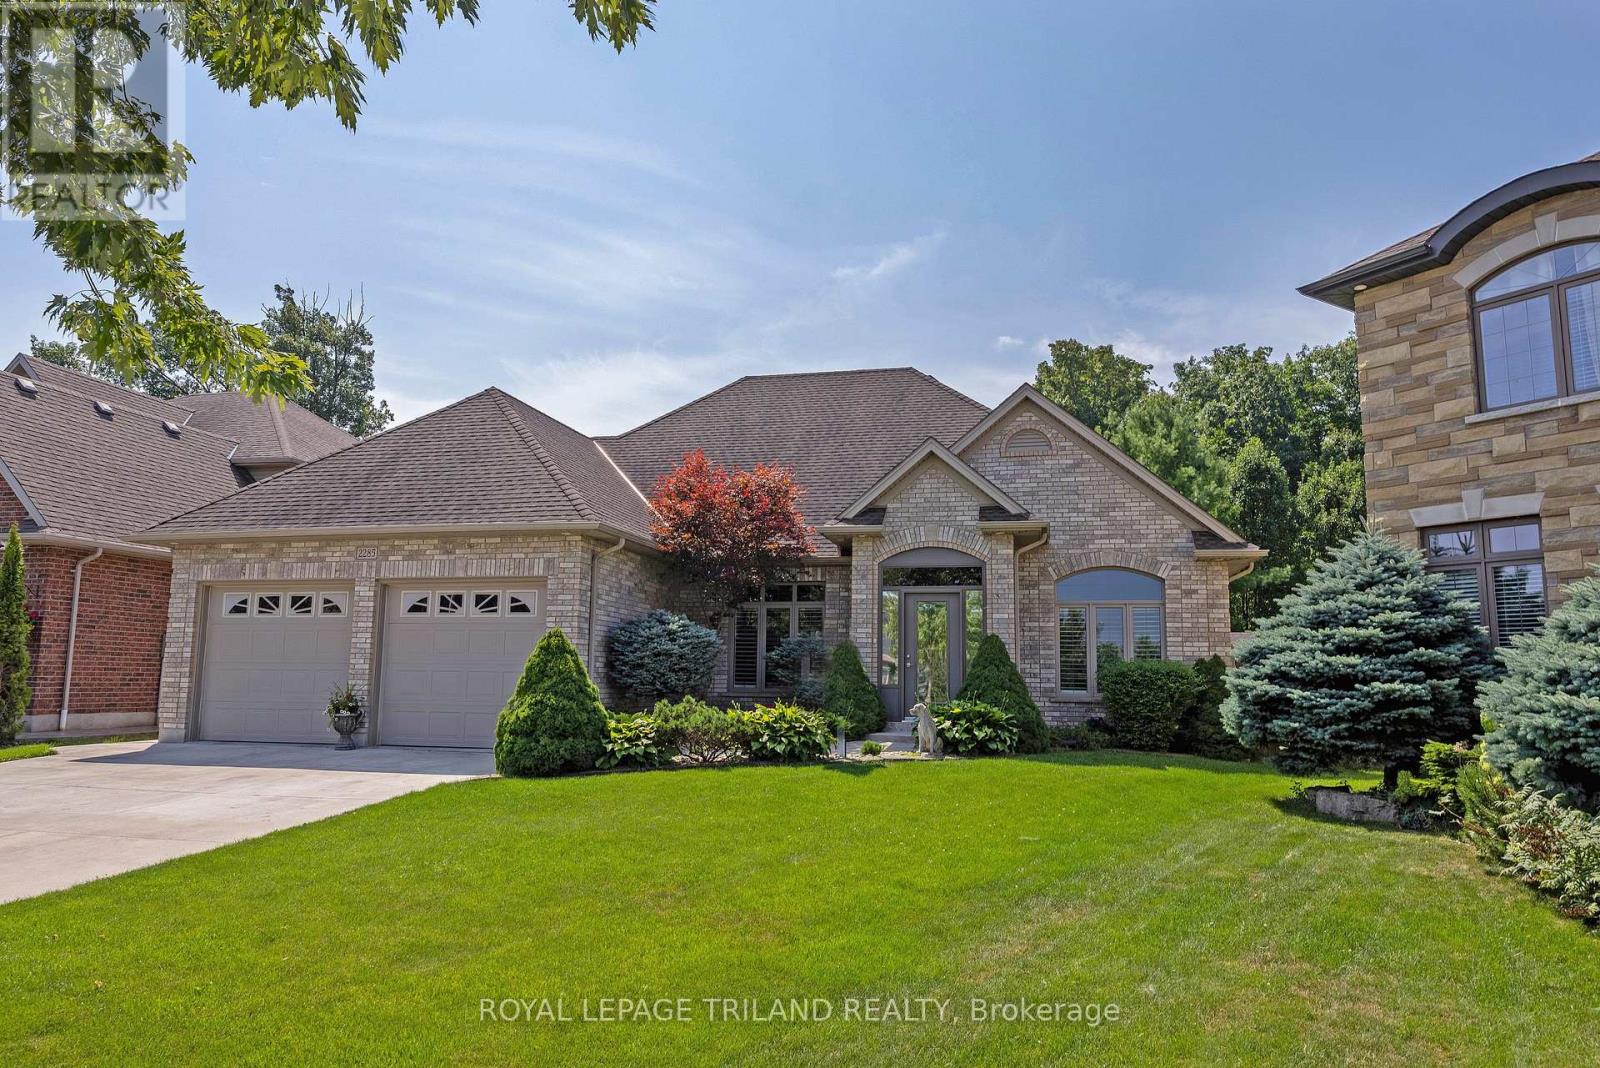
Address: 2285 LILAC AVENUE, London South (South K) FOR SALE Postal Code: N6K5E1 Style: Detached Bungalow Type: Single Family House Bedrooms: 4 Bathrooms: 3 Bedrooms Aboveground: 3 Bedrooms Belowground: 1 Parking: Garage Garage: Garage Lot Size: 42 ft ,2 in x 136 ft Property Size: 42.2 x 136 FT Stories: 1
About 2285 Lilac Avenue
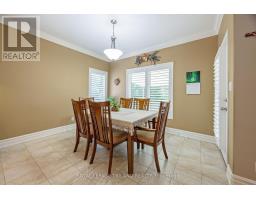
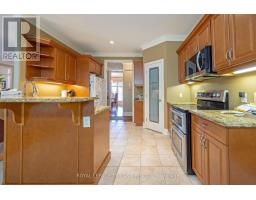
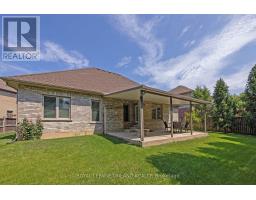
Welcome to Wickerson Heights in sought-after Byron, where this stunning custom-built executive ranch is perfectly positioned on a a quiet corner pie-shaped lot surrounded by mature trees and exceptional privacy. Offering over 3,000 sq ft of beautifully finished living space, this elegant one-floor home showcases timeless craftsmanship and quality throughout, featuring 3+1 bedrooms, 3 full baths, Anderson windows, 30-year shingles, crown moulding, soaring 9 ft ceilings, transom windows, 6" baseboards, and rich maple hardwood flooring. Designed for both entertaining and everyday luxury, the gourmet kitchen boasts granite countertops, a walk-in pantry, and a sun-filled breakfast nook, flowing seamlessly into the formal dining room and expansive great room highlighted by a custom mantel fireplace. Step outside to the fully fenced backyard retreat with incredible privacy, abundant entertaining space, covered concrete patio, enclosed porch, and a large custom shed - perfect for creating your dream outdoor oasis. The oversized garage offers basement access and gas BBQ hookup for added convenience. The professionally finished lower level adds tremendous versatility with a spacious family room, additional bedroom, full bath, hobby area, cold cellar, and extensive storage. Built with energy-efficient 2x6 construction, upgraded insulation, and solid spruce roof boards, this meticulously maintained home delivers last quality, comfort, and value. Enjoy an outstanding outdoor lifestyle just minutes to Boler Mountain, scenic walking and biking trails, beautiful parks, and the natural beauty Byron is famous for. Rarely do homes of this calibre become available in such a peaceful, established neighbourhood - an exceptional opportunity you won t want to miss. (id:56071). Get more information on 2285 Lilac Avenue
Property Features
Appliances: Central Vacuum, Water meter, Dishwasher, Garage door opener, Microwave, Stove, Refrigerator Features: Ravine, Rolling, Level, Sump Pump Landscape: Landscaped Rental Equipment: Fireplace Total: 1 Fireplace: Insert Directions: WICKERSON ROAD / LILAC GATE Interior Size: 1500 - 2000 sqft Fence: Fenced yard Community Features: School Bus Amenities: Fireplace(s) Lot: 42.2 x 136 FT 42.2 x 136 FT Exterior Finish: Brick Water: Municipal water, Sanitary sewer Heating / Cooling: Natural gas / Central air conditioning Age: 6 to 15 years Foundation: Concrete Basement: Full
Rooms & Sizes
Family room Lower level 8.2 m x 7.55 m
Other Lower level 3.19 m x 3.71 m
Cold room Lower level 2.05 m x 2.1 m
Other Lower level 3.71 m x 5.42 m
Other Lower level 4.1 m x 8.66 m
Utility room Lower level 2.38 m x 3.99 m
Bedroom Lower level 3.13 m x 4.8 m
Living room Main level 4.86 m x 5.31 m
Kitchen Main level 3.65 m x 3.36 m
Foyer Main level 2.24 m x 2.6 m
Dining room Main level 3.63 m x 3.85 m
Eating area Main level 3.67 m x 3.14 m
Primary Bedroom Main level 3.7 m x 6.36 m
Laundry room Main level 2.4 m x 2.41 m
Bedroom Main level 3.16 m x 3.4 m
Bedroom Main level 3.67 m x 3.14 m
Found a property your're looking for? Schedule a showing with our team. We're here to answer your questions and help you get a closer look.
John DiRenzo
Sales Representative RE/MAX Centre City John DiRenzo Team Brokerage
Direct Phone: (519) 857-3490
John DiRenzo, Salesperson. Cell: (519) 857-3490. RE/MAX Centre City John DiRenzo Team Brokerage.
Terms Of Use
This website is operated by RE/MAX Centre City John DiRenzo Team Brokerage, a brokerage who is a member of The Canadian Real Estate Association (CREA). The content on this website is owned or controlled by CREA. By accessing this website, the user agrees to be bound by these terms of use as amended from time to time, and agrees that these terms of use constitute a binding contract between the user, RE/MAX Centre City John DiRenzo Team Brokerage, and CREA.
The content on this website is protected by copyright and other laws, and is intended solely for the private, non-commercial use by individuals. Any other reproduction, distribution or use of the content, in whole or in part, is specifically prohibited. Prohibited uses include commercial use, "screen scraping", "database scraping", and any other activity intended to collect, store, reorganize or manipulate the content of this website.
Trademarks:
REALTOR®, REALTORS®, and the REALTOR® logo are certification marks that are owned by REALTOR® Canada Inc. and licensed exclusively to The Canadian Real Estate Association (CREA). These certification marks identify real estate professionals who are members of CREA and who must abide by CREA's By-Laws, Rules, and the REALTOR® Code. The MLS® trademark and the MLS® logo are owned by CREA and identify the professional real estate services provided by members of CREA. The data provided is for informational purposes only and should not be relied upon without verification.