2285 LILAC AVENUE, London South (South K) NEW LISTING

Brokered by: CENTURY 21 FIRST CANADIAN CORP

MLS®: X13676930 (Freehold)

Price: $1,199,999.00

Address: 2285 LILAC AVENUE, London South (South K)
FOR SALE
Postal Code: N6K5E1
Style: Detached Bungalow
Type: Single Family House
Bedrooms: 4
Bathrooms: 3
Bedrooms Aboveground:  3
Bedrooms Belowground:  1
Parking:  Attached Garage
Garage: Attached Garage
Lot Size (Approximate):   42 ft ,2 in x 136 ft
Property Size (Approximate):  42.2 x 136 FT
Stories:  1


About 2285 Lilac Avenue

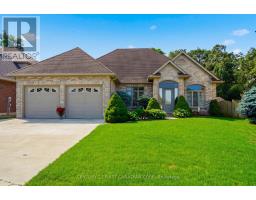
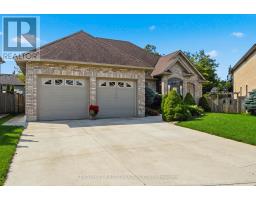
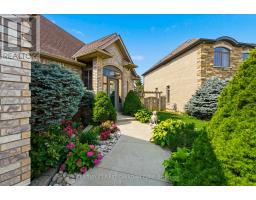
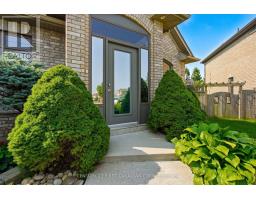
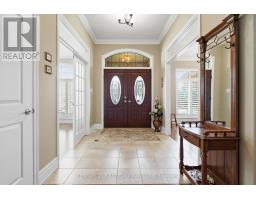
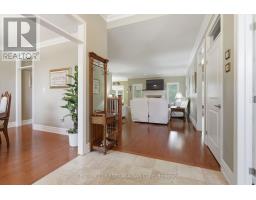
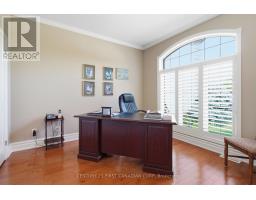
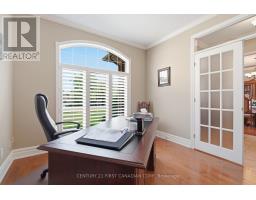
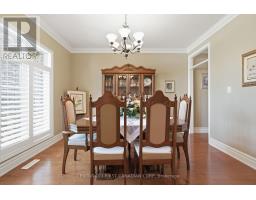
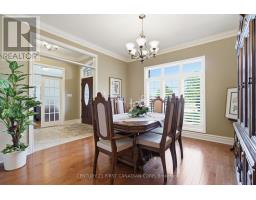
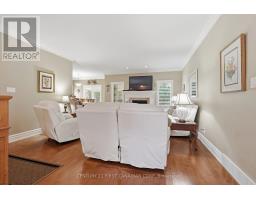
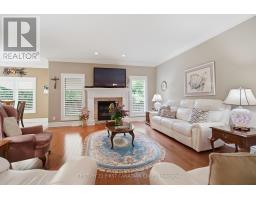
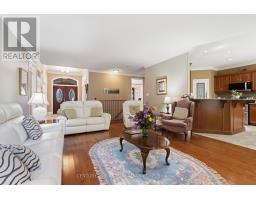
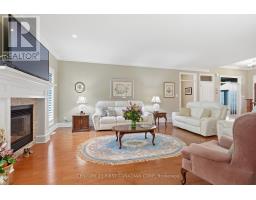
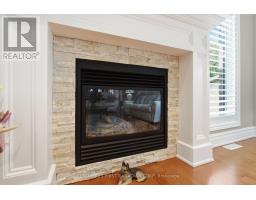
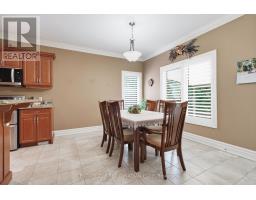
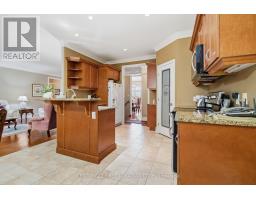
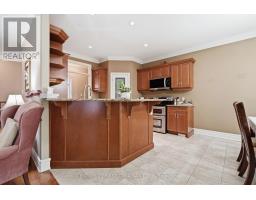
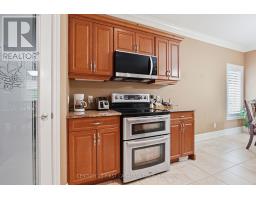
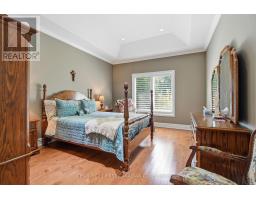
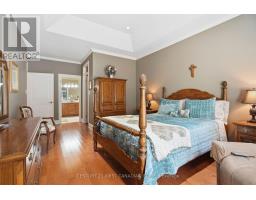
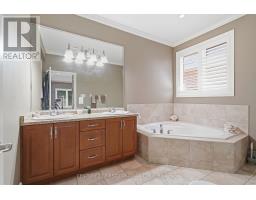
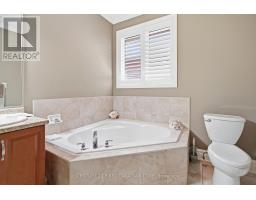
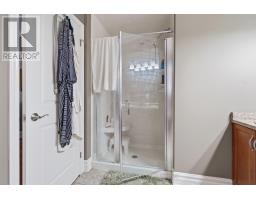
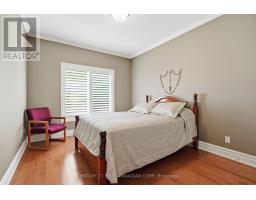
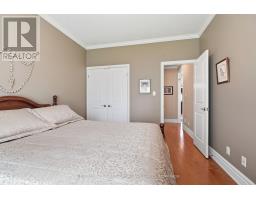

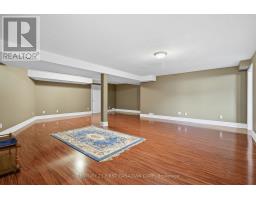
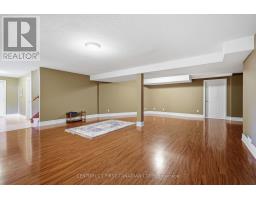
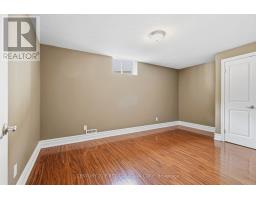
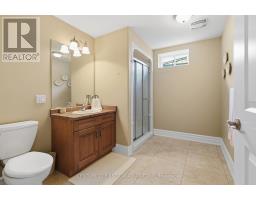
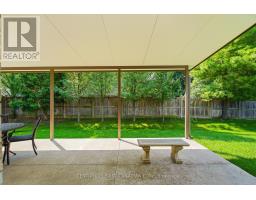
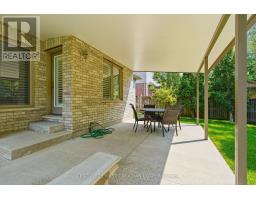
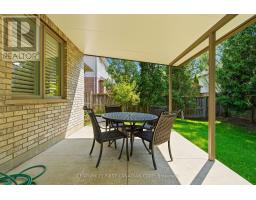
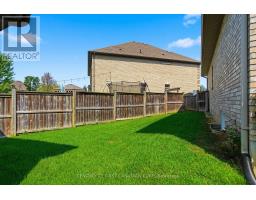
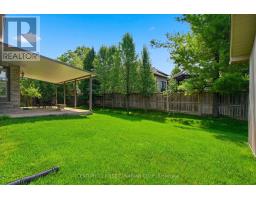
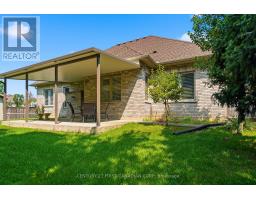
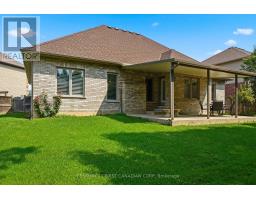
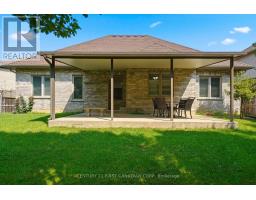
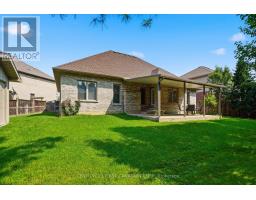
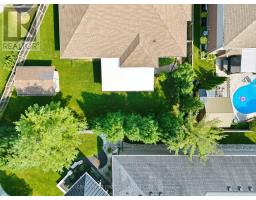
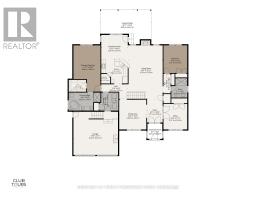
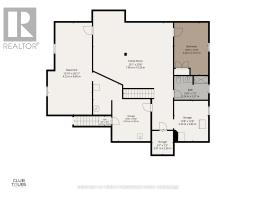
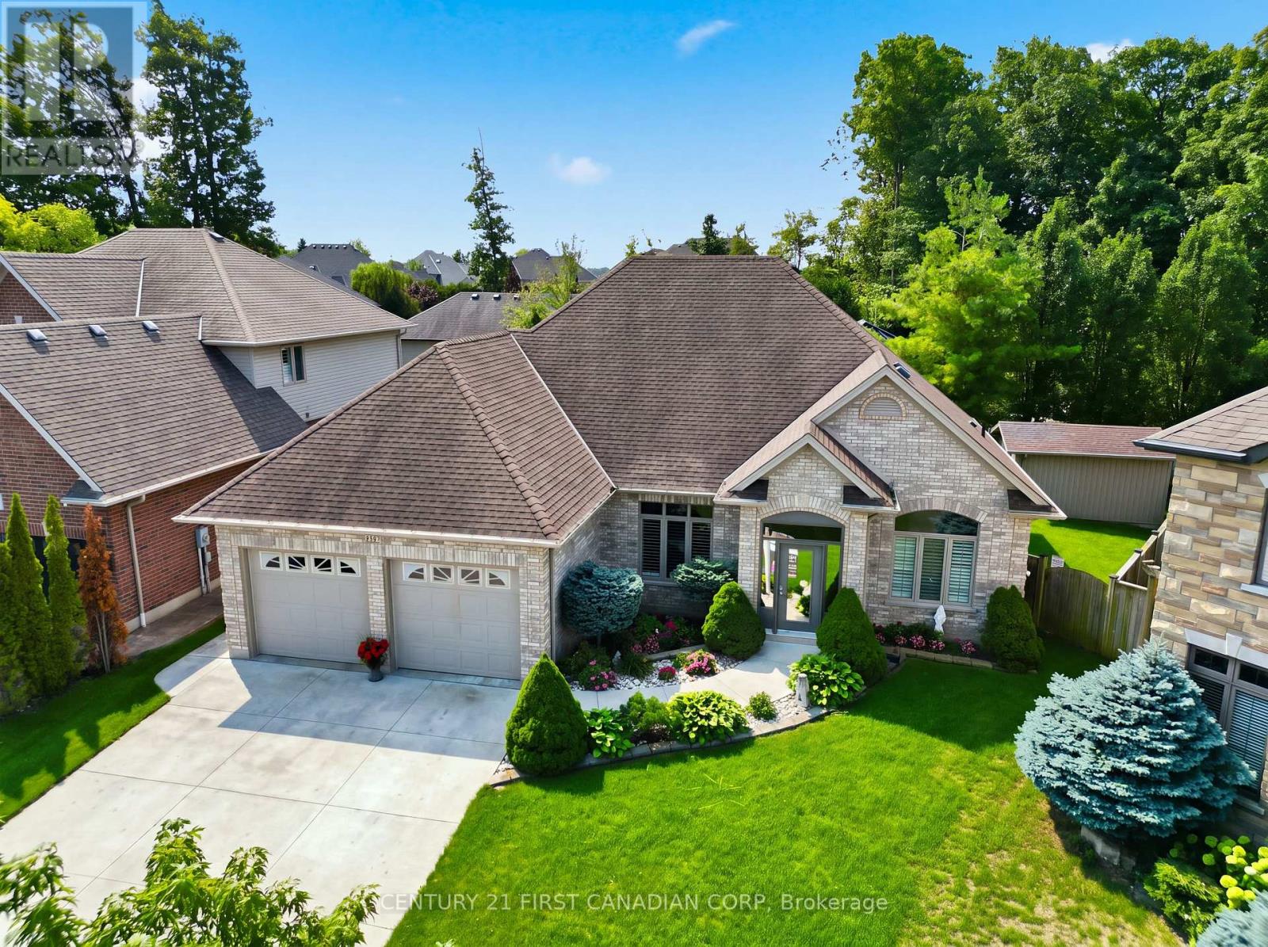
Welcome to 2285 Lilac Avenue! Nestled in prestigious Wickerson Heights, one of Byron s most sought-after neighbourhoods, this beautifully maintained custom executive bungalow offers over 3,000 sq. ft. on a private, pie-shaped lot surrounded by mature trees. Showcasing incredible curb appeal and a stately presence, this home reflects exceptional craftsmanship and pride of ownership throughout. A bright vestibule welcomes you inside, where natural light showcases the elegant finishes throughout. The thoughtfully designed main level features 3 bedrooms, 2 full bathrooms, soaring 9-foot ceilings, Anderson windows, rich hardwood flooring, crown moulding throughout, rounded wall corners, California shutters, transom windows, and a spacious primary suite with a tray ceiling, walk-in closet, and luxurious 6-pc ensuite with a marble shower. The chef s kitchen features granite countertops, a walk-in pantry, abundant cabinetry, a built-in microwave (2026), and a bright breakfast area overlooking the backyard. It flows seamlessly into the formal dining room and spacious living room, where a cozy fireplace anchors the space for comfortable everyday living and entertaining. Step outside to your private backyard retreat featuring a covered concrete patio, a gas BBQ hookup for added convenience, a custom-built 15 x10 shed, mature trees, and excellent potential for a future pool, perfect for creating your own outdoor oasis while enjoying exceptional privacy. The lower level offers a spacious family room, an extra bedroom, a full bathroom, hobby/flex space, a cold room, and unfinished space for additional living space. A separate concrete stairway from the garage provides direct access to the lower level. Additional features include an upgraded reusable "AirClean" filter for the gas furnace, providing enhanced air quality and added peace of mind. Located close to Boler Mountain, Springbank Park, scenic trails, excellent schools, shopping and all amenities. (id:56071). Get more information on 2285 Lilac Avenue

Property Features

Appliances:  Central Vacuum, Dishwasher, Microwave, Stove, Refrigerator
Features:  Flat site
Landscape:  Landscaped
Rental Equipment:  Water Heater
Fireplace Total:  1
Fireplace:   Insert
Directions:  Cross Streets: WICKERSON ROAD/LILAC GATE. ** Directions: WICKERSON GATE/LILAC.
Zoning Description:  R1-4(23)
Interior Size (Approximate):  1500 - 2000 sqft
Fence:  Fully Fenced
Community Features:  School Bus
Amenities:  Fireplace(s)
Lot (Approximate):  42.2 x 136 FT|under 1/2 acre 42.2 x 136 FT
Exterior Finish:  Brick
Water:  Municipal water, Sanitary sewer
Heating / Cooling:   Natural gas / Central air conditioning
Age (Approximate): 16 to 30 years
Foundation: Poured Concrete
Basement:  Full, N/A (Partially finished), N/A Partially finished

Rooms & Sizes

(Approximate)

 Family room Lower level 7.66 m x 10.26 m  Other Lower level 4.23 m x 8.8 m  Other Lower level 5.5 m x 5.5 m
 Other Lower level 3.26 m x 3.86 m  Bedroom Lower level 3.26 m x 5.01 m  Foyer Main level 2.11 m x 3.18 m
 Dining room Main level 3.66 m x 4.02 m  Office Main level 3.21 m x 3.43 m  Living room Main level 4.7 m x 7.89 m
 Eating area Main level 3.56 m x 3.31 m  Kitchen Main level 3.58 m x 3.24 m  Primary Bedroom Main level 3.64 m x 6.26 m
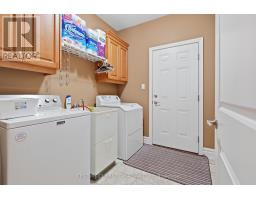
 Laundry room Main level 2.55 m x 2.44 m  Bedroom 2 Main level 3.21 m x 3.75 m  

Found a property your're looking for? Schedule a showing with our team. We're here to answer your questions and help you get a closer look.

Get More Property Info!

JD

John DiRenzo

Sales Representative
RE/MAX Centre City John DiRenzo Team Brokerage
Direct Phone: (519) 857-3490

* Mandatory fields..
Message has been sent. Thank you

John DiRenzo, Salesperson. Cell: (519) 857-3490. RE/MAX Centre City John DiRenzo Team Brokerage.