
 FOR SALE
Brokered by: MANOR WINDSOR REALTY LTD.
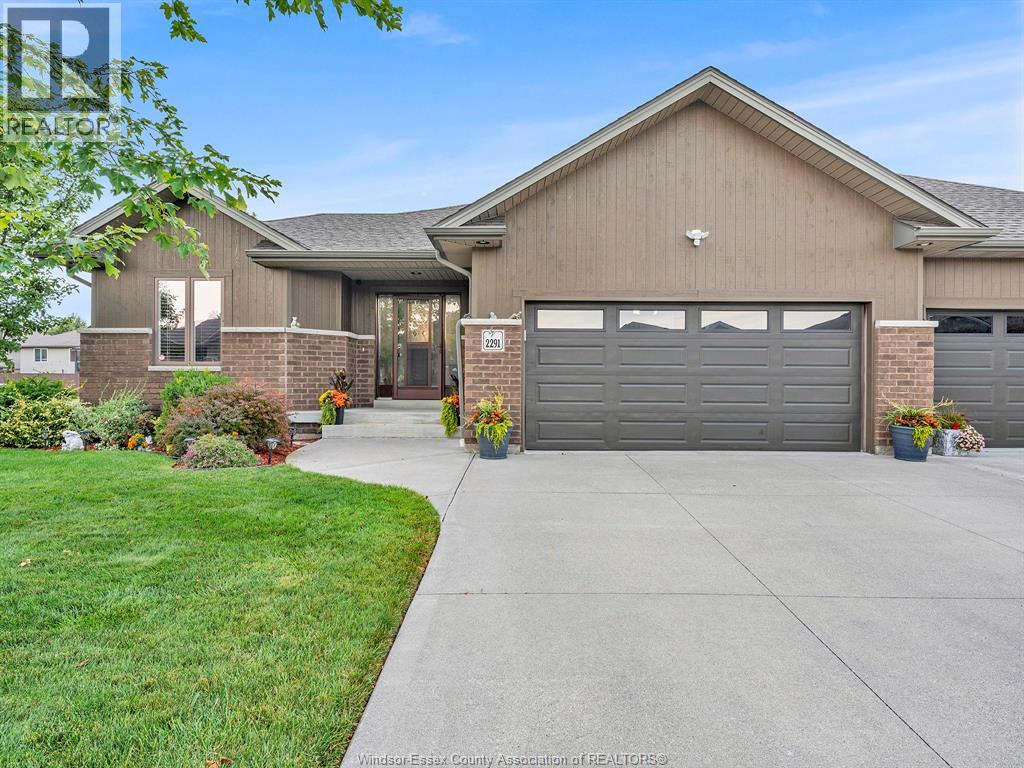
Address: 2291 MAITLAND, Windsor
FOR SALE
Postal Code: N8P0B7
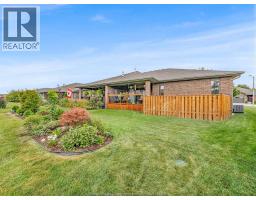
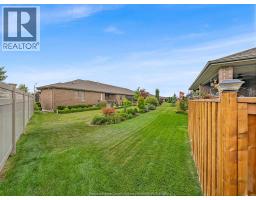
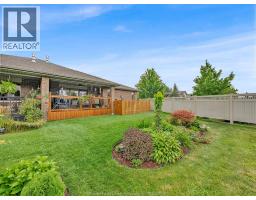
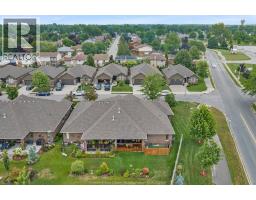
Style: Semi-detached Ranch
Type: Single Family Row / Townhouse
Bedrooms: 4
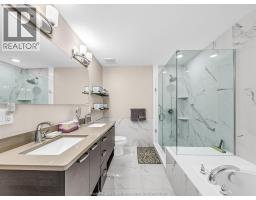
Bathrooms: 3
Bedrooms Aboveground: 3
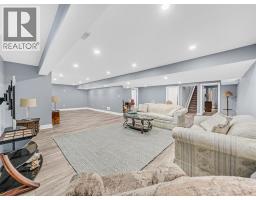
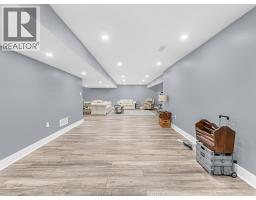
Bedrooms Belowground: 1
Parking: Attached Garage
Garage: Attached Garage
Lot Size (Approximate): x
Property Size (Approximate): 70.09 X IRREG
Stories: 1
(Approximate)
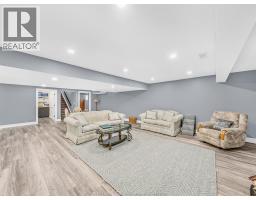
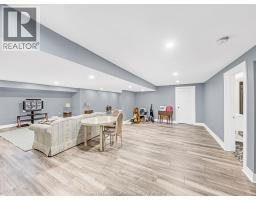
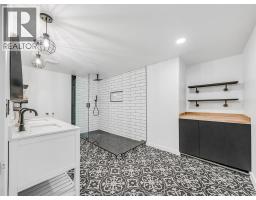
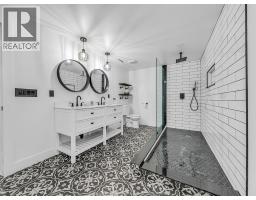
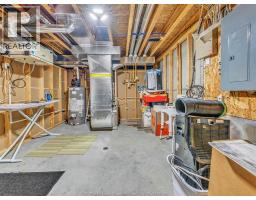
| 3pc Bathroom Basement Measurements not available | Storage Basement Measurements not available | Family room Basement Measurements not available |
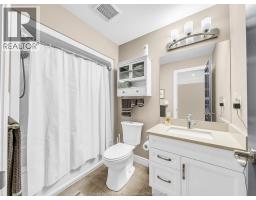
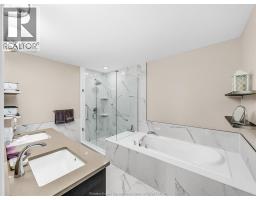
| Bedroom Basement Measurements not available | 5pc Ensuite bath Main level Measurements not available | 4pc Bathroom Main level Measurements not available |
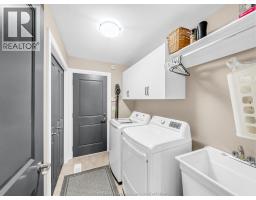
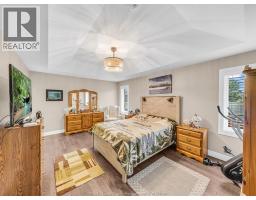
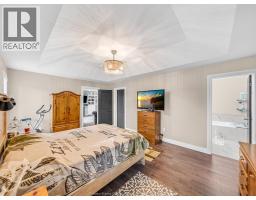
| Laundry room Main level Measurements not available | Primary Bedroom Main level Measurements not available | Bedroom Main level Measurements not available |
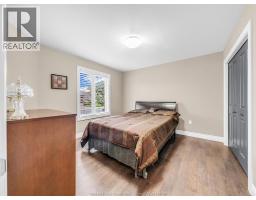
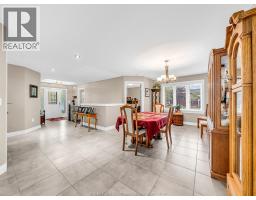
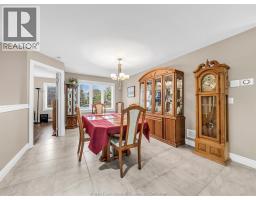
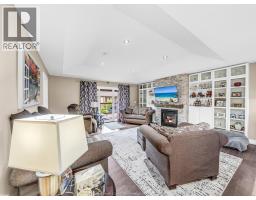
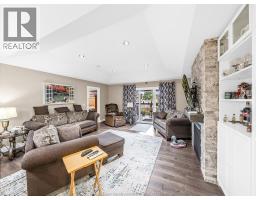
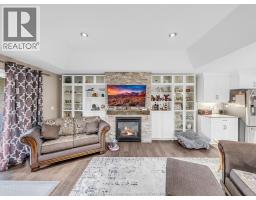
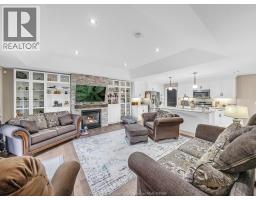
| Bedroom Main level Measurements not available | Dining room Main level Measurements not available | Living room/Fireplace Main level Measurements not available |
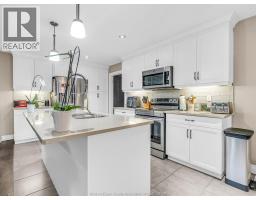
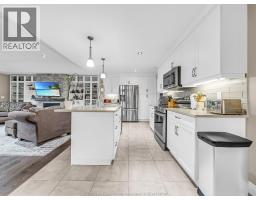
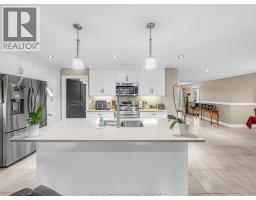
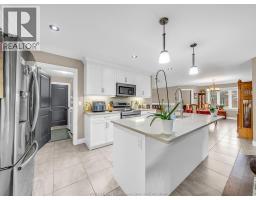
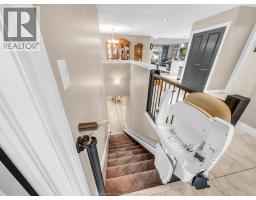
| Kitchen Main level Measurements not available | Foyer Main level Measurements not available |

Sales Representative
RE/MAX Centre City John DiRenzo Team Brokerage
Direct Phone: (519) 857-3490
* Mandatory fields..



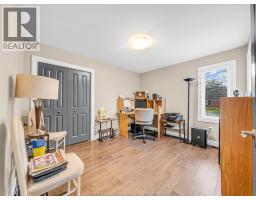
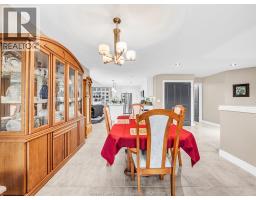
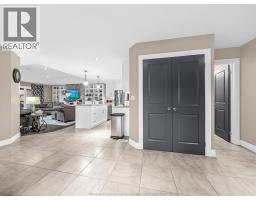
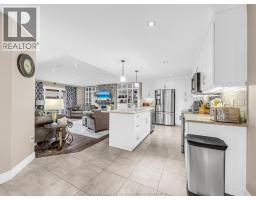



 FOR SALE
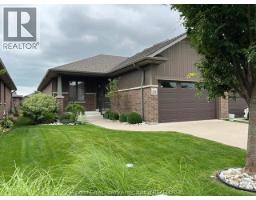
WELCOME TO 2272 GATWICK. A BEAUTIFULLY MAINTAINED TOWNHOME CLOSE TO AMENITIES AND WALKING TRAILS. RANC ..
 FOR SALE
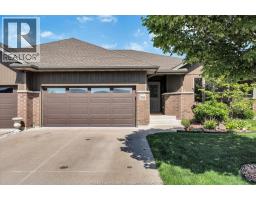
Immaculate end-unit townhouse in one of East Windsor’s most sought-after neighbourhoods, just steps from Tecumseh! At 15 ..
 FOR SALE
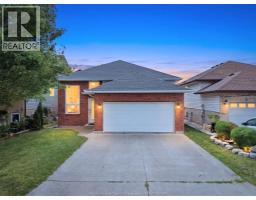
Immaculately maintained open-concept raised ranch located in a highly sought-after Little River neighborhood. This property ..
 FOR SALE
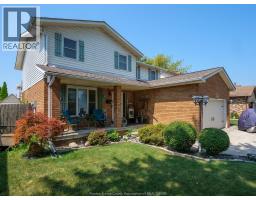
THIS TOWN OF TECUMSEH BEAUTY IS READY FOR ITS NEW FAMILY. MAIN FLOOR CONSISTS OF LR, DR, KIT WITH LARGE ISLAND & GRANITE TOP ..
John DiRenzo, Salesperson. Cell: (519) 857-3490. RE/MAX Centre City John DiRenzo Team Brokerage.