Address: 22979 PRATT SIDING ROAD, Southwest Middlesex (Glencoe) FOR SALE Postal Code: N0L1M0 Style: Detached Type: Single Family House Bedrooms: 3 Bathrooms: 2 Bedrooms Aboveground: 3 Bedrooms Belowground: 0 Parking: Detached Garage Garage: Detached Garage Lot Size (Approximate): 239 ft ,6 in x 361 ft Property Size (Approximate): 239.5 x 361 FT Stories: 2
About 22979 Pratt Siding Road
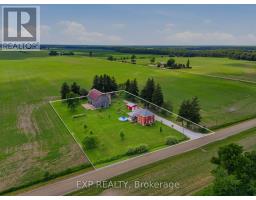
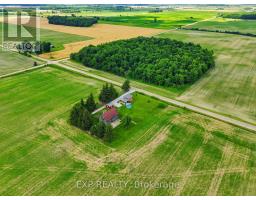
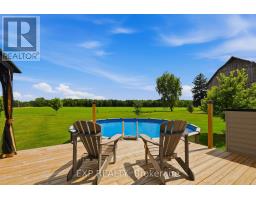
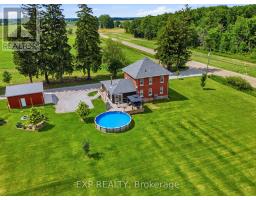
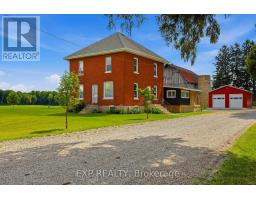
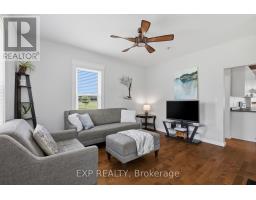
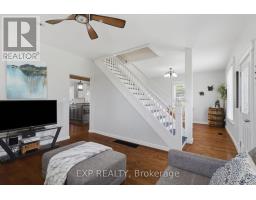
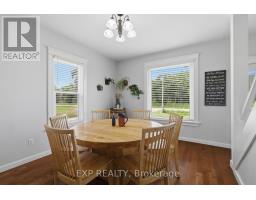
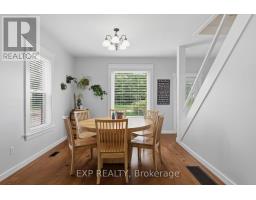
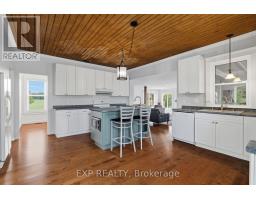
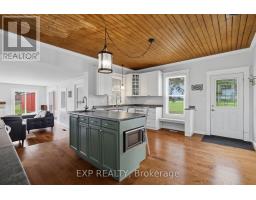
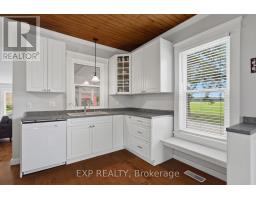
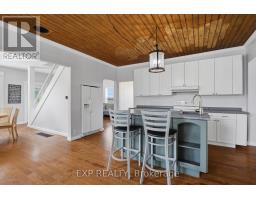
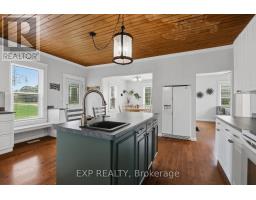
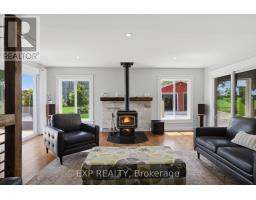
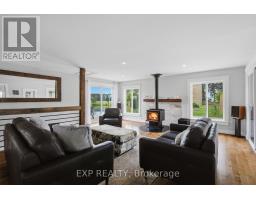
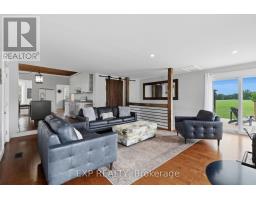
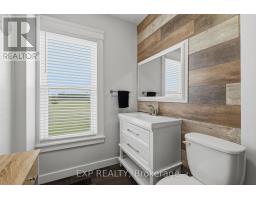
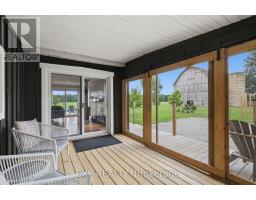
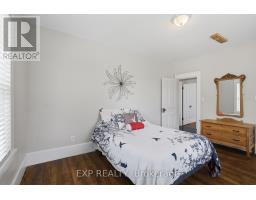
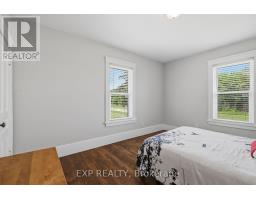
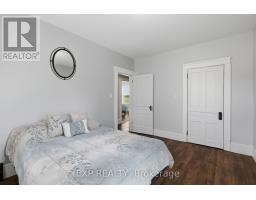
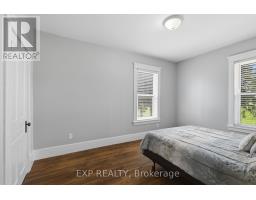
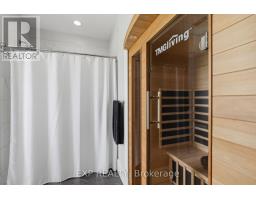
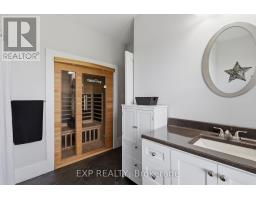
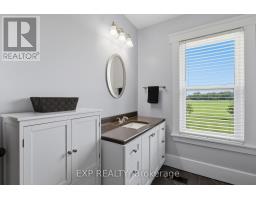
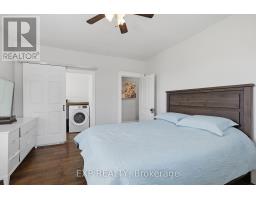
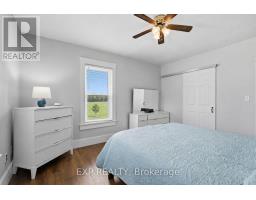
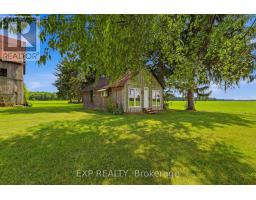
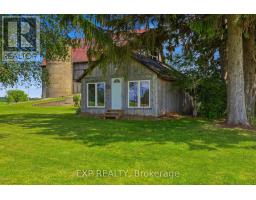
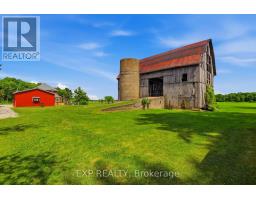
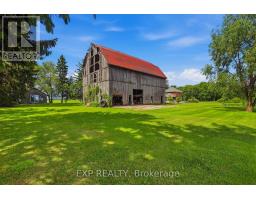
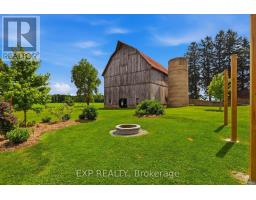
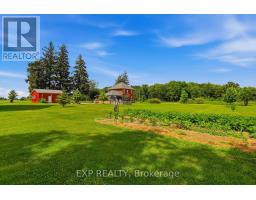
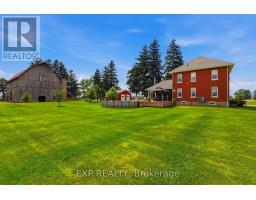
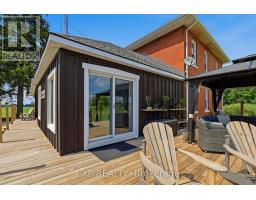
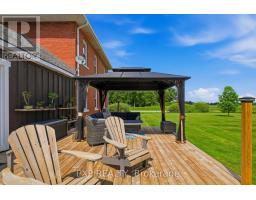
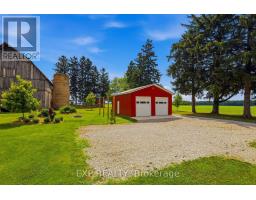
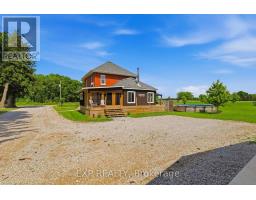
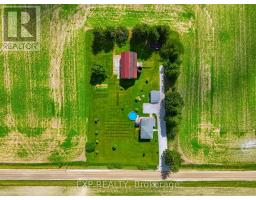
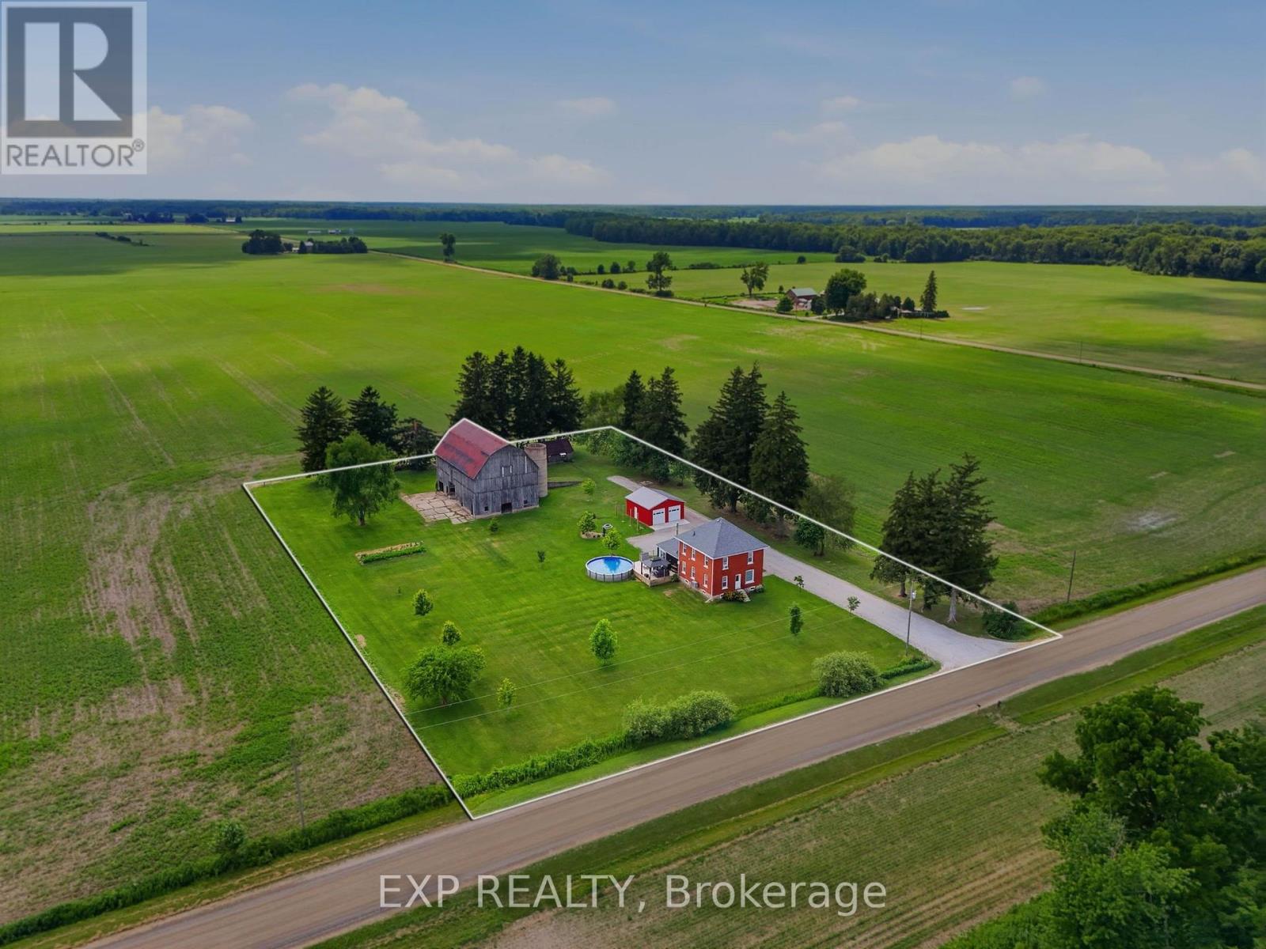
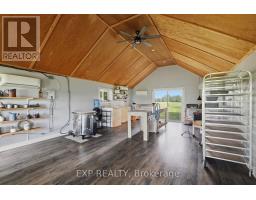
Some properties offer a home-this one gives you space to live, set on a peaceful country property of nearly 2 acres, surrounded by farm land. Inside, the beautifully renovated main level features hardwood flooring and has been reimagined to offer a more open-concept feel, ideal for everyday living and entertaining. The inviting wood burning fireplace the focal point of the home offers exceptional warmth and a cozy place to gather, the spacious family room is complemented by a 2-piece bath for guests and a large mudroom off the side perfect for families and storage, while offering two sliding glass doors, one directly to the pool and the other to the screened-in porch. Upstairs, you ll find 3 generous bedrooms and a beautifully updated main bath featuring a walk-in shower and built-in sauna. Enjoy summer days in the above-ground pool (2025), surrounded by a spacious new deck and gazebo, or relax bug-free on the screened-in porch as you take in peaceful country evenings.The outbuildings truly set this property apart. The impressive 28 8" x 18 8" detached studio is currently a fully equipped pottery studio complete with heat, hydro, and water, offering endless possibilities as an art studio, home office, gym, workshop, or home-based business. The 24 x 24 heated shop features hydro and two 9 bay doors, making it ideal for tradespeople, hobbyists, or storing vehicles and equipment. The character-filled barn, the feature that first captured the owners hearts, adds even more charm and potential. A 200-amp electrical service (2023) powers the home, studio, shop, and pool, while the expansive property offers ample room for trucks, trailers, and recreational vehicles. The home was converted to a heat pump in (2024) with forced air. Located just minutes from Glencoe and Newbury with quick access to Highway 401, this exceptional property offers the perfect balance of peaceful country living, versatile workspace, and modern comfort-ready for its next chapter. (id:56071). Get more information on 22979 Pratt Siding Road
Property Features
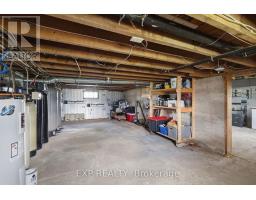
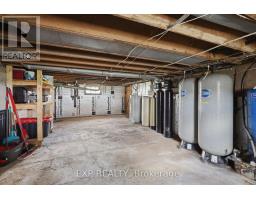
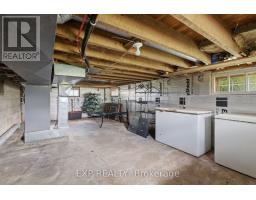
Appliances: Water Heater, Dishwasher, Dryer, Stove, Washer, Water softener, Refrigerator Features: Sloping, Flat site, Gazebo, Sump Pump Rental Equipment: None, Furnace, Heat Pump Fireplace Total: 1 Pool Type: Above ground pool Directions: Coltsfoot Dr/Pratt Siding Rd Zoning Description: A1 Interior Size (Approximate): 2000 - 2500 sqft Amenities: Fireplace(s) Lot (Approximate): 239.5 x 361 FT|1/2 - 1.99 acres 239.5 x 361 FT Exterior Finish: Brick Water: Drilled Well, Septic System Heating / Cooling: Other / Central air conditioning, Window air conditioner Age (Approximate): 100+ years Foundation: Poured Concrete, Brick Basement: Full (Unfinished) Unfinished
Rooms & Sizes
(Approximate)
Bedroom Second level 3.96 m x 3.14 m
Other Second level 2.1 m x 1.68 m
Primary Bedroom Second level 4.31 m x 3.67 m
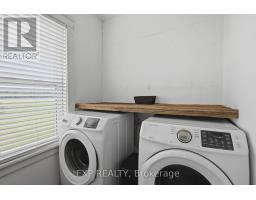
Laundry room Second level 1.93 m x 1.59 m
Bedroom Second level 4.31 m x 3.38 m
Kitchen Main level 5.3 m x 5 m
Dining room Main level 4.49 m x 4.39 m
Living room Main level 4.4 m x 3.67 m
Family room Main level 6 m x 5.98 m
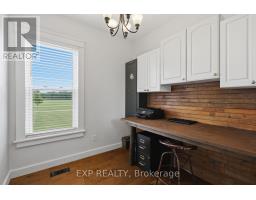
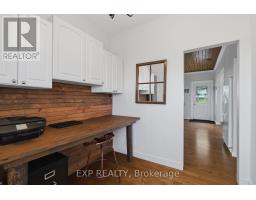
Office Main level 2.76 m x 2.19 m
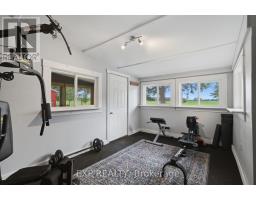
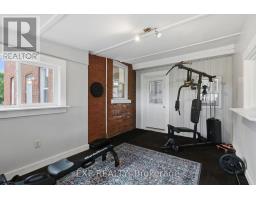
Exercise room Main level 4.88 m x 3.11 m
Other Main level 4.83 m x 2.74 m
Found a property your're looking for? Schedule a showing with our team. We're here to answer your questions and help you get a closer look.
Get More Property Info!
John DiRenzo
Sales Representative RE/MAX Centre City John DiRenzo Team Brokerage
Direct Phone: (519) 857-3490
Brokered by: CENTURY 21 RED ROBIN REAL ESTATE LTD.
John DiRenzo, Salesperson. Cell: (519) 857-3490. RE/MAX Centre City John DiRenzo Team Brokerage.
Terms Of Use
This website is operated by RE/MAX Centre City John DiRenzo Team Brokerage, a brokerage who is a member of The Canadian Real Estate Association (CREA). The content on this website is owned or controlled by CREA. By accessing this website, the user agrees to be bound by these terms of use as amended from time to time, and agrees that these terms of use constitute a binding contract between the user, RE/MAX Centre City John DiRenzo Team Brokerage, and CREA.
The content on this website is protected by copyright and other laws, and is intended solely for the private, non-commercial use by individuals. Any other reproduction, distribution or use of the content, in whole or in part, is specifically prohibited. Prohibited uses include commercial use, "screen scraping", "database scraping", and any other activity intended to collect, store, reorganize or manipulate the content of this website.
Trademarks:
REALTOR®, REALTORS®, and the REALTOR® logo are certification marks that are owned by REALTOR® Canada Inc. and licensed exclusively to The Canadian Real Estate Association (CREA). These certification marks identify real estate professionals who are members of CREA and who must abide by CREA's By-Laws, Rules, and the REALTOR® Code. The MLS® trademark and the MLS® logo are owned by CREA and identify the professional real estate services provided by members of CREA. The data provided is for informational purposes only and should not be relied upon without verification.