
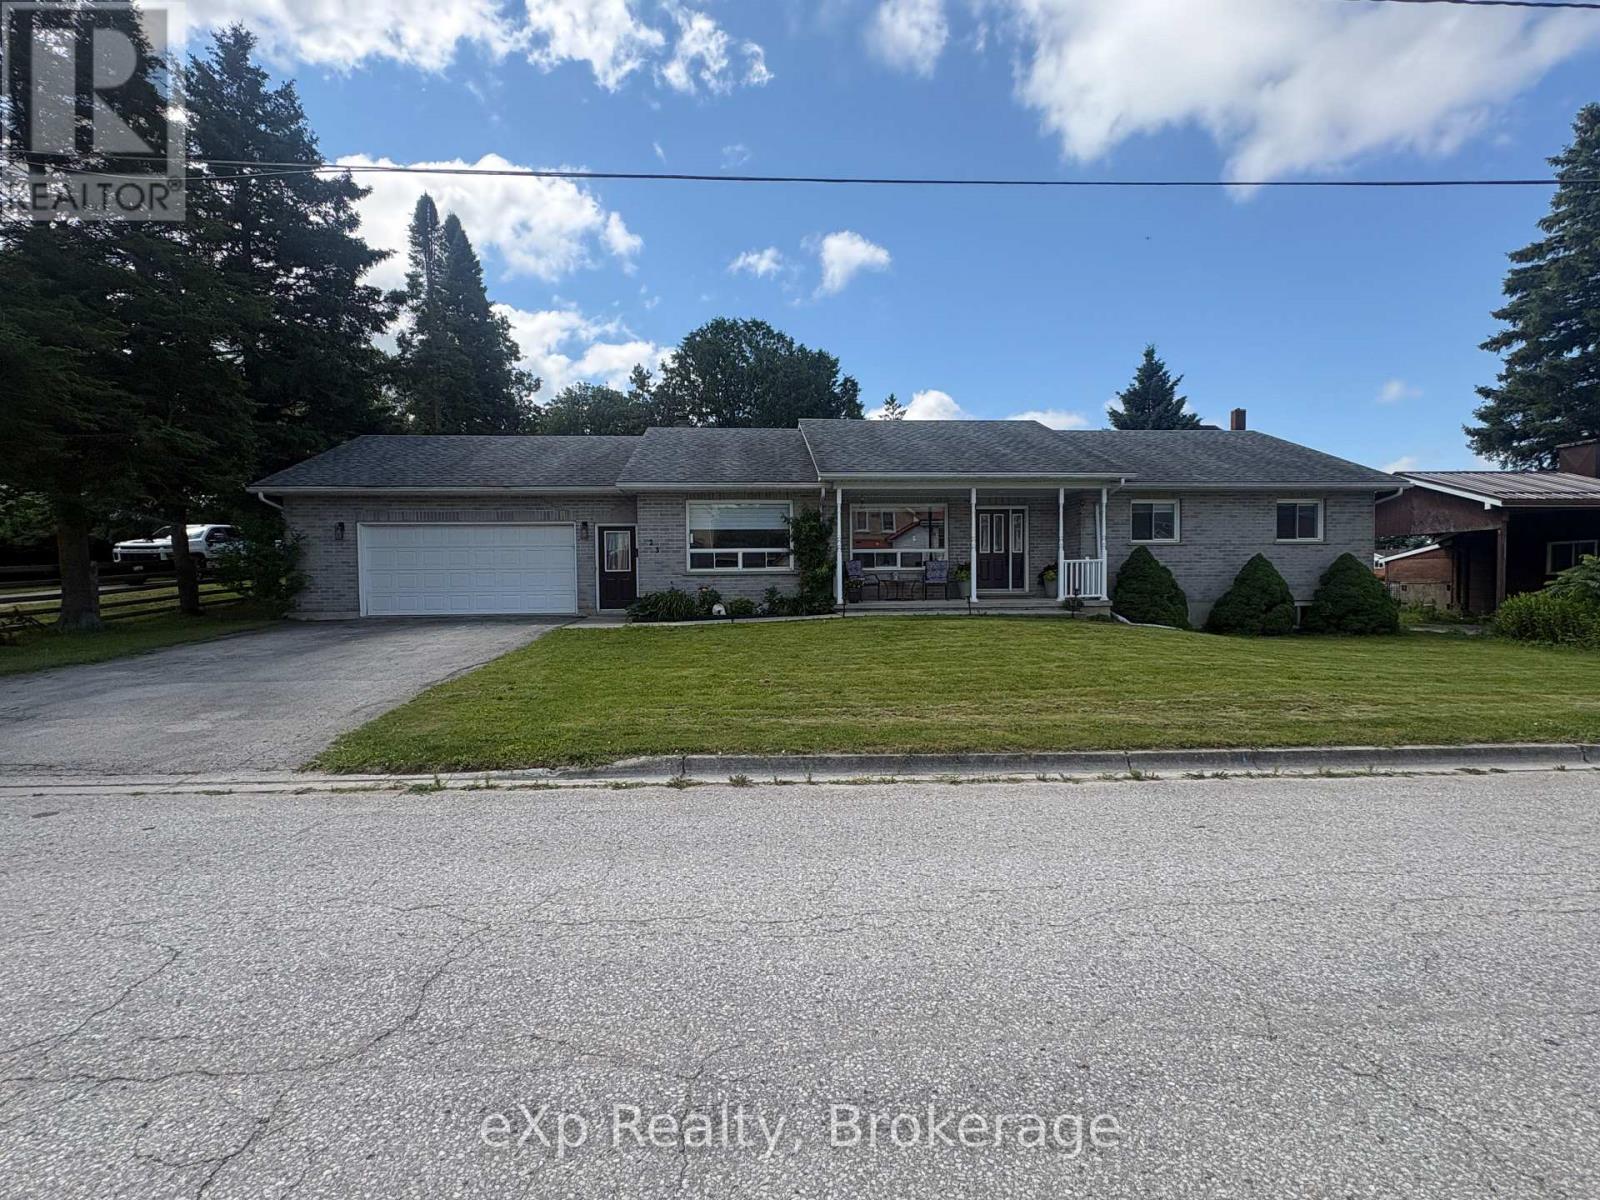
 NEW LISTING
Brokered by: eXp Realty
Address: 23 12TH STREET SE, Arran-Elderslie
FOR SALE
Postal Code: N0G1L0
Style: Detached Bungalow
Type: Single Family House
Bedrooms: 3
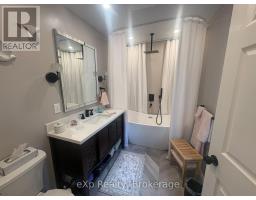
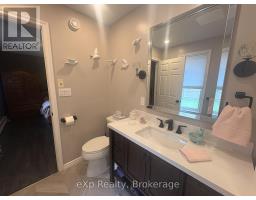
Bathrooms: 3
Bedrooms Aboveground: 3
Bedrooms Belowground: 0
Parking: Attached Garage
Garage: Attached Garage
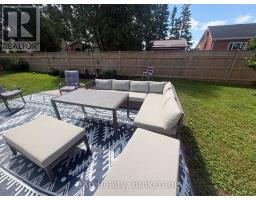
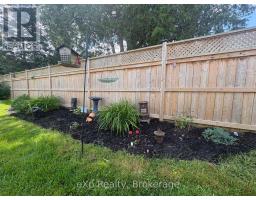
Lot Size (Approximate): 99 ft x 89 ft
Property Size (Approximate): 99 x 89 FT
Stories: 1
(Approximate)
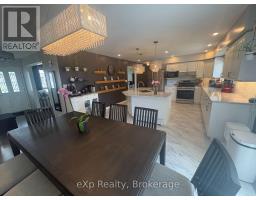
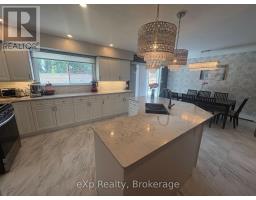
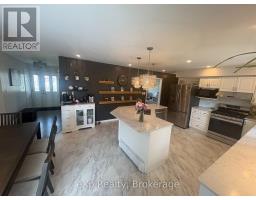
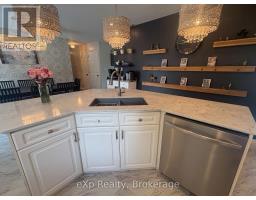
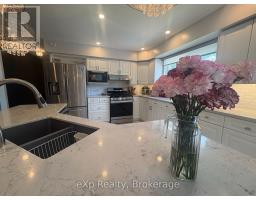
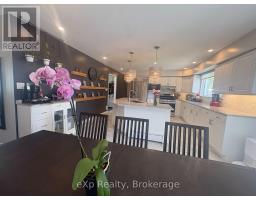
| Kitchen Main level 3.96 m x 4.57 m | Bathroom Main level Measurements not available | Dining room Main level 3.04 m x 4.85 m |
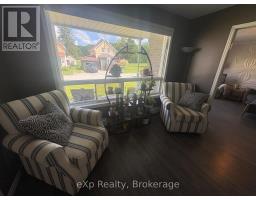
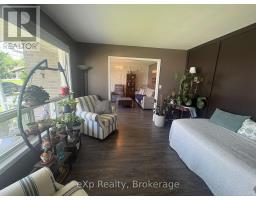
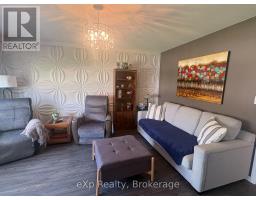
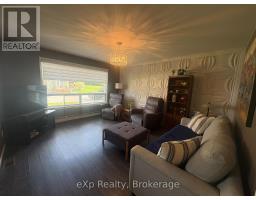
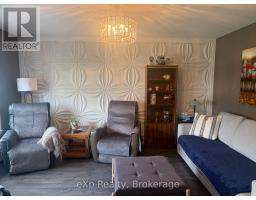
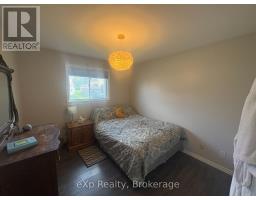
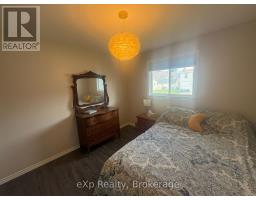
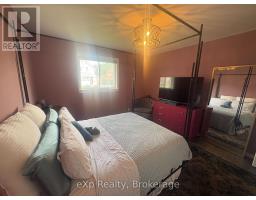
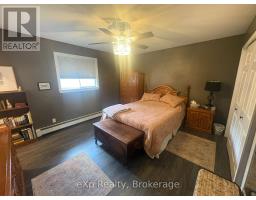
| Living room Main level 4.42 m x 3.97 m | Den Main level 3.66 m x 3.43 m | Primary Bedroom Main level 4.22 m x 3.61 m |
| Bedroom 2 Main level 3.96 m x 2.99 m | Bedroom 3 Main level 3.96 m x 3.53 m | Laundry room Main level 1.85 m x 1.52 m |
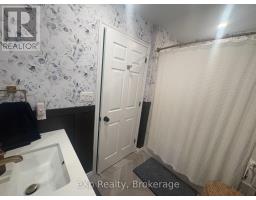
| Bathroom Main level Measurements not available | Bathroom Main level Measurements not available |

Sales Representative
RE/MAX Centre City John DiRenzo Team Brokerage
Direct Phone: (519) 857-3490
* Mandatory fields..




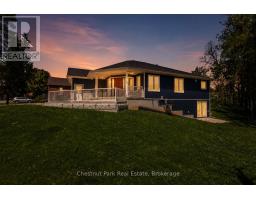 FOR SALE
A rare opportunity to own a newly built custom home in the welcoming community of Chesley-with HST already included in the p ..
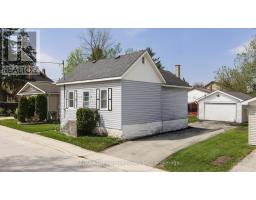 FOR SALE
Welcome to 236 2nd Ave SE in Chesley - a charming and affordable home offering comfort, convenience, and a great location ..
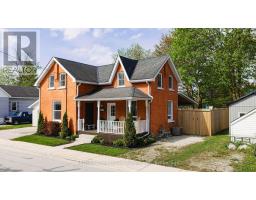 FOR SALE
Beautifully updated 1 1/2 storey brick home with detached garage in a convenient location close to school, p ..
 FOR SALE
Don t let the 1910 build date fool you. This charming home was gutted and fully renovated in 20 ..
John DiRenzo, Salesperson. Cell: (519) 857-3490. RE/MAX Centre City John DiRenzo Team Brokerage.