Brokered by: Chestnut Park Realty Southwestern Ontario Limited
MLS®: 40847653 (Freehold)
Price: $1,499,000.00
Address: 23 BUERKLE Court, Kitchener FOR SALE Subdivision: 335 - Pioneer Park/Doon/Wyldwoods Postal Code: N2P2S1 Style: Detached Type: Single Family House Bedrooms: 4 Bathrooms: 5 Bedrooms Aboveground: 4 Bedrooms Belowground: 0 Parking: Attached Garage Garage: Attached Garage Lot Size (Approximate): 55 ft x Stories: 2
About 23 Buerkle Court
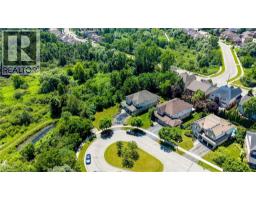
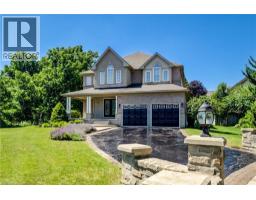
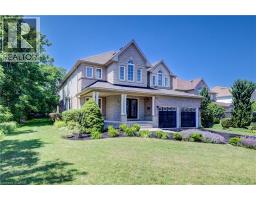
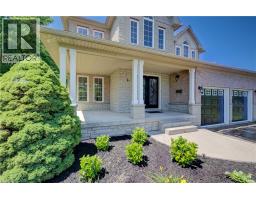
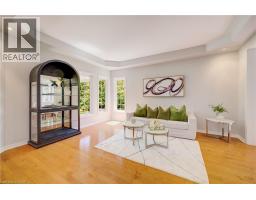
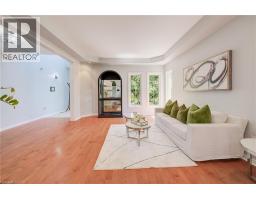
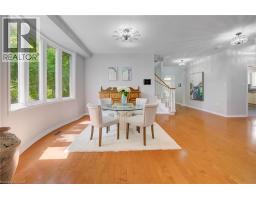
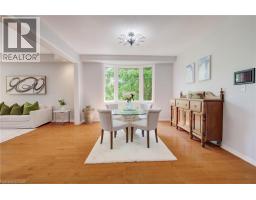
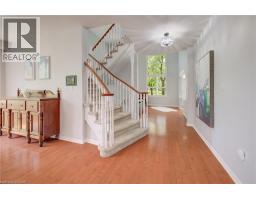
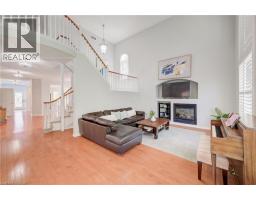
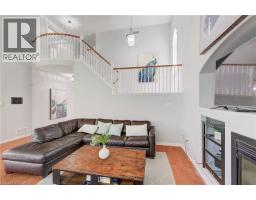
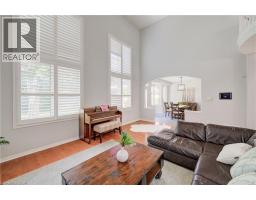
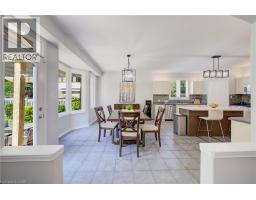
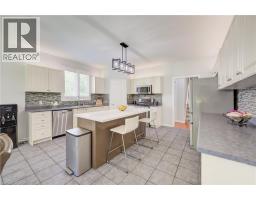
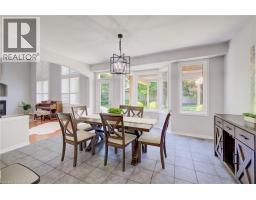
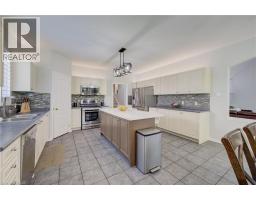
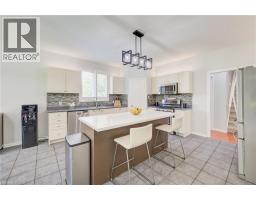
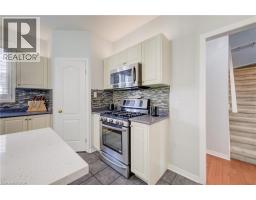
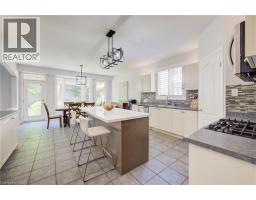
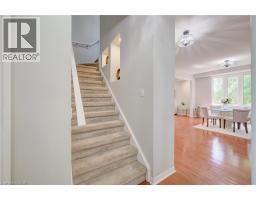
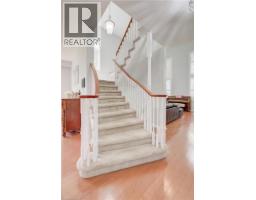
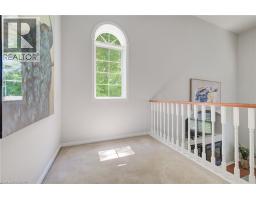
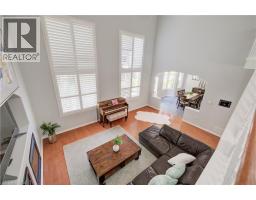
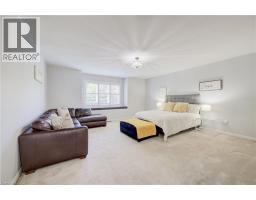
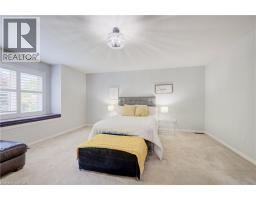
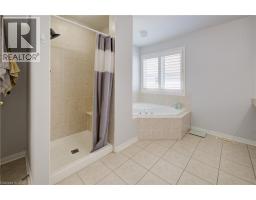
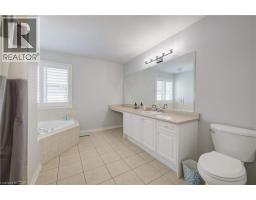
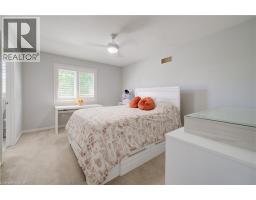
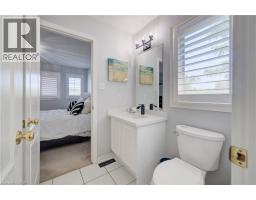
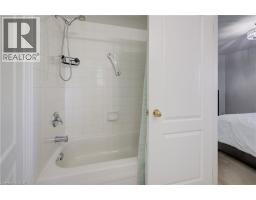
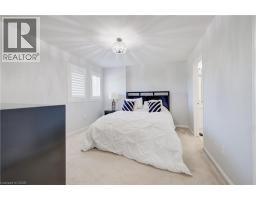
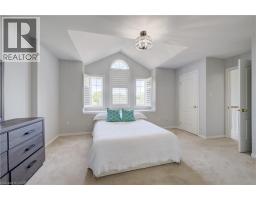
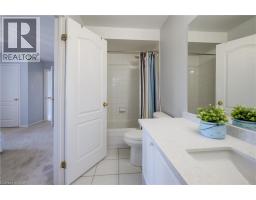
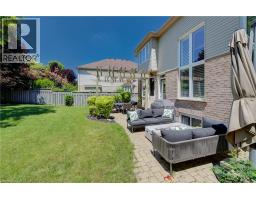
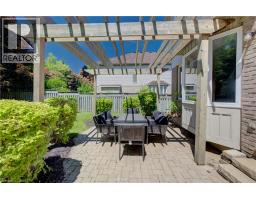
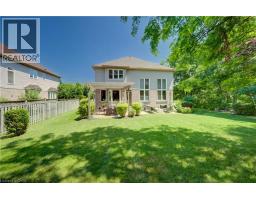
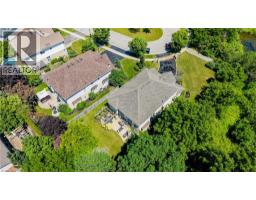
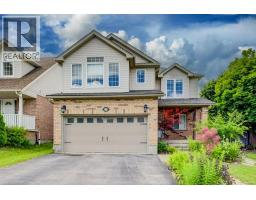
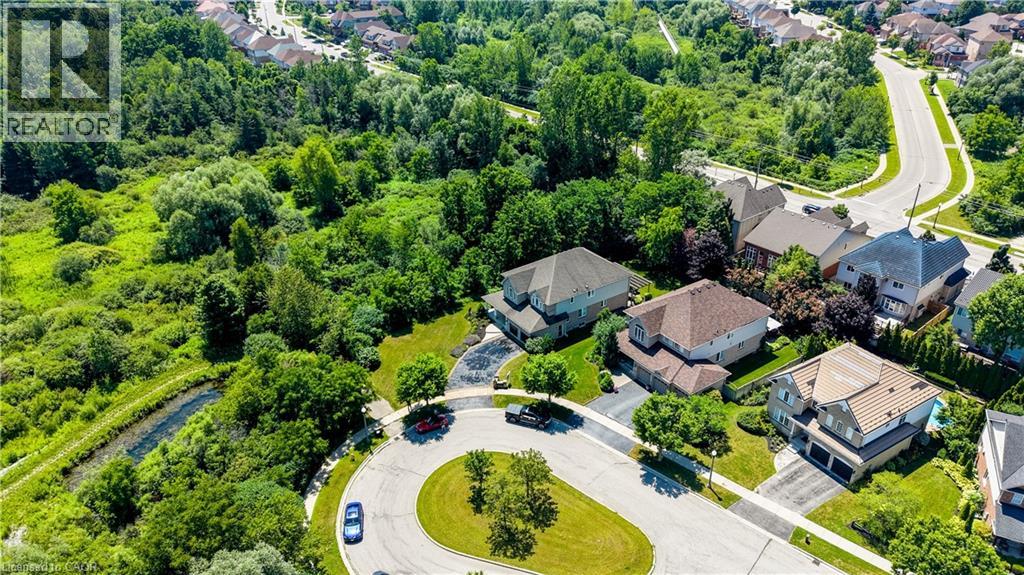
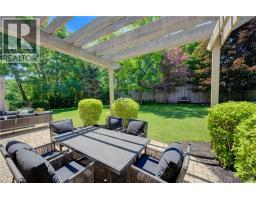
Monarch-built, 3,500-square-foot luxury home is now move-in ready. From the moment you step into the open-to-above foyer, you’ll notice the fresh lighting and paint throughout, complemented by a Loxone smart home system for seamless automation and security. The living and dining rooms welcome you with a large bow window that fills the space with natural light, while the family room’s soaring ceilings create a grand, inviting atmosphere. The chef’s kitchen is designed for entertaining, featuring stainless steel appliances and an updated island countertop with ample counter space. A rear bay window offers views of a generous, fully private backyard, where you can enjoy wildlife from under the covered pergola adjacent to protected green space.Upstairs, the primary suite awaits with a spacious walk-in closet and a truly luxurious en suite bathroom. For family practicality, there is a Jack-and-Jill bathroom serving two bedrooms, along with a separate ensuite for the fourth bedroom, ensuring privacy for guests or family members. The lower level features a second staircase leading to an untouched basement, providing a blank canvas for customization, with a rough-in bathroom already in place and a newer water softener (2020). A 30-year roof installed in 2020 adds peace of mind for years to come. This home is ready for you to move in and enjoy. Don’t miss the opportunity to make 23 Buerkle Court your new address. (id:56071). Get more information on 23 Buerkle Court
Property Features
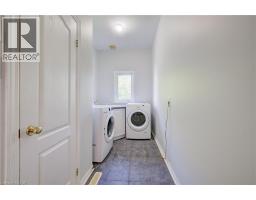
Appliances: Dishwasher, Dryer, Garburator, Stove, Water softener, Washer, Microwave Built-in, Gas stove(s), Garage door opener Features: Cul-de-sac, Corner Site, Backs on greenbelt, Conservation/green belt, Paved driveway, Sump Pump, Automatic Garage Door Opener Rental Equipment: Directions: Pioneer to Doon Mills to Buerkle Court Zoning Description: RES-2 Interior Size (Approximate): 3500 sqft Community Features: Quiet Area Communication Type: High Speed Internet Fixture: Ceiling fans Lot (Approximate): under 1/2 acre Exterior Finish: Brick Veneer, Vinyl siding Water: Municipal water, Municipal sewage system Heating / Cooling: Natural gas / Central air conditioning Age (Approximate): Foundation: Poured Concrete Basement: Full (Unfinished) Unfinished
Rooms & Sizes
(Approximate)
4pc Bathroom Second level Measurements not available
5pc Bathroom Second level Measurements not available
Bedroom Second level 13 2 x 11 4
Bedroom Second level 13 2 x 11 0
Bedroom Second level 17 1 x 11 4
Primary Bedroom Second level 15 10 x 15 10
4pc Bathroom Basement Measurements not available
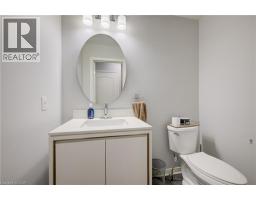
2pc Bathroom Main level Measurements not available
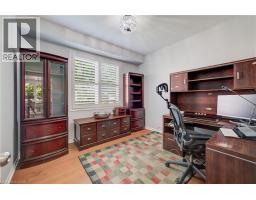
Office Main level 10 0 x 11 10
Dining room Main level 15 2 x 11 0
Kitchen Main level 15 8 x 12 9
Family room Main level 17 0 x 19 2
Dining room Main level 13 0 x 19 2
Living room Main level 14 0 x 19 2
Found a property your're looking for? Schedule a showing with our team. We're here to answer your questions and help you get a closer look.
Get More Property Info!
John DiRenzo
Sales Representative RE/MAX Centre City John DiRenzo Team Brokerage
Direct Phone: (519) 857-3490
John DiRenzo, Salesperson. Cell: (519) 857-3490. RE/MAX Centre City John DiRenzo Team Brokerage.
Terms Of Use
This website is operated by RE/MAX Centre City John DiRenzo Team Brokerage, a brokerage who is a member of The Canadian Real Estate Association (CREA). The content on this website is owned or controlled by CREA. By accessing this website, the user agrees to be bound by these terms of use as amended from time to time, and agrees that these terms of use constitute a binding contract between the user, RE/MAX Centre City John DiRenzo Team Brokerage, and CREA.
The content on this website is protected by copyright and other laws, and is intended solely for the private, non-commercial use by individuals. Any other reproduction, distribution or use of the content, in whole or in part, is specifically prohibited. Prohibited uses include commercial use, "screen scraping", "database scraping", and any other activity intended to collect, store, reorganize or manipulate the content of this website.
Trademarks:
REALTOR®, REALTORS®, and the REALTOR® logo are certification marks that are owned by REALTOR® Canada Inc. and licensed exclusively to The Canadian Real Estate Association (CREA). These certification marks identify real estate professionals who are members of CREA and who must abide by CREA's By-Laws, Rules, and the REALTOR® Code. The MLS® trademark and the MLS® logo are owned by CREA and identify the professional real estate services provided by members of CREA. The data provided is for informational purposes only and should not be relied upon without verification.