Address: 23 CONFEDERATION DRIVE, St. Thomas FOR SALE Postal Code: N5P3P1 Style: Detached Type: Single Family House Bedrooms: 3 Bathrooms: 2 Bedrooms Aboveground: 3 Parking: No Garage Garage: No Garage Lot Size (Approximate): 50 ft x 110 ft Property Size (Approximate): 50 x 110 FT
About 23 Confederation Drive
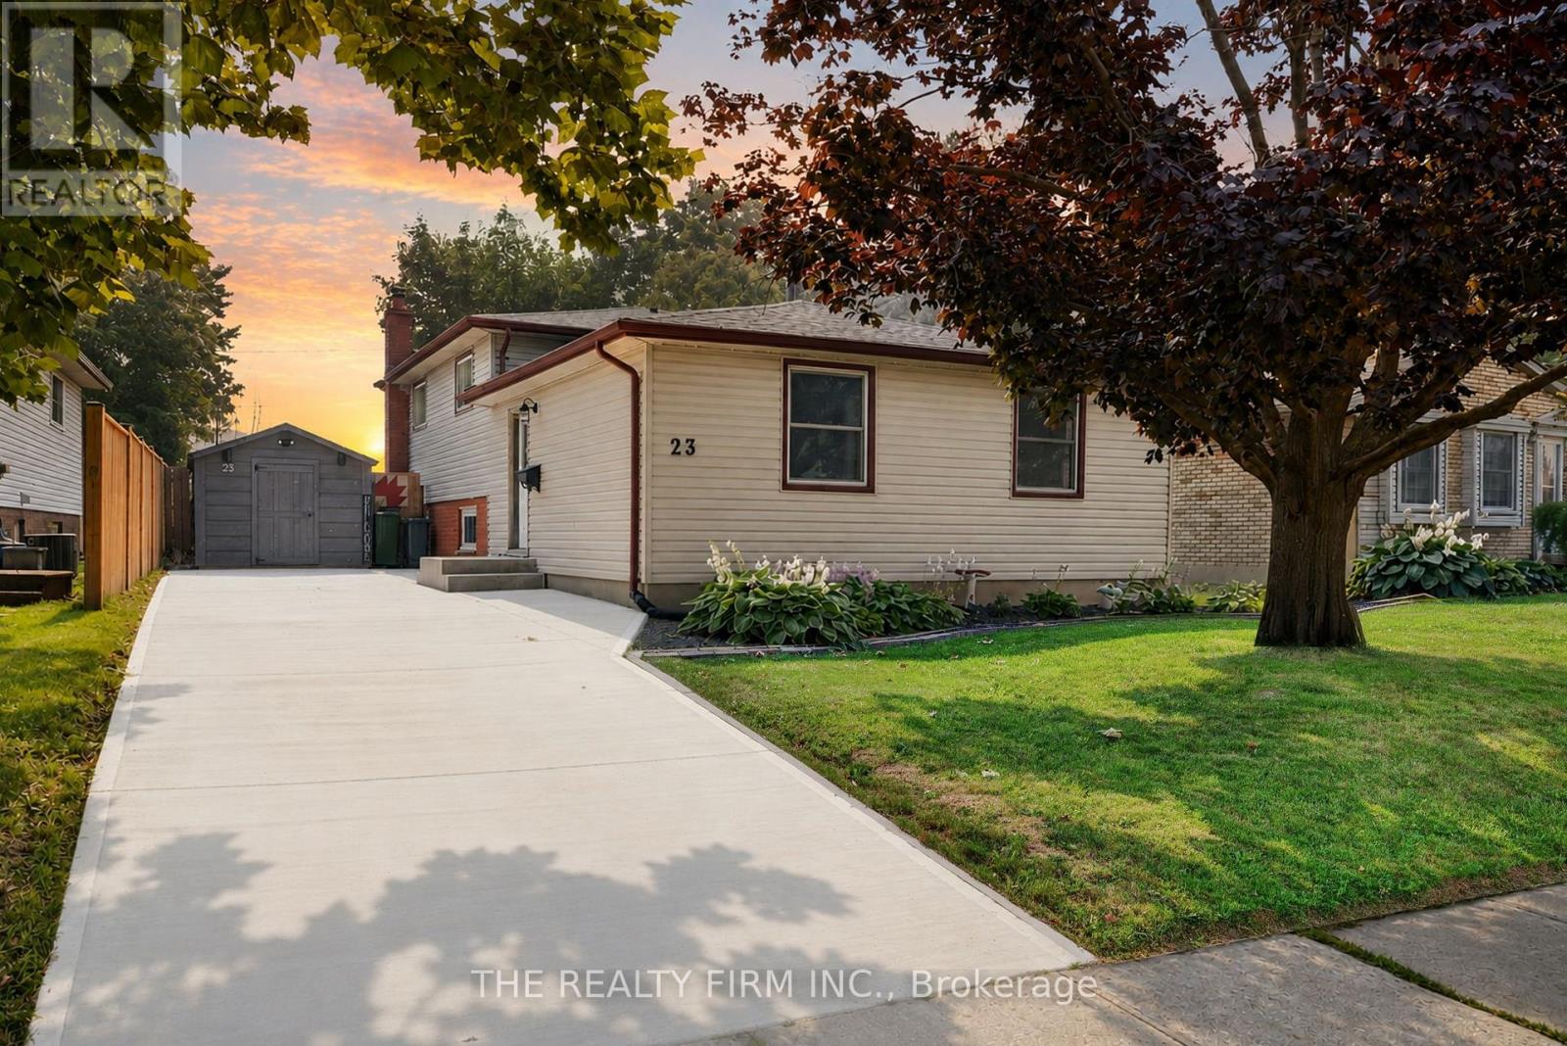
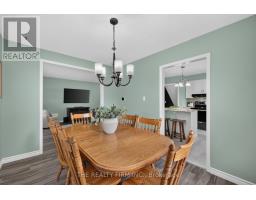
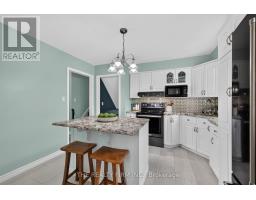
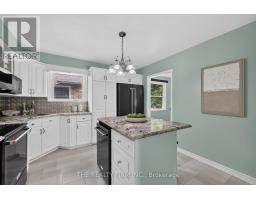
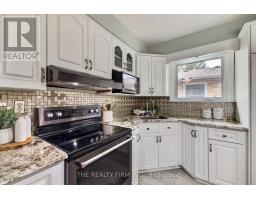
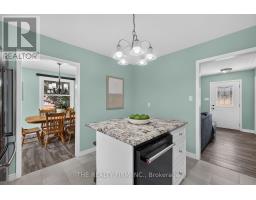
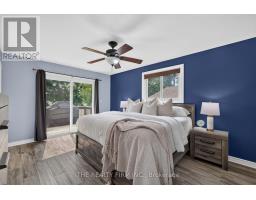
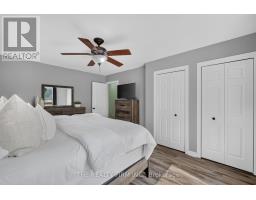
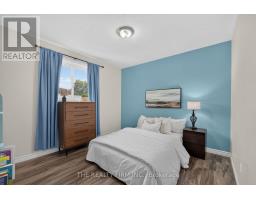
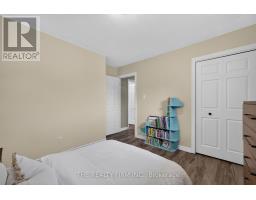
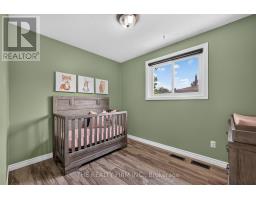
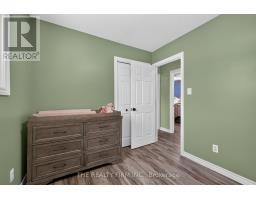
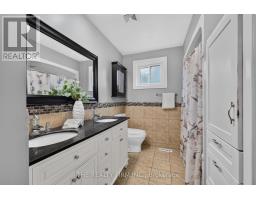
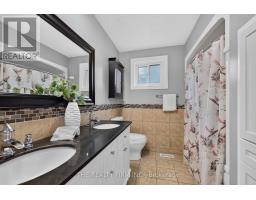
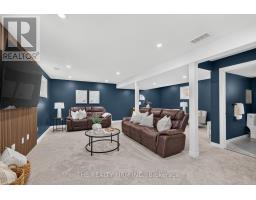
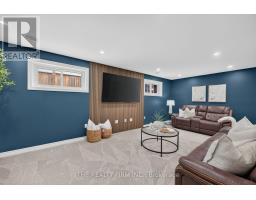
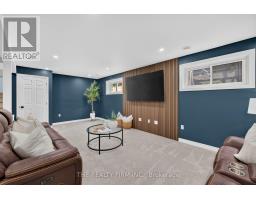
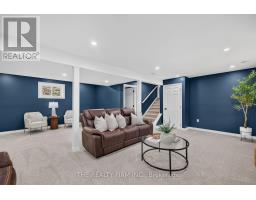
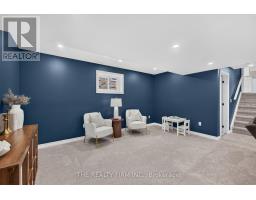
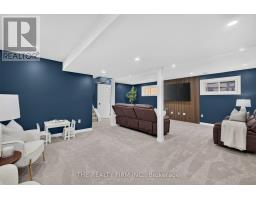
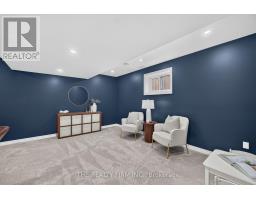
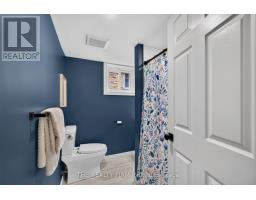
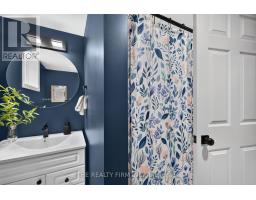
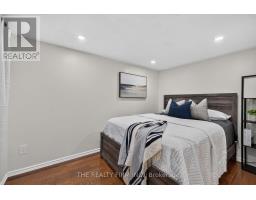
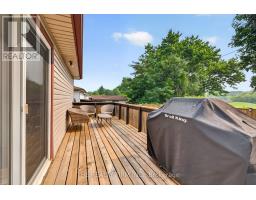
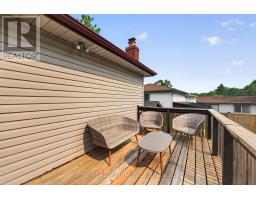
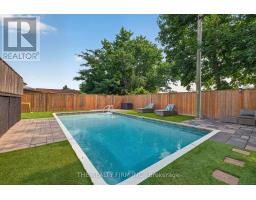
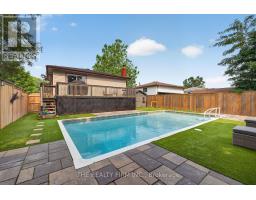
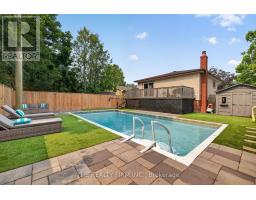
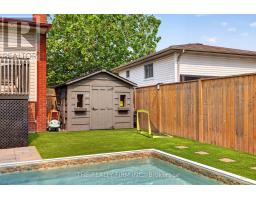
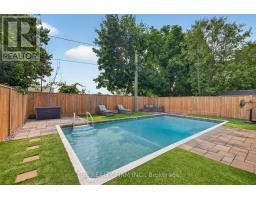
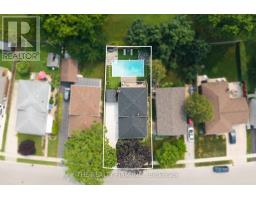
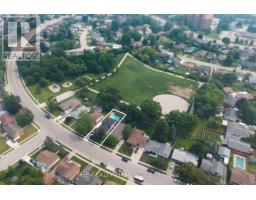
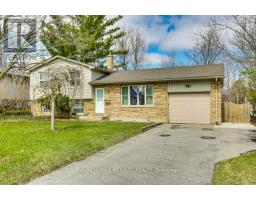
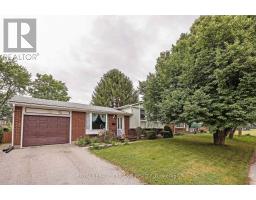
Make a splash in this beautifully maintained 3-bedroom, 2-bathroom backsplit featuring a stunning backyard oasis with a 32 x 16 in-ground pool, all backing onto Kin Park in an established St. Thomas neighbourhood. Step inside to a bright and inviting living room filled with natural light and luxury vinyl plank flooring. The formal dining room is perfect for family meals, while the updated kitchen blends style and function with granite countertops, white cabinetry, black stainless-steel appliances (all under a year old), luxury vinyl tile flooring and an island with seating. The upper level offers three spacious bedrooms, all with LVP flooring. The primary bedroom with new closet doors and sliding patio doors leads directly to the backyard retreat. A well-appointed 5-piece bathroom includes a double vanity and built-in linen cabinet. The recently completed lower level offers a cozy family room with a modern wood slat accent wall, large windows, and a 3-piece bathroom. The lowest level adds even more versatility with a laundry area, ample storage and a bonus room ideal for a home office, gym, or hobby space. Outside, enjoy your private summer space with an elevated deck overlooking the fully fenced yard, poolside lounge area, artificial turf, storage shed, and plenty of room for entertaining. The pool features an electric heat pump, safety cover, and 7-foot-deep end. Adding even more value, the attic has blown in insulation, the roof was replaced in 2026, the concrete driveway is less than two years old, and many of the home s major updates have already been completed for peace of mind. Ideally located close to parks, trails, schools, shopping, restaurants, and everyday amenities, with Port Stanley Beach just a 20-minute drive away, this home offers the perfect balance of convenience, recreation, and family living. (id:56071). Get more information on 23 Confederation Drive
Property Features
Appliances: Dishwasher, Dryer, Stove, Washer, Refrigerator Rental Equipment: Water Heater Pool Type: Inground pool, Outdoor pool Directions: Cross Streets: Locke Ave & Confederation Dr. ** Directions: Head toward Ferguson Line/County Rd. At the roundabout, take the 2nd exit and stay on Highbury Ave S. At the roundabout, take the 1st exit onto S Edgeware Rd. Turn right onto Confederation Dr. Interior Size (Approximate): 1100 - 1500 sqft Lot (Approximate): 50 x 110 FT 50 x 110 FT Exterior Finish: Vinyl siding, Brick Water: Municipal water, Sanitary sewer Heating / Cooling: Natural gas / Central air conditioning Age (Approximate): Foundation: Poured Concrete Basement: N/A (Finished) Finished
Rooms & Sizes
(Approximate)
Found a property your're looking for? Schedule a showing with our team. We're here to answer your questions and help you get a closer look.
Get More Property Info!
John DiRenzo
Sales Representative RE/MAX Centre City John DiRenzo Team Brokerage
Direct Phone: (519) 857-3490
John DiRenzo, Salesperson. Cell: (519) 857-3490. RE/MAX Centre City John DiRenzo Team Brokerage.
Terms Of Use
This website is operated by RE/MAX Centre City John DiRenzo Team Brokerage, a brokerage who is a member of The Canadian Real Estate Association (CREA). The content on this website is owned or controlled by CREA. By accessing this website, the user agrees to be bound by these terms of use as amended from time to time, and agrees that these terms of use constitute a binding contract between the user, RE/MAX Centre City John DiRenzo Team Brokerage, and CREA.
The content on this website is protected by copyright and other laws, and is intended solely for the private, non-commercial use by individuals. Any other reproduction, distribution or use of the content, in whole or in part, is specifically prohibited. Prohibited uses include commercial use, "screen scraping", "database scraping", and any other activity intended to collect, store, reorganize or manipulate the content of this website.
Trademarks:
REALTOR®, REALTORS®, and the REALTOR® logo are certification marks that are owned by REALTOR® Canada Inc. and licensed exclusively to The Canadian Real Estate Association (CREA). These certification marks identify real estate professionals who are members of CREA and who must abide by CREA's By-Laws, Rules, and the REALTOR® Code. The MLS® trademark and the MLS® logo are owned by CREA and identify the professional real estate services provided by members of CREA. The data provided is for informational purposes only and should not be relied upon without verification.

 NEW LISTING









 FOR SALE
 FOR SALE
 NEW LISTING
 FOR SALE