Address: 23 DURHAM STREET, Newbury FOR SALE Postal Code: N0L1Z0 Style: Detached Chalet Type: Single Family House Bedrooms: 3 Bathrooms: 2 Bedrooms Aboveground: 2 Bedrooms Belowground: 1 Parking: No Garage Garage: No Garage Lot Size (Approximate): 109 ft ,10 in x 150 ft Property Size (Approximate): 109.9 x 150 FT
About 23 Durham Street
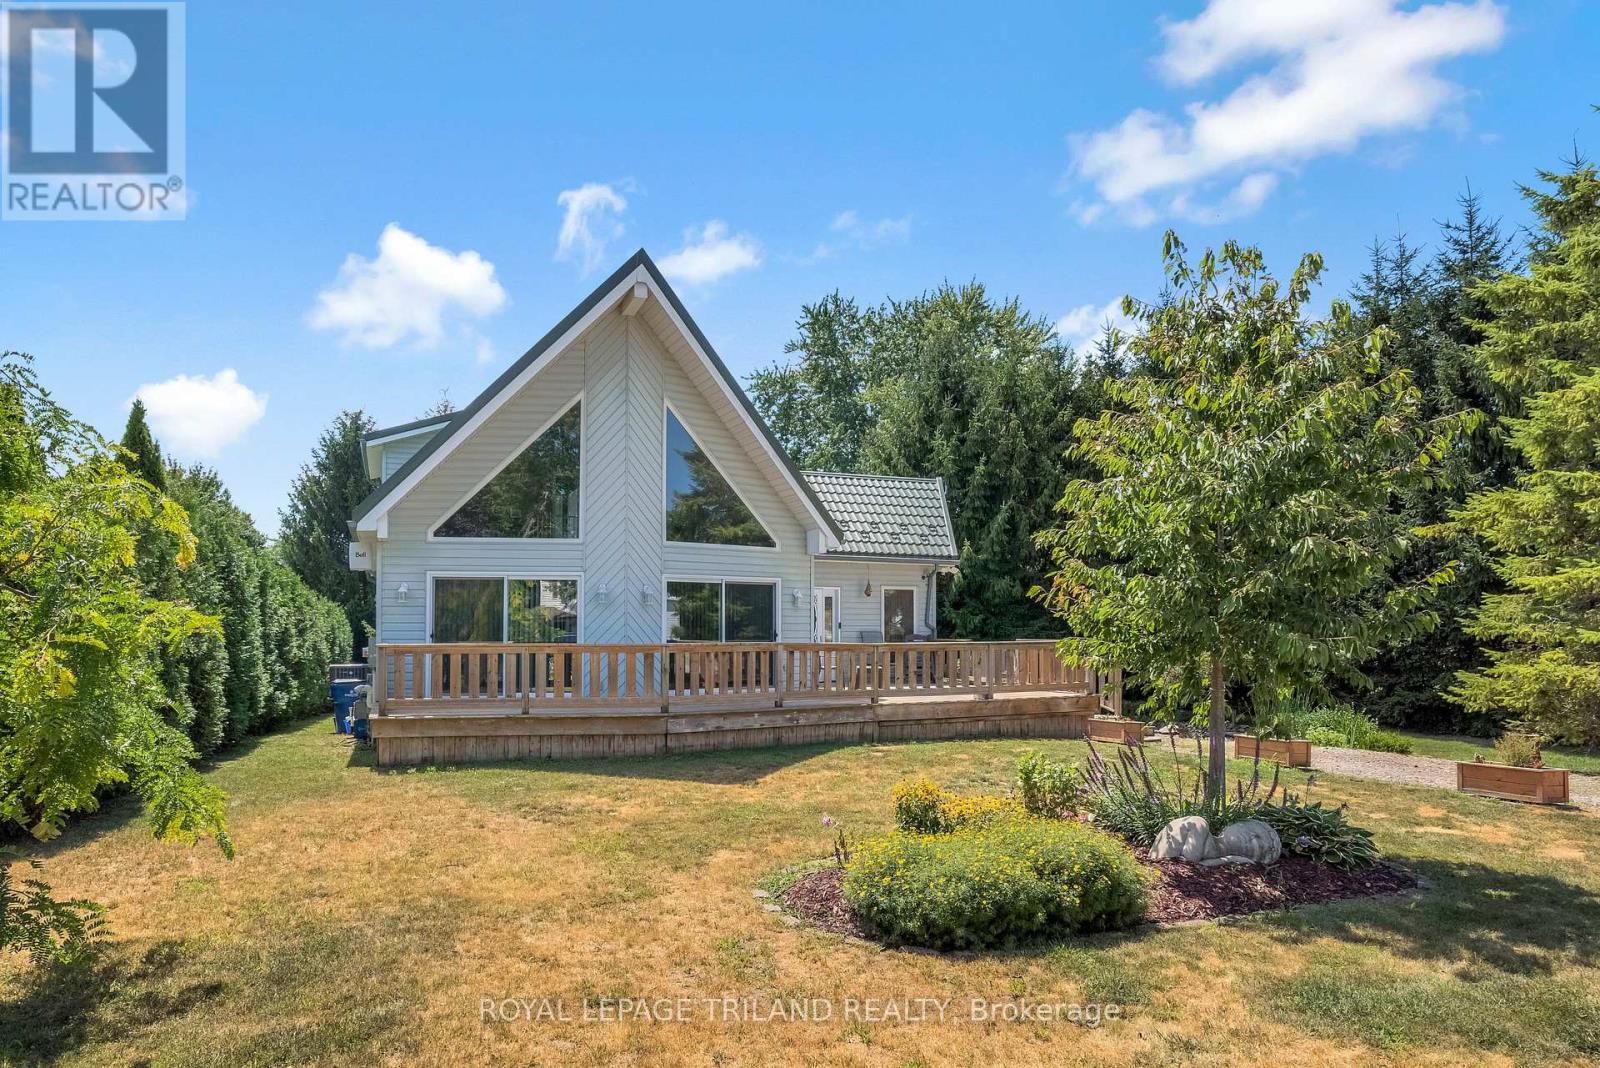
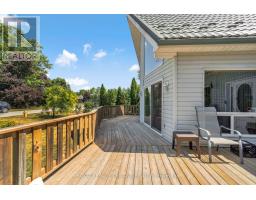
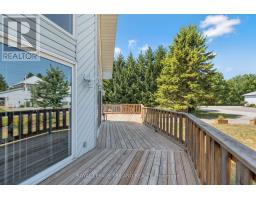
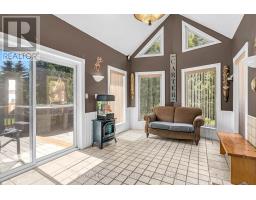
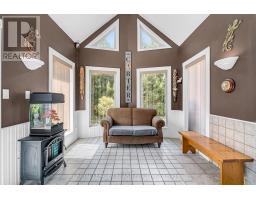
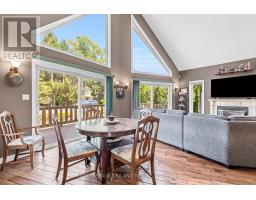
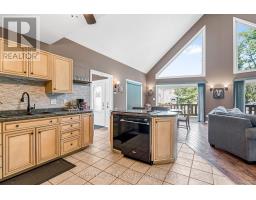
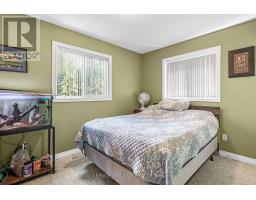
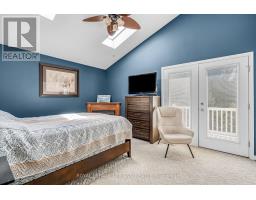
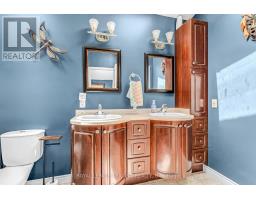
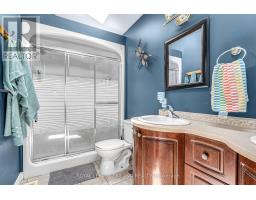
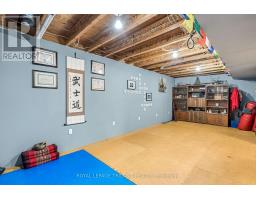
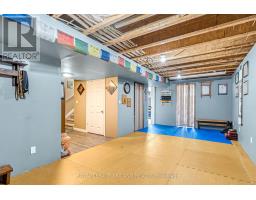
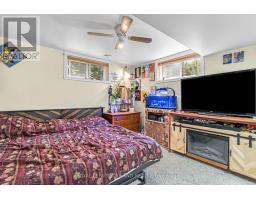
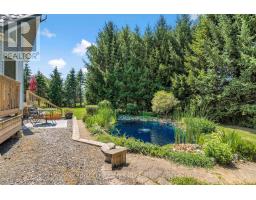
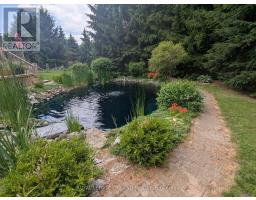
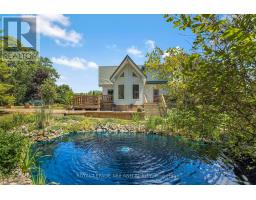
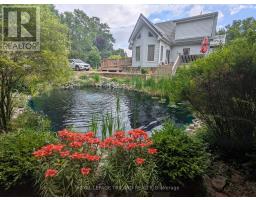
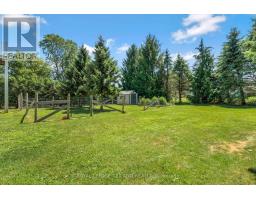
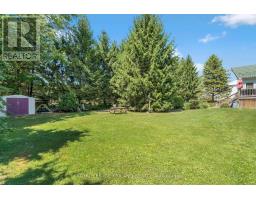
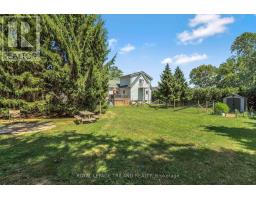
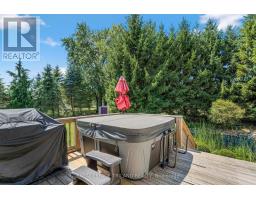
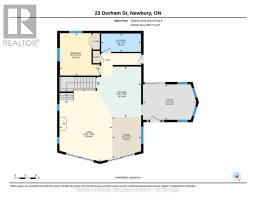
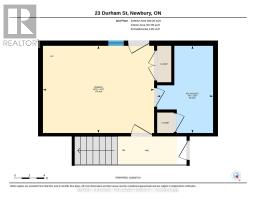
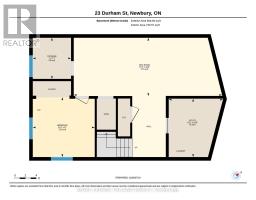
Welcome to 23 Durham Street, Newbury! This stunning custom-built (2002) chalet-style home offers unique architecture and exceptional outdoor living. Designed with flush entries for easy accessibility, this home features an open-concept layout with soaring cathedral ceilings, skylights, floor-to-ceiling windows, and patio doors that fill the space with natural light. The custom maple kitchen offers a built-in wall oven, ceramic cooktop, dishwasher, island, new stone backsplash and plenty of workspace. The main floor also includes a spacious bedroom, 5-piece bath, and a bright three-season sunroom with its own air conditioning and electric stove. The private upper-level primary suite overlooks the great room and features a balcony, gas fireplace, and ensuite with walk in shower and double sinks. The full basement is partially finished to include a bedroom, plenty of storage, laundry, bathroom rough-in and is ready for your finishing touches. Step outside to enjoy nearly half an acre outdoor oasis. Outside, you ll find a 2-year old high-efficiency 120V Northern hot tub, newer wrap-around porch, 1,200 sq ft coral and a stunning 16,000-gallon bio-filtered pond, creating a peaceful, low-maintenance backyard retreat. Upgrades, above the standard, include hardwood and ceramic flooring, central air, HRV with Swordfish UVC air purification system, newer Tankless Water Heater, a durable metal roof with transferable 50 year warranty, 200-amp electrical service, and exterior storage shed. Ideally located just 300 metres from the community park with splash pad, a 2-minute walk to McNaughton Hardware, 1.2 km from Four Counties Health Services, and only a 7-minute drive to Wardsville Golf Club, a popular 27-hole course with a restaurant and tournament play.This one-of-a-kind property is ready to welcome its next owners. Don t hesitate - make 23 Durham Street, your new home! (id:56071). Get more information on 23 Durham Street
Property Features
Appliances: Water Heater - Tankless, Water Heater, Dishwasher, Oven, Stove, Refrigerator Features: Flat site Rental Equipment: Directions: Cross Streets: Hagerty and HWY 14. ** Directions: Heading Northwest on Hagerty, turn right on Elgin St, left onto Durham. Property on the left. Zoning Description: R1 Interior Size (Approximate): 1100 - 1500 sqft Amenities: Fireplace(s) Lot (Approximate): 109.9 x 150 FT|under 1/2 acre 109.9 x 150 FT Exterior Finish: Vinyl siding Water: Municipal water, Sanitary sewer Heating / Cooling: Natural gas / Central air conditioning Age (Approximate): 16 to 30 years Foundation: Poured Concrete Basement: Full (Partially finished) Partially finished
Rooms & Sizes
(Approximate)
Bathroom Second level Measurements not available
Bedroom Second level Measurements not available
Bedroom Main level Measurements not available
Bathroom Main level Measurements not available
Found a property your're looking for? Schedule a showing with our team. We're here to answer your questions and help you get a closer look.
Get More Property Info!
John DiRenzo
Sales Representative RE/MAX Centre City John DiRenzo Team Brokerage
Direct Phone: (519) 857-3490
Brokered by: OAK AND KEY REAL ESTATE BROKERAGE, INC.
John DiRenzo, Salesperson. Cell: (519) 857-3490. RE/MAX Centre City John DiRenzo Team Brokerage.
Terms Of Use
This website is operated by RE/MAX Centre City John DiRenzo Team Brokerage, a brokerage who is a member of The Canadian Real Estate Association (CREA). The content on this website is owned or controlled by CREA. By accessing this website, the user agrees to be bound by these terms of use as amended from time to time, and agrees that these terms of use constitute a binding contract between the user, RE/MAX Centre City John DiRenzo Team Brokerage, and CREA.
The content on this website is protected by copyright and other laws, and is intended solely for the private, non-commercial use by individuals. Any other reproduction, distribution or use of the content, in whole or in part, is specifically prohibited. Prohibited uses include commercial use, "screen scraping", "database scraping", and any other activity intended to collect, store, reorganize or manipulate the content of this website.
Trademarks:
REALTOR®, REALTORS®, and the REALTOR® logo are certification marks that are owned by REALTOR® Canada Inc. and licensed exclusively to The Canadian Real Estate Association (CREA). These certification marks identify real estate professionals who are members of CREA and who must abide by CREA's By-Laws, Rules, and the REALTOR® Code. The MLS® trademark and the MLS® logo are owned by CREA and identify the professional real estate services provided by members of CREA. The data provided is for informational purposes only and should not be relied upon without verification.

 NEW LISTING












 FOR SALE
 FOR SALE
 FOR SALE
 FOR SALE