
 NEW LISTING
Brokered by: LONDON LIVING REAL ESTATE LTD.
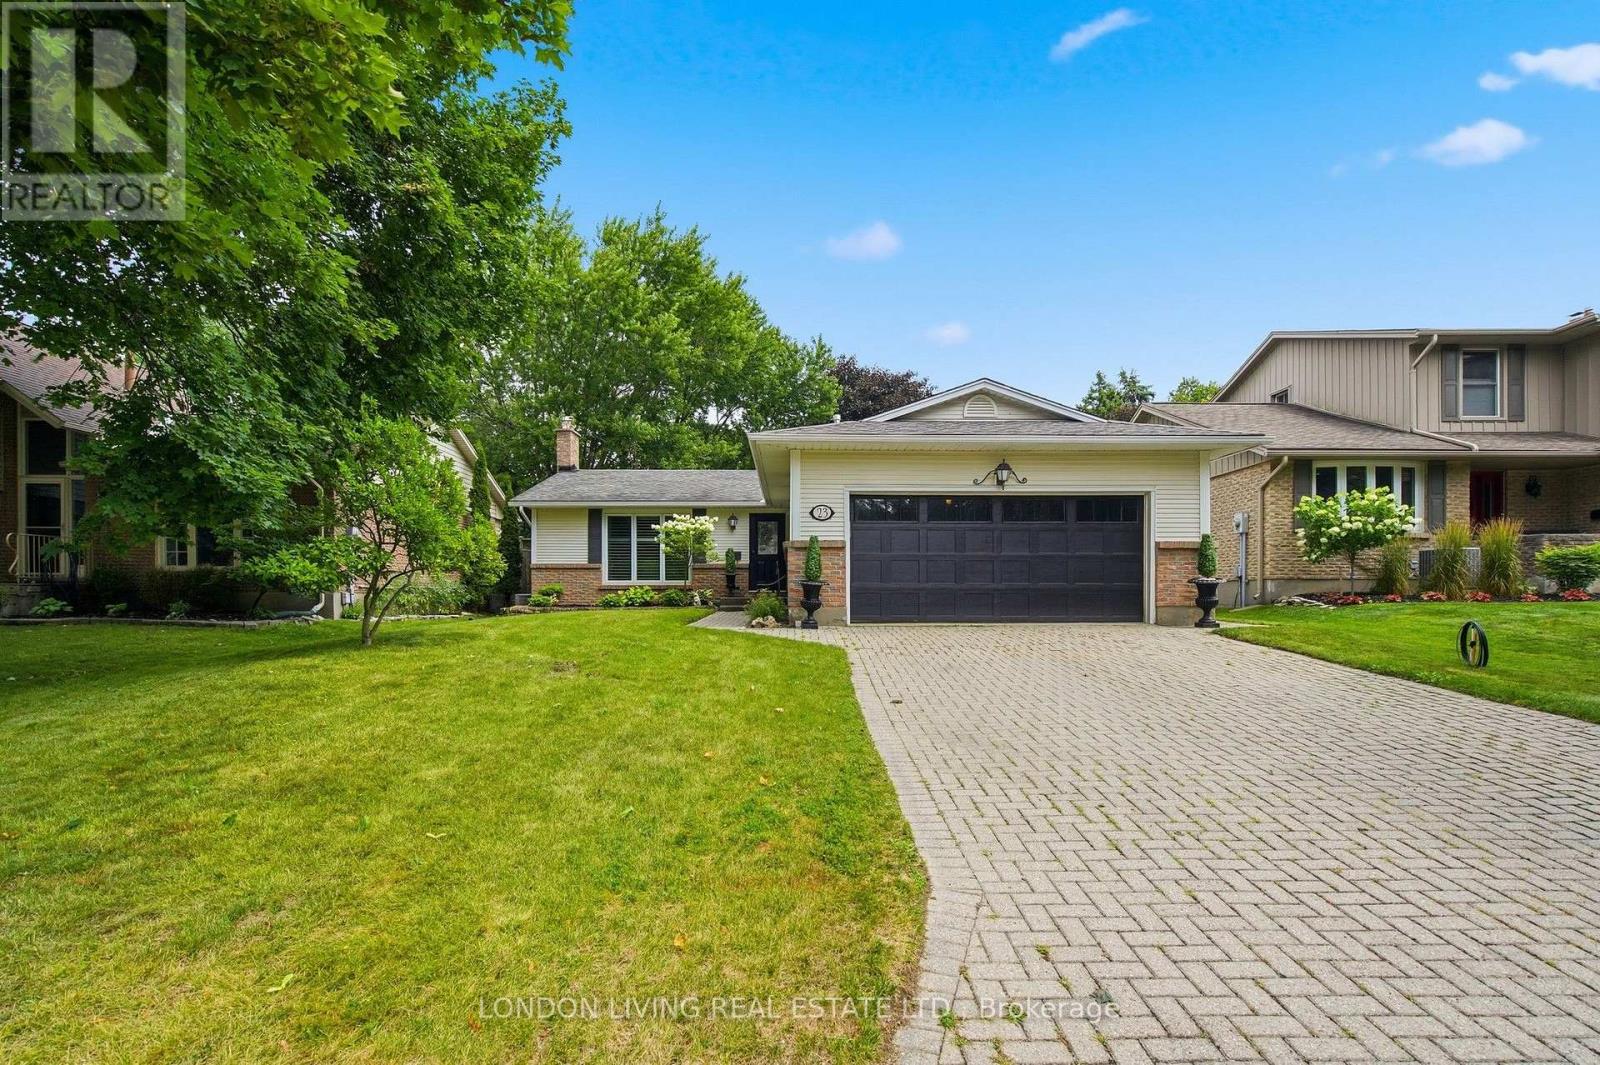
Address: 23 GREENBRIER CRESCENT, London South (South N)
FOR SALE
Postal Code: N6J3X6
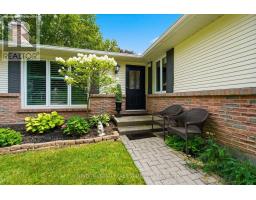
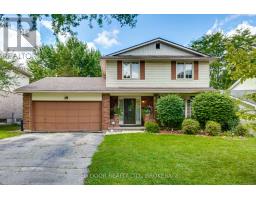
Style: Detached Bungalow
Type: Single Family House
Bedrooms: 3
Bathrooms: 3
Bedrooms Aboveground: 3
Parking: Attached Garage
Garage: Attached Garage
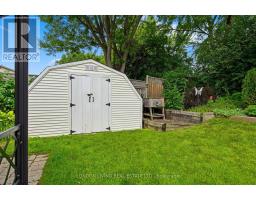
Lot Size (Approximate): 55 ft x 120 ft
Property Size (Approximate): 55 x 120 FT
Stories: 1
(Approximate)
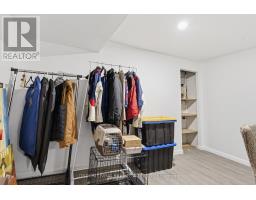
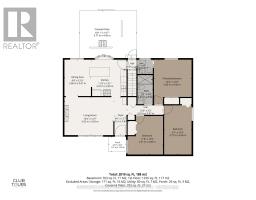
| Other Lower level 3.28 m x 1.23 m | Other Lower level 2.54 m x 3.93 m | Recreational, Games room Lower level 7.31 m x 6.45 m |
| Laundry room Lower level 4.93 m x 3.76 m | Utility room Lower level 2.23 m x 2.94 m | Foyer Main level 1.22 m x 3.83 m |
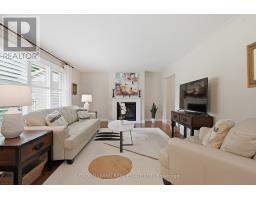
| Living room Main level 5.02 m x 3.83 m | Dining room Main level 2.68 m x 3.67 m | Kitchen Main level 3.57 m x 3.99 m |
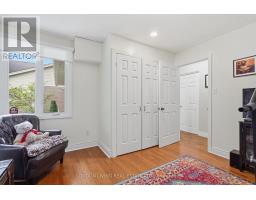
| Primary Bedroom Main level 3.8 m x 4.49 m | Bedroom Main level 3.57 m x 3.89 m | Bedroom Main level 2.77 m x 4.96 m |

Sales Representative
RE/MAX Centre City John DiRenzo Team Brokerage
Direct Phone: (519) 857-3490
* Mandatory fields..











 FOR SALE
Westmount opportunity for renovators, contractors, investors, or buyers look ..
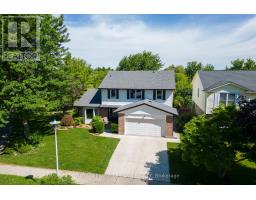 FOR SALE
You can t beat the stunning view from this 4 bedroom Sifton built home! Overlooking Westmou ..
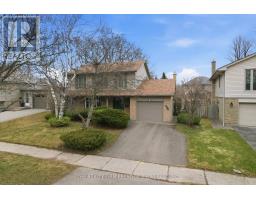 FOR SALE
Welcome to this lovingly maintained, Sifton built, 4 ..
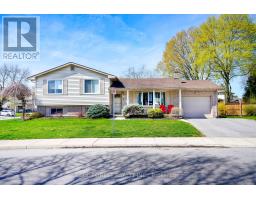 FOR SALE
Welcome to 23 Fox Mill Crescent, an exceptional home in the sought-after Westmount neighborhood of South London. Offering 3+ ..
John DiRenzo, Salesperson. Cell: (519) 857-3490. RE/MAX Centre City John DiRenzo Team Brokerage.