23 NORTHWOOD CRESCENT, Guelph (Willow West/Sugarbush/West Acres) NEW LISTING

Brokered by: RE/MAX Real Estate Centre Inc

MLS®: X13575494 (Freehold)

Price: $699,000.00

Address: 23 NORTHWOOD CRESCENT, Guelph (Willow West/Sugarbush/West Acres)
FOR SALE
Postal Code: N1H6Z5
Style: Detached
Type: Single Family House
Bedrooms: 4
Bathrooms: 2
Bedrooms Aboveground:  4
Parking:  Attached Garage
Garage: Attached Garage
Lot Size (Approximate):   48 ft ,7 in x 119 ft ,10 in
Property Size (Approximate):  48.6 x 119.9 FT


About 23 Northwood Crescent

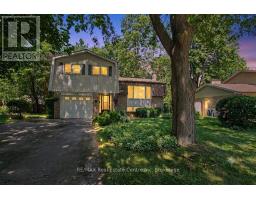
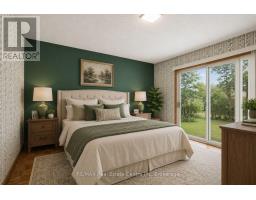
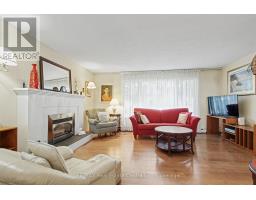
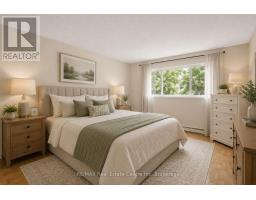
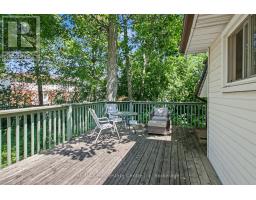
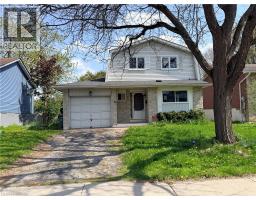
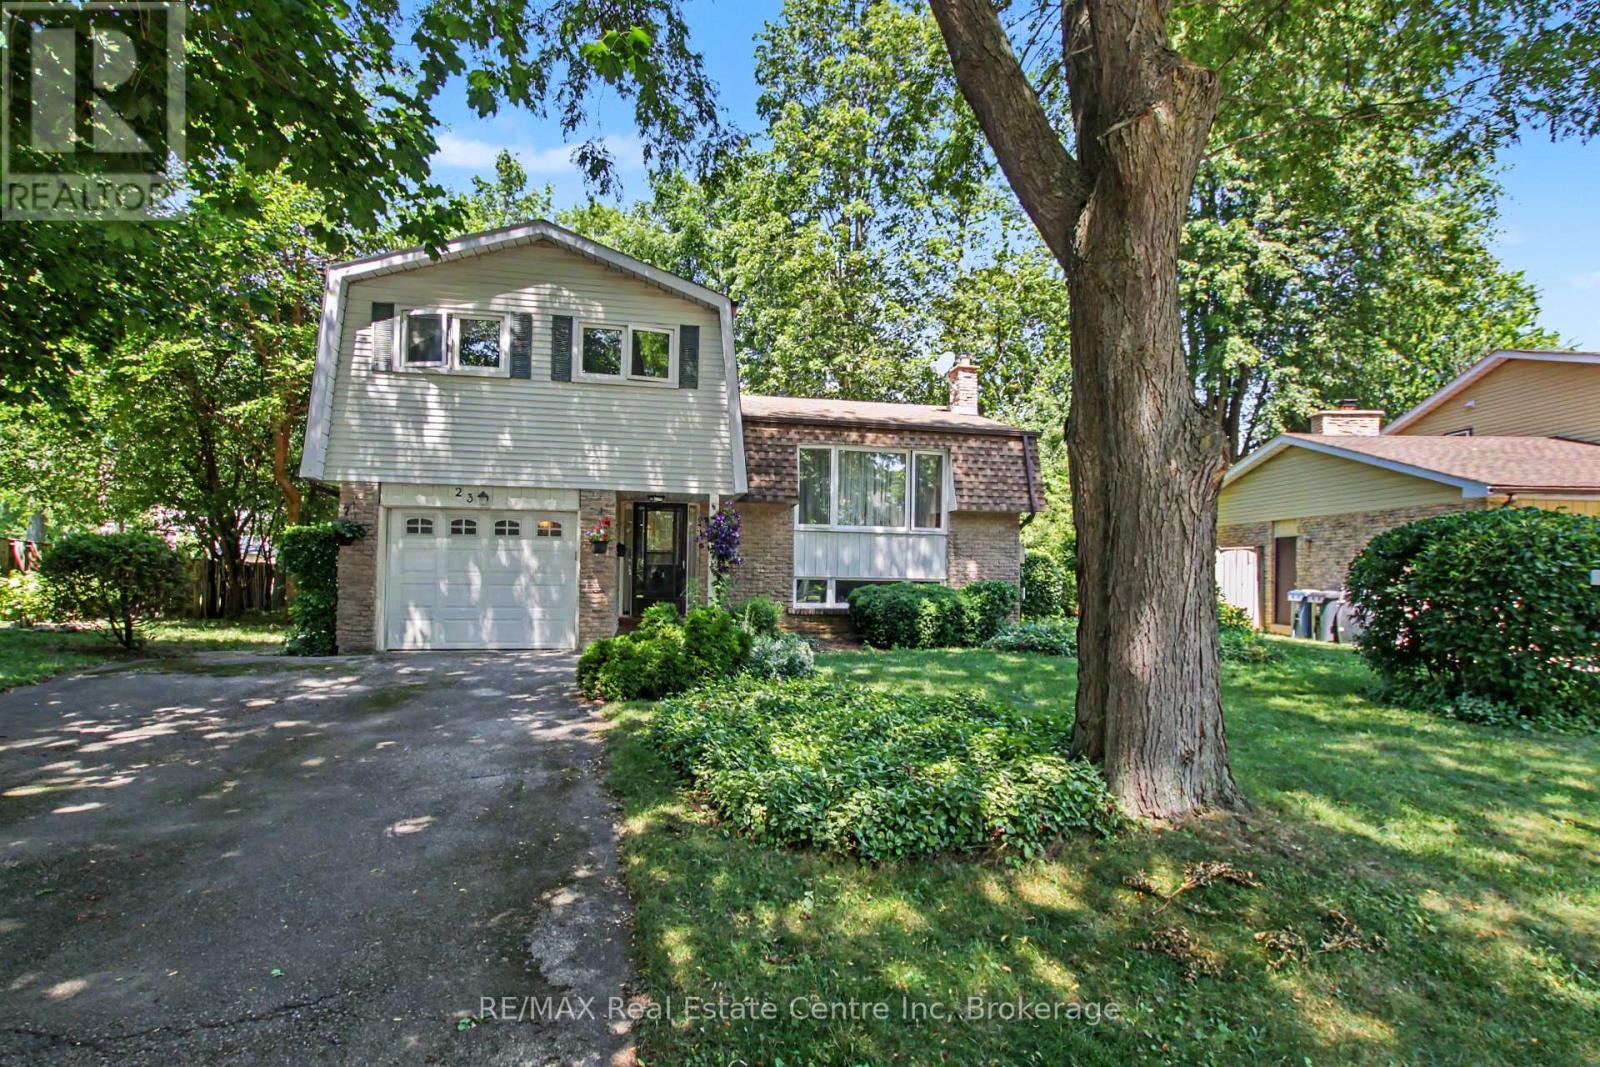
Large Pie Shape Lot!! Don t miss this incredible opportunity to own 23 Northwood Crescent in Guelph! This 1,574 sq. ft. side-split is tucked away on a quiet, mature crescent in Guelph s desirable west end, offering the perfect setting for families, first-time buyers, and commuters alike. Ideally located close to multiple schools, parks, shopping centres, and everyday amenities, with quick access to the Hanlon Expressway, this home combines exceptional convenience with the charm of an established neighbourhood. Proudly owned and lovingly maintained by the same family for more than 45 years, this home offers four generously sized bedrooms, 1.5 bathrooms, and a functional layout ready for your personal vision. Whether you re looking to renovate, modernise, or simply move in and enjoy the home as it is, the possibilities are endless. Step outside to a spacious pie-shaped backyard surrounded by mature trees, creating a private outdoor retreat perfect for entertaining, gardening, relaxing, or watching the kids play. An attached single-car garage and a generous driveway provide ample parking and everyday convenience. With solid construction, an unbeatable location, and incredible potential, this is a rare opportunity to make this house the home of your dreams. Please note that some photos have been virtually staged to help illustrate the property s potential. (id:56071). Get more information on 23 Northwood Crescent

Property Features

Appliances:  Water Heater, All
Rental Equipment:  
Fireplace Total:  1
Directions:  Cross Streets: West Acres. ** Directions: Imperial Rd S, west on West Acres.
Zoning Description:  R1B
Interior Size (Approximate):  1500 - 2000 sqft
Amenities:  Fireplace(s)
Lot (Approximate):  48.6 x 119.9 FT 48.6 x 119.9 FT
Exterior Finish:  Aluminum siding, Brick
Water:  Municipal water, Sanitary sewer
Heating / Cooling:   Electric / None
Age (Approximate): 
Foundation: Concrete
Basement:  Full (Partially finished) Partially finished

Rooms & Sizes

(Approximate)

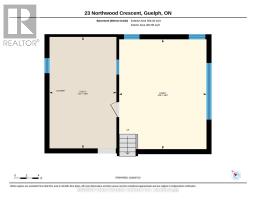
 Bathroom Second level 3.62 m x 1.26 m  Bedroom Second level 3.38 m x 2.16 m  Bedroom Second level 4.66 m x 2.47 m
 Primary Bedroom Second level 4.6 m x 3.9 m  Family room Basement 4.45 m x 5.57 m  Utility room Basement 3.41 m x 5.66 m
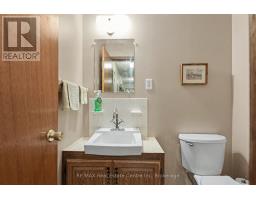
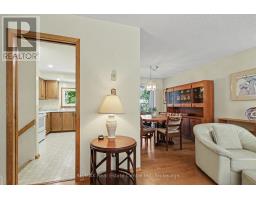
 Bathroom Main level 1.24 m x 1.65 m  Bedroom Main level 3.47 m x 3.32 m  Dining room Main level 3.62 m x 2.72 m
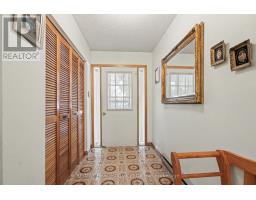
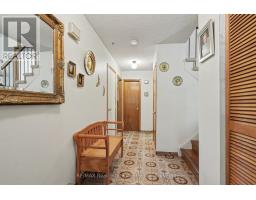
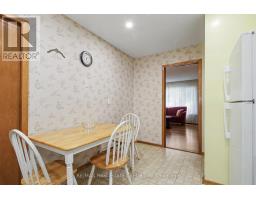
 Foyer Main level 5.69 m x 1.78 m  Kitchen Main level 4.2 m x 9.3 m  Living room Main level 4.5 m x 4.99 m

Found a property your're looking for? Schedule a showing with our team. We're here to answer your questions and help you get a closer look.

Get More Property Info!

JD

John DiRenzo

Sales Representative
RE/MAX Centre City John DiRenzo Team Brokerage
Direct Phone: (519) 857-3490

* Mandatory fields..
Message has been sent. Thank you

John DiRenzo, Salesperson. Cell: (519) 857-3490. RE/MAX Centre City John DiRenzo Team Brokerage.