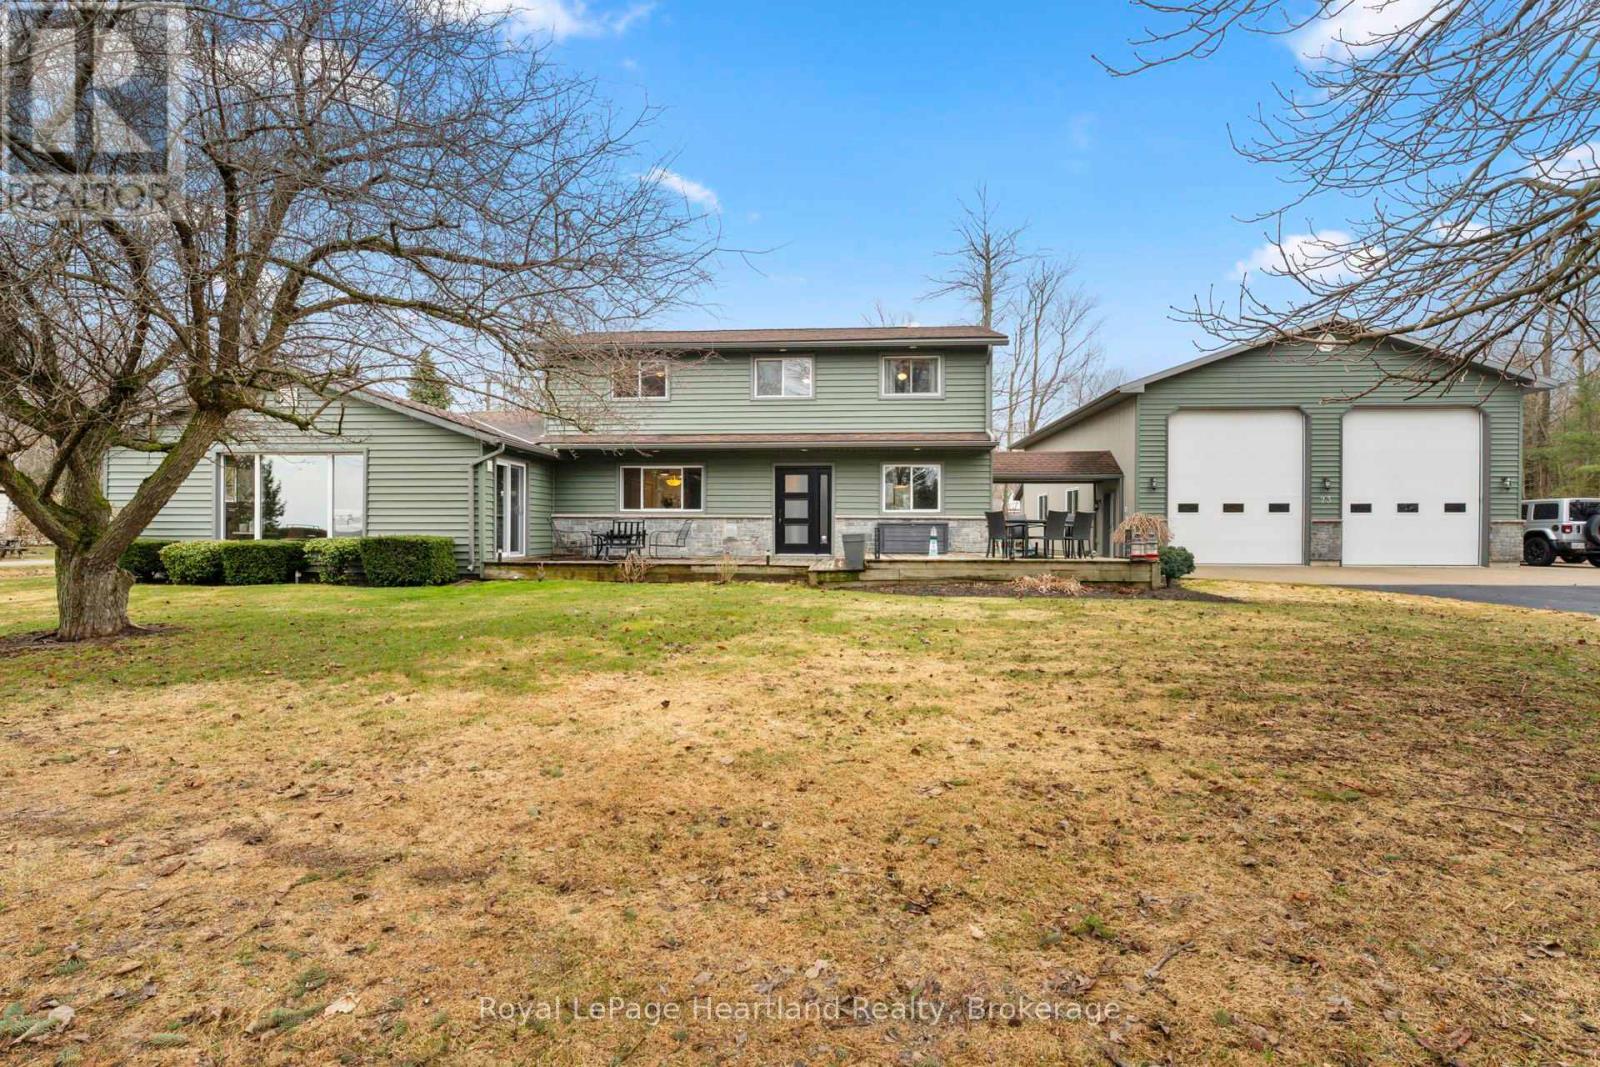
Address: 23 PARK ROAD, Central Huron (Goderich) FOR SALE Postal Code: N7A3X8 Style: Detached Type: Single Family House Bedrooms: 4 Bathrooms: 3 Bedrooms Aboveground: 1 Bedrooms Belowground: 3 Parking: Detached Garage Garage: Detached Garage Lot Size (Approximate): 100 ft x 150 ft Property Size (Approximate): 100 x 150 FT Stories: 2
About 23 Park Road
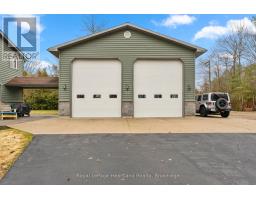
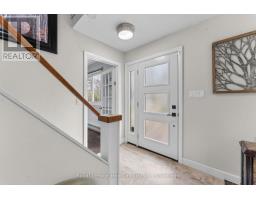
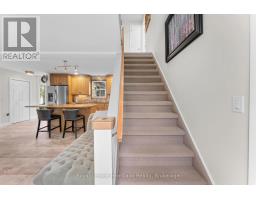
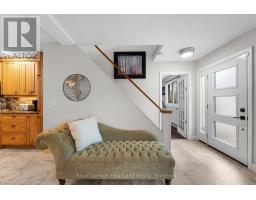
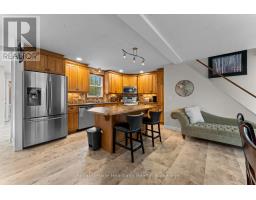
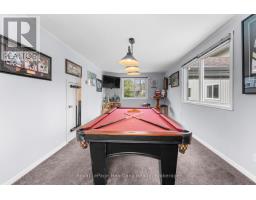
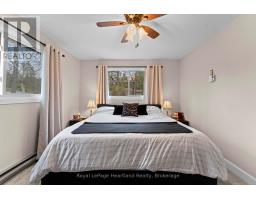
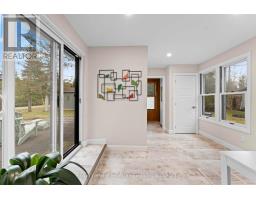
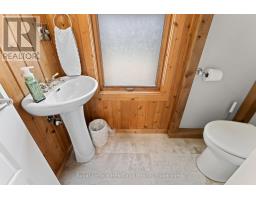
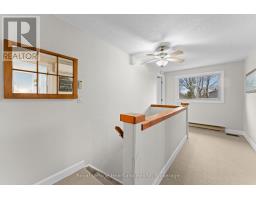
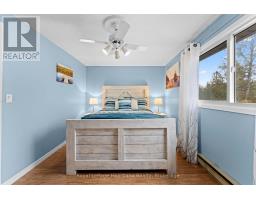
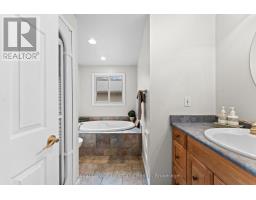
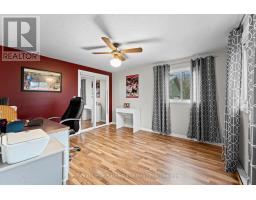
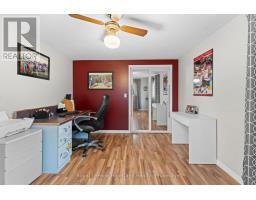
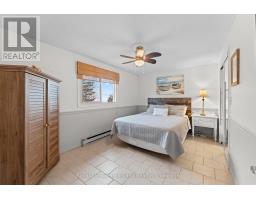
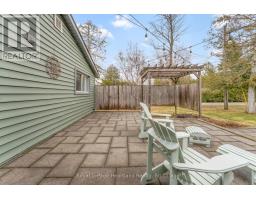
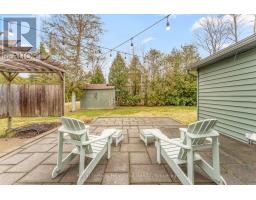
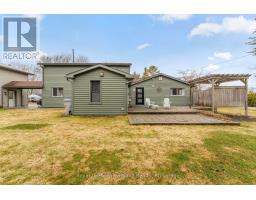
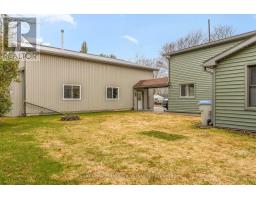
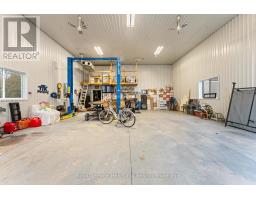
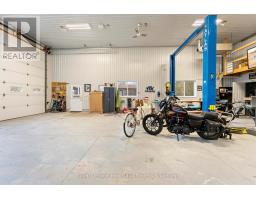
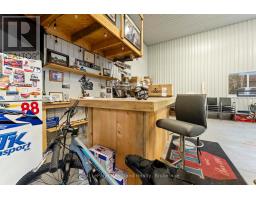
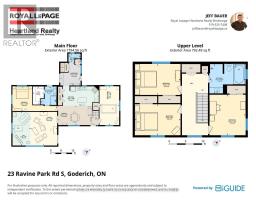
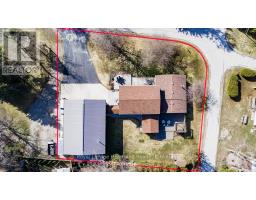
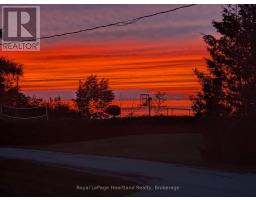
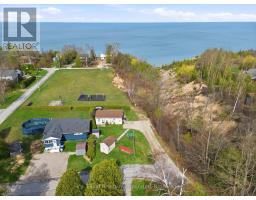
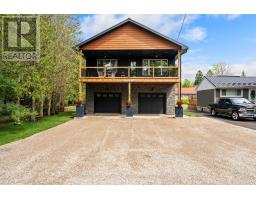
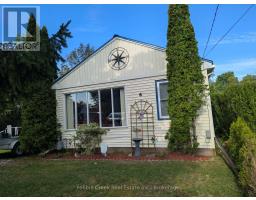
Nestled in the quiet of Bluewater Beach just south of Goderich, 23 Park Road stands as a rare lifestyle compound that refuses to fit into a standard box. Situated on an expansive 150 by 100 foot lot, the property captures a dual perspective of the open park across the street and the wonder of Lake Huron. This property is a sophisticated retreat designed for those who value both high-end residential comfort and the rugged utility of a professional-grade workspace, all within steps of the lake.The interior is anchored by a main-floor layout that prioritizes longevity and ease. The primary suite serves as a private sanctuary with a beautifully appointed ensuite, while the second main-floor bathroom features a sauna to shake off the chill of a Great Lakes winter. At the heart of the residence, a large kitchen and great room flow seamlessly into two separate living areas, offering the kind of flexibility rarely found in lakeside properties. Upstairs, three additional bedrooms and another full bath provide a dedicated area for children or guests, or even a potential B&B setup. Beyond the home, the property transitions into a hobbyist s paradise centered around a massive detached shop. Built for more than just simple storage, this space features both in-floor radiant heat and forced air, ensuring a comfortable environment for year-round projects. With two large bay doors, integrated plumbing, and a massive driveway capable of hosting a fleet of vehicles or a large boat, it is the ultimate destination for a craftsman, collector, or outdoor enthusiast. The magic of this location lies in its balance. You are far enough out of town to enjoy the deep quiet of a small beach community, yet close enough to Goderich to never feel isolated. Whether you are retiring to pursue your passions, a local family needing room to breathe, or a lake lover seeking a view of the sunsets, this home is built for a life well-lived, where the workshop is as warm as the living room. (id:56071). Get more information on 23 Park Road
Property Features
Appliances: Water Heater Features: Sauna Rental Equipment: Fireplace Total: 2 Fireplace: Free Standing Metal Directions: Cross Streets: Bluewater Beach Rd and Bluewater Hwy 21. ** Directions: Head west on Bluewater Beach Rd. Right on Bluewater Dr. Right on Park Rd and Ravine Park Rd S. Interior Size (Approximate): 2500 - 3000 sqft Amenities: Fireplace(s), Separate Heating Controls Lot (Approximate): 100 x 150 FT 100 x 150 FT Exterior Finish: Vinyl siding Water: , Septic System Heating / Cooling: Natural gas / Wall unit Age (Approximate): Foundation: Concrete Basement: None
Rooms & Sizes
(Approximate)
Bathroom Second level 2.69 m x 3.33 m
Bathroom Main level 1.37 m x 2.03 m
Bedroom Main level 3.72 m x 3.33 m
Bedroom Main level 2.85 m x 4.2 m
Bathroom Main level 3.17 m x 2.68 m
Other Main level 5.62 m x 2.99 m
Dining room Main level 3.22 m x 6.81 m
Kitchen Main level 3.24 m x 6 m
Living room Main level 5.63 m x 4.49 m
Mud room Main level 3.84 m x 3.4 m
Primary Bedroom Main level 4.16 m x 7.5 m
Recreational, Games room Main level 6.5 m x 3.3 m
Other Main level 3.04 m x 1.83 m
Found a property your're looking for? Schedule a showing with our team. We're here to answer your questions and help you get a closer look.
Get More Property Info!
John DiRenzo
Sales Representative RE/MAX Centre City John DiRenzo Team Brokerage
Direct Phone: (519) 857-3490
John DiRenzo, Salesperson. Cell: (519) 857-3490. RE/MAX Centre City John DiRenzo Team Brokerage.
Terms Of Use
This website is operated by RE/MAX Centre City John DiRenzo Team Brokerage, a brokerage who is a member of The Canadian Real Estate Association (CREA). The content on this website is owned or controlled by CREA. By accessing this website, the user agrees to be bound by these terms of use as amended from time to time, and agrees that these terms of use constitute a binding contract between the user, RE/MAX Centre City John DiRenzo Team Brokerage, and CREA.
The content on this website is protected by copyright and other laws, and is intended solely for the private, non-commercial use by individuals. Any other reproduction, distribution or use of the content, in whole or in part, is specifically prohibited. Prohibited uses include commercial use, "screen scraping", "database scraping", and any other activity intended to collect, store, reorganize or manipulate the content of this website.
Trademarks:
REALTOR®, REALTORS®, and the REALTOR® logo are certification marks that are owned by REALTOR® Canada Inc. and licensed exclusively to The Canadian Real Estate Association (CREA). These certification marks identify real estate professionals who are members of CREA and who must abide by CREA's By-Laws, Rules, and the REALTOR® Code. The MLS® trademark and the MLS® logo are owned by CREA and identify the professional real estate services provided by members of CREA. The data provided is for informational purposes only and should not be relied upon without verification.