
 NEW LISTING
Brokered by: Royal Lepage Wolle Realty
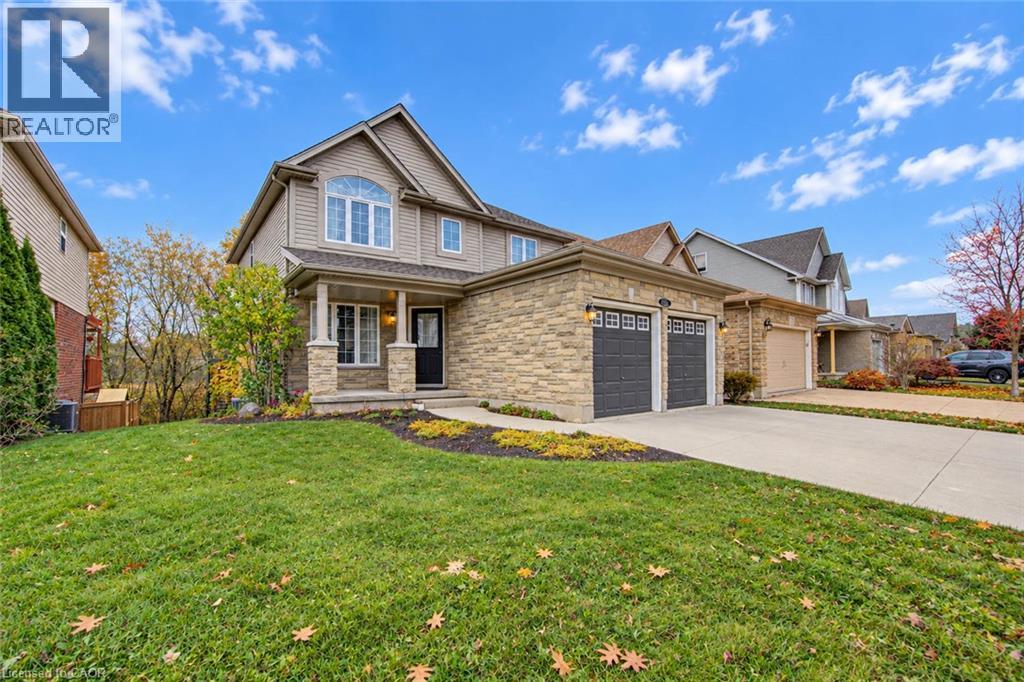
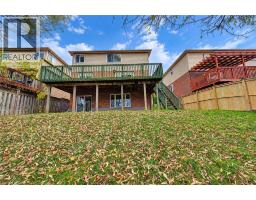
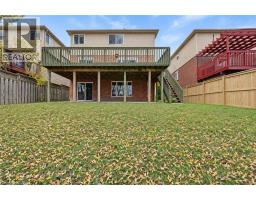
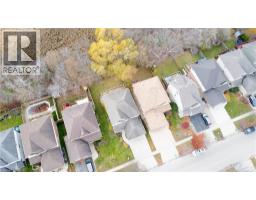
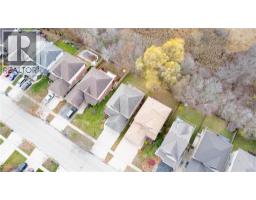
Address: 230 KERWOOD Drive, Cambridge
FOR SALE
Subdivision: 42 - Hillcrest/Cooper/Townline Estates
Postal Code: N3C4M6
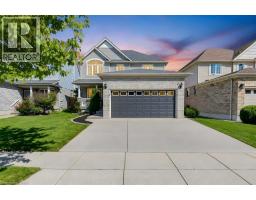
Style: Detached Contemporary
Type: Single Family House
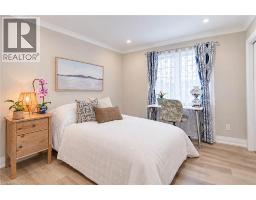
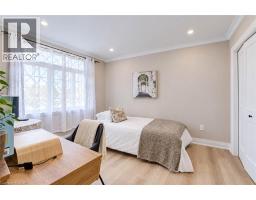
Bedrooms: 3
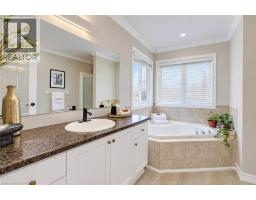
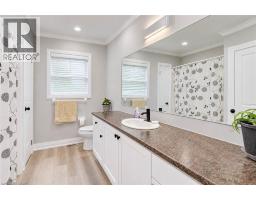
Bathrooms: 4
Bedrooms Aboveground: 3
Bedrooms Belowground: 0
Parking: Attached Garage
Garage: Attached Garage
Lot Size (Approximate): 48 ft x 115 ft
Stories: 2
(Approximate)
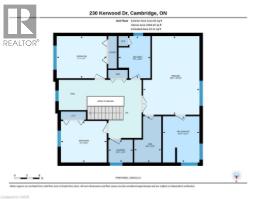
| Laundry room Second level 5 6 x 5 10 | 4pc Bathroom Second level Measurements not available | 4pc Bathroom Second level Measurements not available |
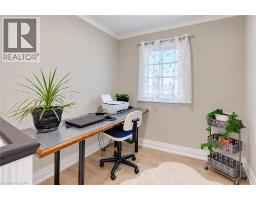
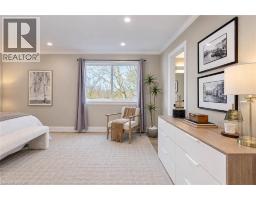
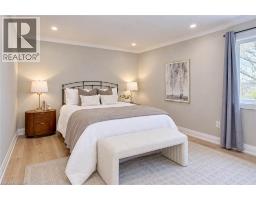
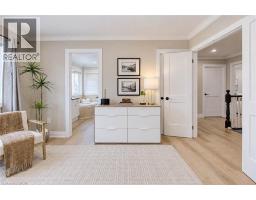
| Bedroom Second level 9 11 x 11 0 | Bedroom Second level 10 1 x 12 0 | Primary Bedroom Second level 18 10 x 13 6 |
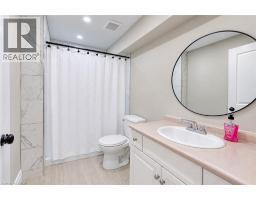
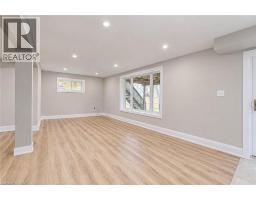
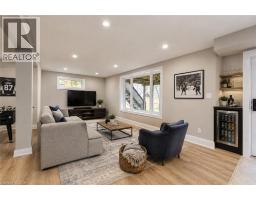
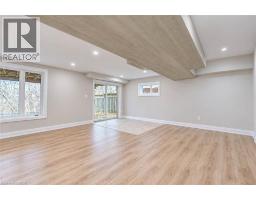
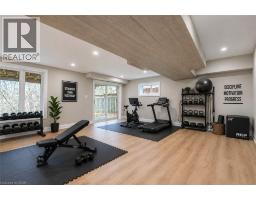
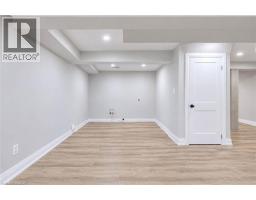
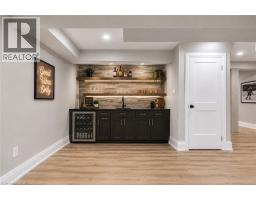
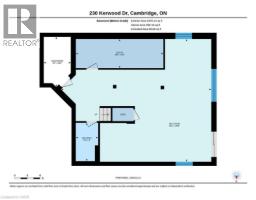
| Utility room Basement 6 9 x 20 6 | Recreation room Basement 28 8 x 35 1 | 3pc Bathroom Basement Measurements not available |
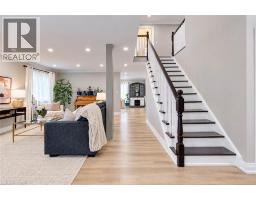
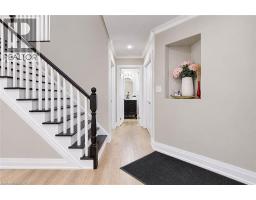
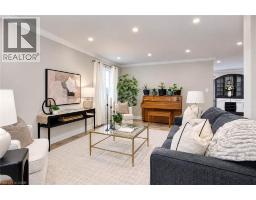
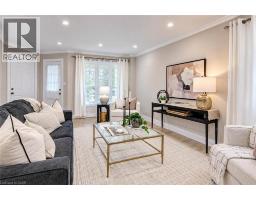
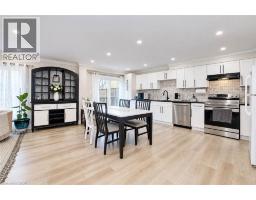
| Foyer Main level 9 6 x 5 2 | Dining room Main level 7 10 x 17 5 | Family room Main level 12 1 x 11 7 |
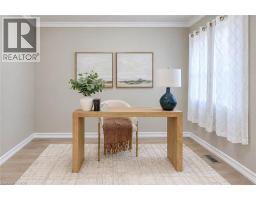
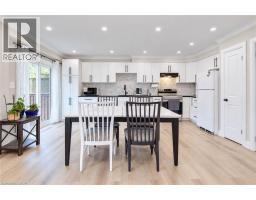
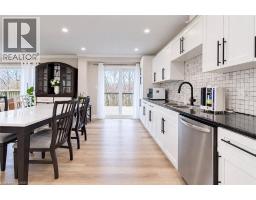
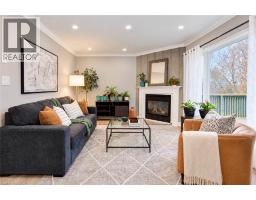
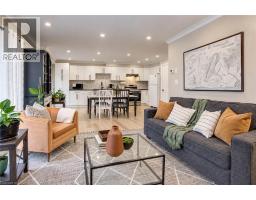
| Kitchen Main level 9 7 x 19 6 | Living room Main level 16 2 x 20 5 | Office Main level 9 6 x 7 0 |
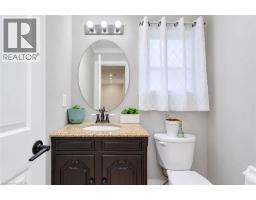
| 2pc Bathroom Main level Measurements not available |

Sales Representative
RE/MAX Centre City Realty Inc Brokerage
Direct Phone: (519) 857-3490
* Mandatory fields..


 FOR SALE
TOP 7 REASONS YOU LL LOVE 88 DECARO CRESCENT 1. THE LOCATION. Set ..
 FOR SALE
Picture summer days around your own heated inground pool in a south/west facing backyard that soaks up the sun. This be ..
 FOR SALE
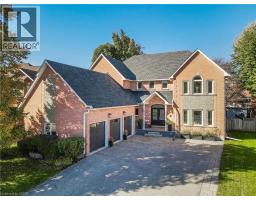
STATELY, ONE OF A KIND, ENTERTAINER S DREAM...These are just a ..
 FOR SALE
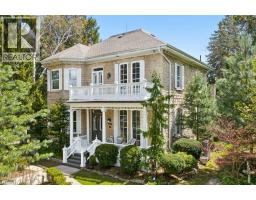
Step into a timeless story in the heart of Hespeler Village, ..
John DiRenzo, Salesperson. Cell: (519) 857-3490. RE/MAX Centre City Realty Inc Brokerage.