
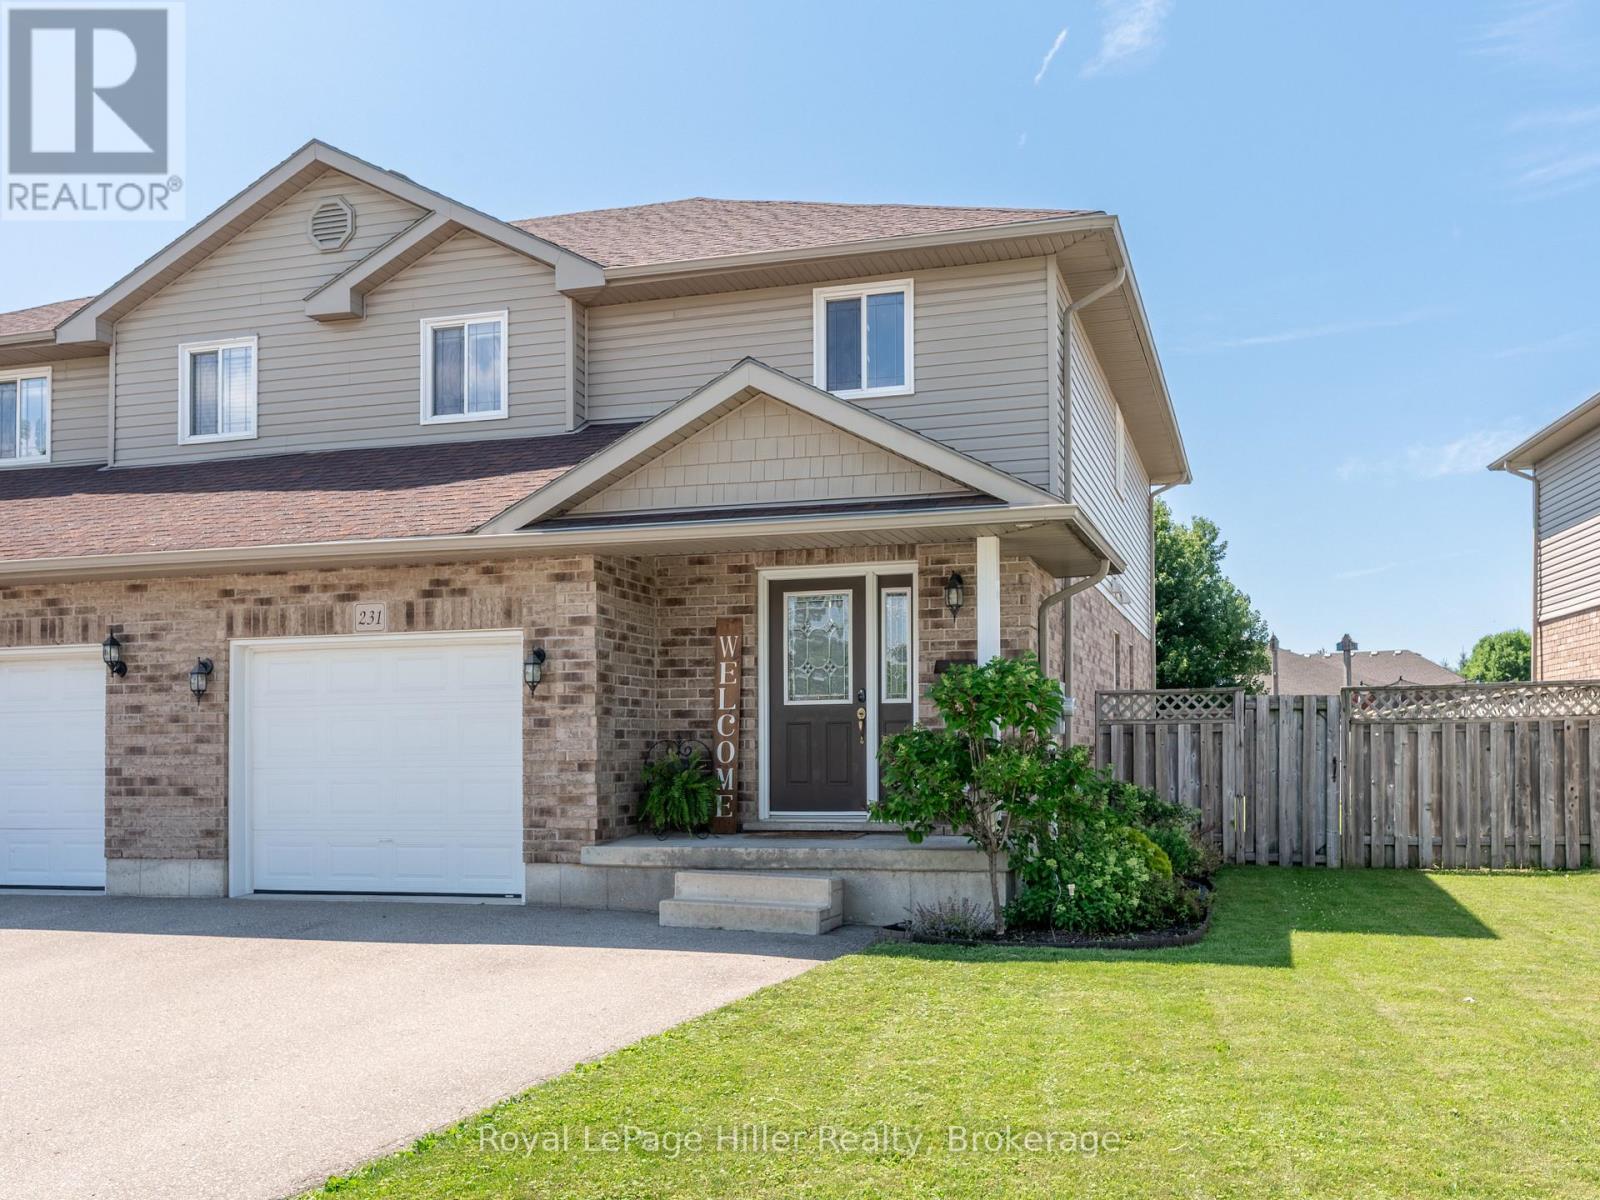
 NEW LISTING
Brokered by: Royal LePage Hiller Realty
Address: 231 SOUTHVALE ROAD, St. Marys
FOR SALE
Postal Code: N4X0A4
Style: Semi-detached
Type: Single Family House
Bedrooms: 3
Bathrooms: 3
Bedrooms Aboveground: 3
Parking: Attached Garage
Garage: Attached Garage
Lot Size (Approximate): 14 ft ,7 in x 123 ft ,9 in
Property Size (Approximate): 14.6 x 123.8 FT ; Irregular
Stories: 2
(Approximate)
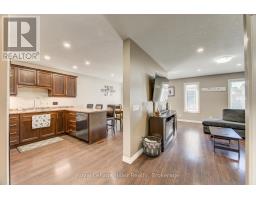
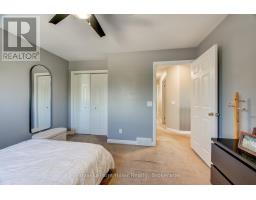
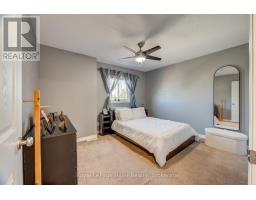
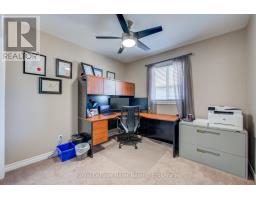
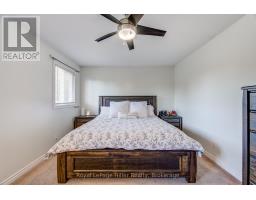
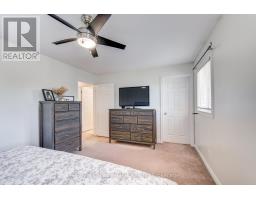
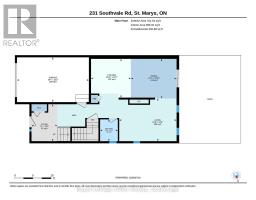
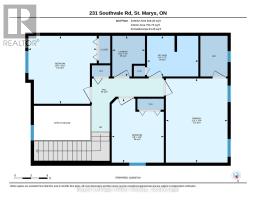
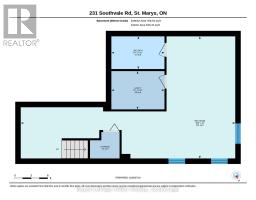
| Primary Bedroom Second level 4.69 m x 3.44 m | Bedroom Second level 3.81 m x 3.81 m | Bedroom Second level 3.59 m x 2.92 m |
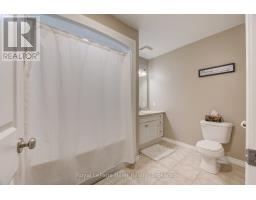
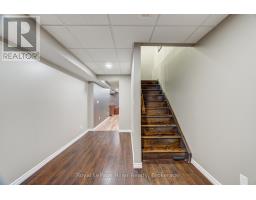
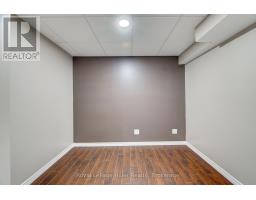
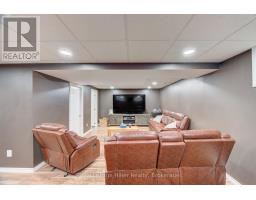
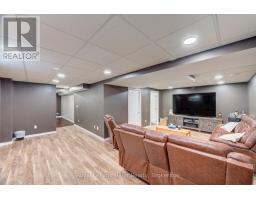
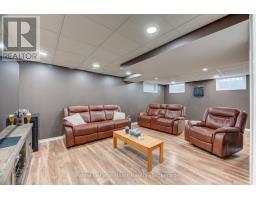
| Laundry room Second level 2.28 m x 1.8 m | Bathroom Second level 2.86 m x 2.28 m | Recreational, Games room Basement 11.82 m x 6.7 m |
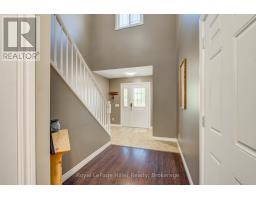
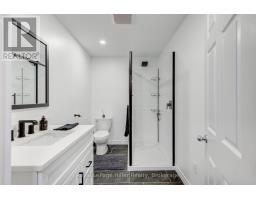
| Bathroom Basement 2.95 m x 1.81 m | Utility room Basement 2.95 m x 2.11 m | Foyer Main level 1.55 m x 1.24 m |
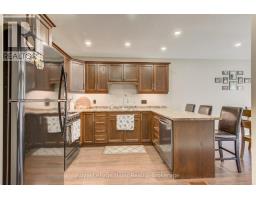
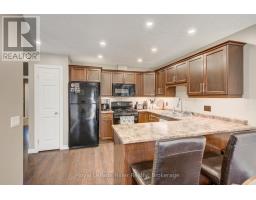
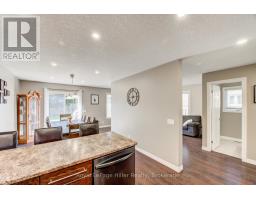
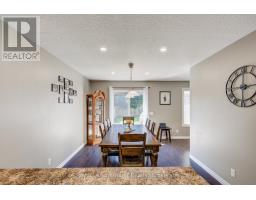
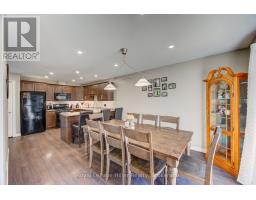
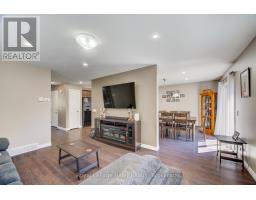
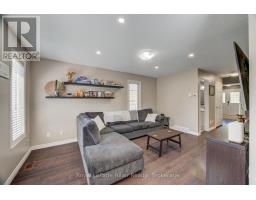
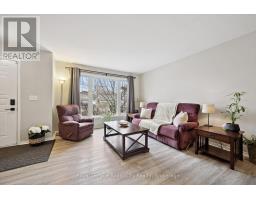
| Living room Main level 4.81 m x 3.59 m | Kitchen Main level 3.35 m x 3.26 m | Dining room Main level 3.81 m x 3.35 m |
| Bathroom Main level 1.81 m x 1.5 m |

Sales Representative
RE/MAX Centre City John DiRenzo Team Brokerage
Direct Phone: (519) 857-3490
* Mandatory fields..


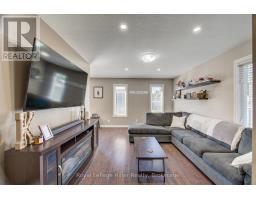
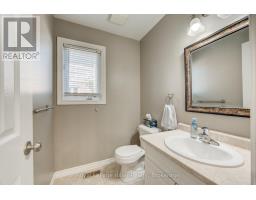
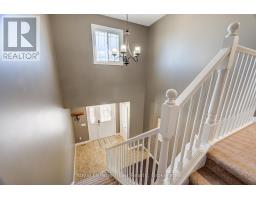
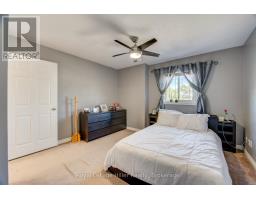
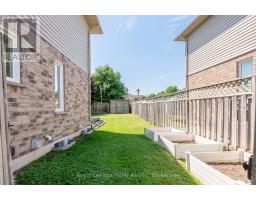
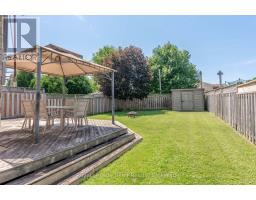
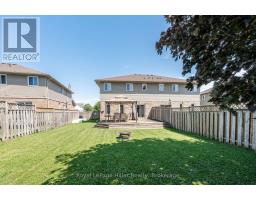
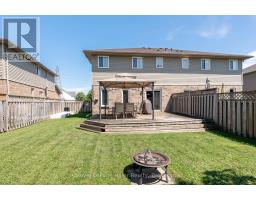
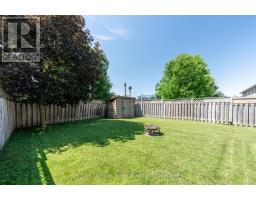
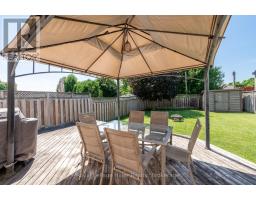
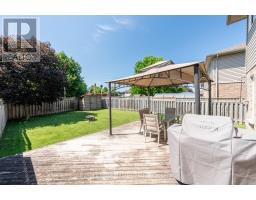
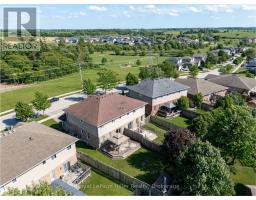
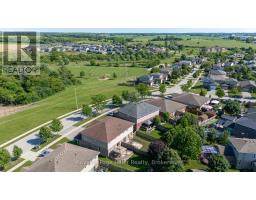
 FOR SALE
THIS IMMACULATE LUXURY BUNGALOW CHECKS ALL OF THE BOXES , TWO OR THREE ..
 FOR SALE
Welcome to this executive brick raised ranch with walkout, ideally situated on one of St. Marys most sought-after court lo ..
 FOR SALE
Welcome to 119 Meadowridge Drive, a spacious detached bungalow in St. Marys, offering comfort, functionality, and over 2 ..
 FOR SALE
Welcome to 6 Meadowridge Court, a quiet, family-friendl ..
John DiRenzo, Salesperson. Cell: (519) 857-3490. RE/MAX Centre City John DiRenzo Team Brokerage.