Brokered by: REMO VALENTE REAL ESTATE (1990) LIMITED
MLS®: 26028228 (Freehold)
Price: $774,900.00
Address: 231 ST. LOUIS AVENUE, Windsor FOR SALE Postal Code: N8S2K2 Style: Detached Type: Single Family House Bedrooms: 4 Bathrooms: 3 Bedrooms Aboveground: 3 Bedrooms Belowground: 1 Parking: Attached Garage Garage: Attached Garage Lot Size (Approximate): x Property Size (Approximate): 60 X 110 Stories: 1.5
About 231 St. Louis Avenue
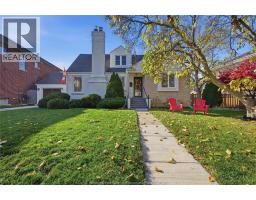
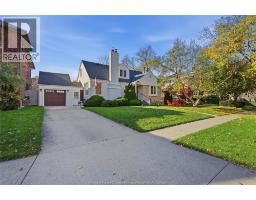
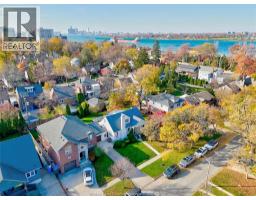
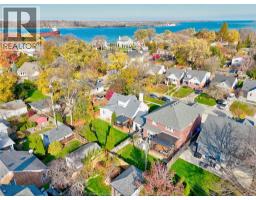
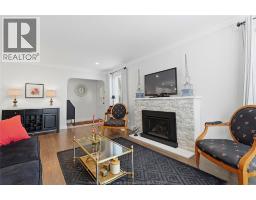
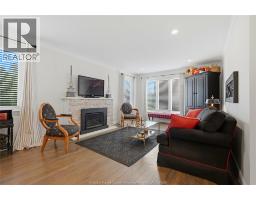
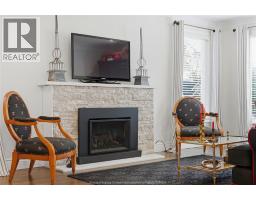
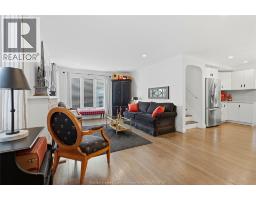
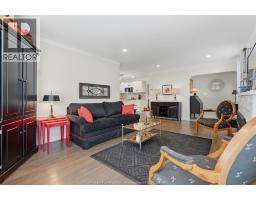
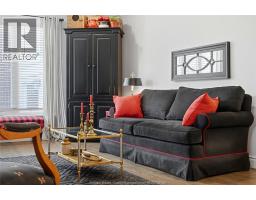
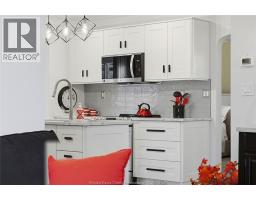
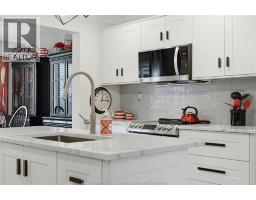
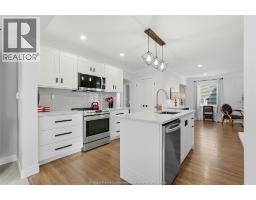
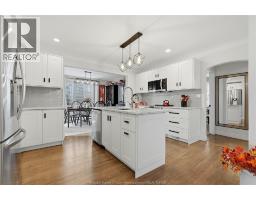
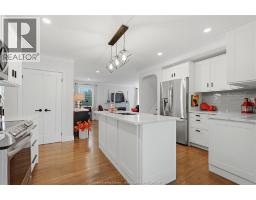
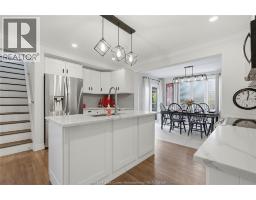
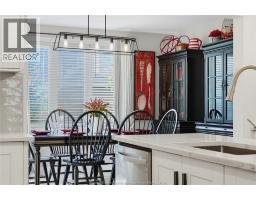
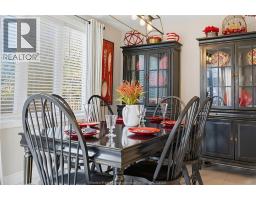
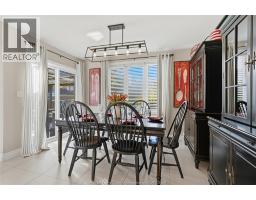
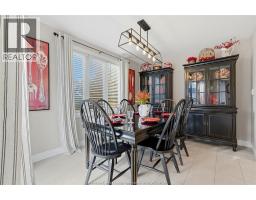
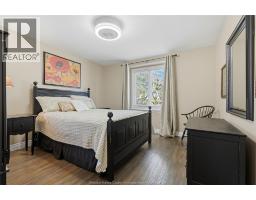
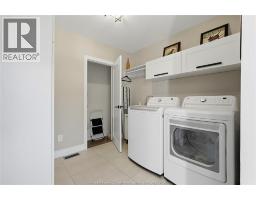
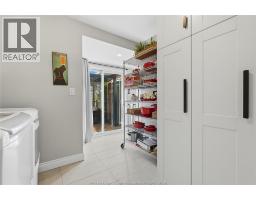
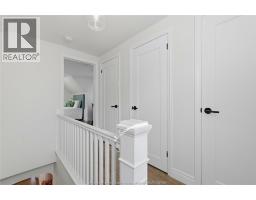
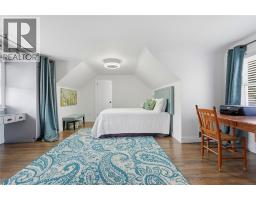
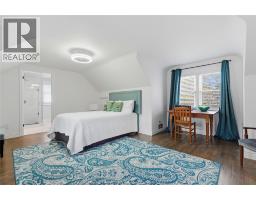
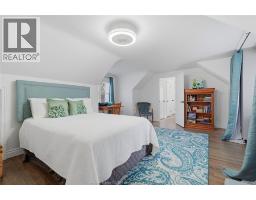
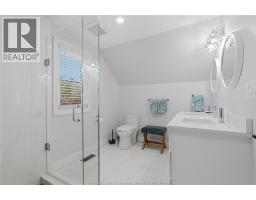
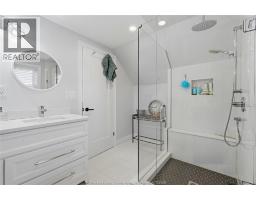
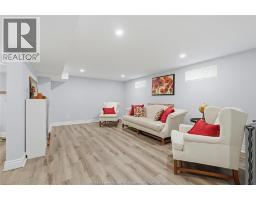
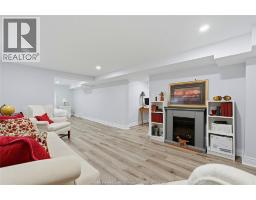
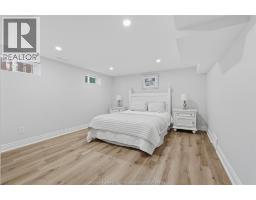
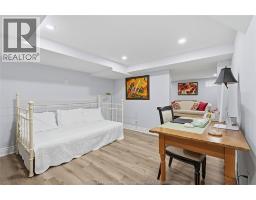
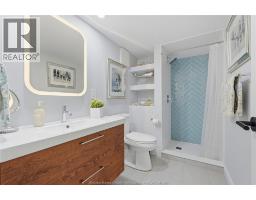
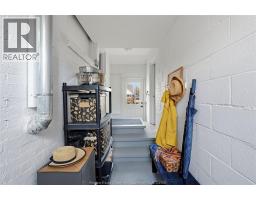
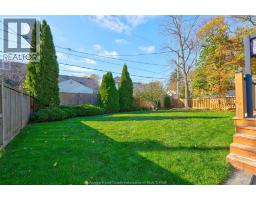
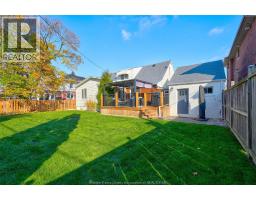
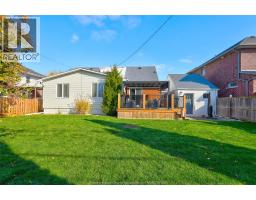
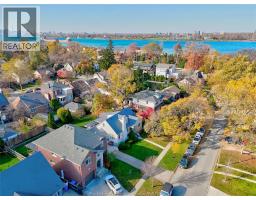
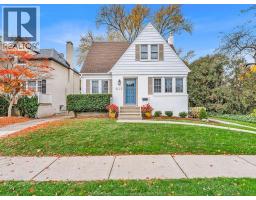
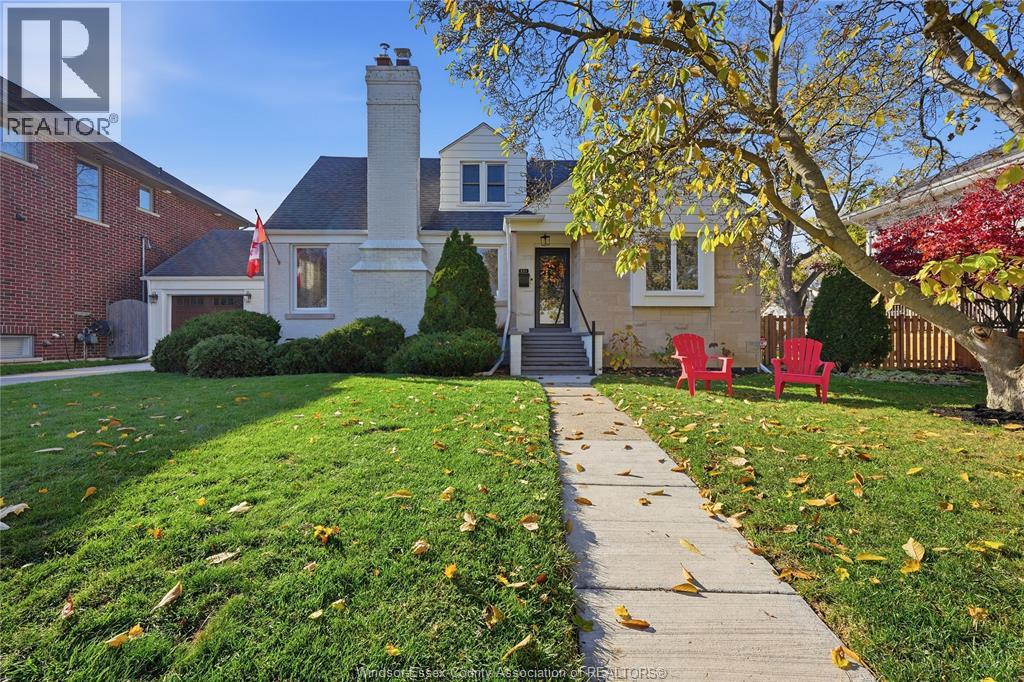
Welcome to Olde Riverside, where homes on this most desirable, tree-lined street rarely come to market! Just steps from Riverside Drive, this exquisite home beautifully blends timeless charm and character w/ thoughtful updates that complement the era in which it was built. Featuring 3 bdrms and 3 full baths, this picturesque home is sure to captivate from the moment you arrive. Inside, you ll find beautiful original hardwood floors, a spacious renovated kitch w/ island, pantry and ss appl. The inviting dining area features heated flrs & patio drs leading to the rear yard, while the living room offers a gas fireplace & crown moulding, creating the perfect setting for cozy evenings at home. Main floor laundry & a breezeway connecting to the attached garage provide the perfect space for a mudroom & everyday convenience. Upstairs, escape to the private primary bdrm retreat w/plenty of closet space & a beautiful 4 pc. bath featuring a dbl vanity & tiled walk-in shower. Prefer main floor living? Two generously sized main floor bdrms offer the flexibility to create a primary bdrm suite, w/a spacious 5 pc. bath conveniently situated between them. The lower level adds even more living space with a family room, 4th bdrm & plenty of storage in the utility areas. Outdoors, enjoy summer dinners and entertaining under the covered pergola, complete with retractable sunshade, overlooking the fully fenced rear yard. A rare opportunity to own a truly special home in one of Olde Riverside s most sought-after locations, just steps from charming shops, wonderful restaurants, scenic walking trails and the beautiful Detroit River. A neighbourhood, a lifestyle and a timeless home you ll Fall in love with! (id:56071). Get more information on 231 St. Louis Avenue
Property Features
Appliances: Dishwasher, Dryer, Freezer, Microwave Range Hood Combo, Refrigerator, Stove, Washer Features: Concrete Driveway, Finished Driveway, Front Driveway Rental Equipment: Fireplace: Gas Insert Zoning Description: RES Interior Size (Approximate): 1855 sqft Fence: Fence Lot (Approximate): 60 X 110 60 X 110 Exterior Finish: Brick, Stone Flooring: Ceramic/Porcelain, Hardwood, Laminate Water: , Heating / Cooling: Natural gas / Central air conditioning Age (Approximate): Foundation: Block Finished Area: 1855 sqft Basement:
Rooms & Sizes
(Approximate)
3pc Bathroom Second level Measurements not available
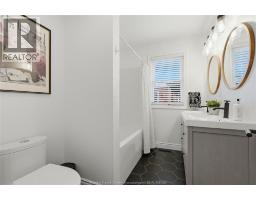
4pc Ensuite bath Second level Measurements not available
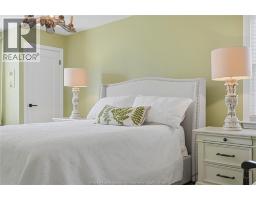
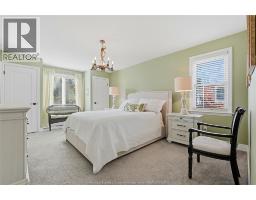
Primary Bedroom Second level Measurements not available
Utility room Lower level Measurements not available
Bedroom Lower level Measurements not available
Family room Lower level Measurements not available
5pc Bathroom Main level Measurements not available
Mud room Main level Measurements not available
Laundry room Main level Measurements not available
Bedroom Main level Measurements not available
Primary Bedroom Main level Measurements not available
Dining room Main level Measurements not available
Kitchen Main level Measurements not available
Living room/Fireplace Main level Measurements not available
Foyer Main level Measurements not available
Found a property your're looking for? Schedule a showing with our team. We're here to answer your questions and help you get a closer look.
Get More Property Info!
John DiRenzo
Sales Representative RE/MAX Centre City Realty Inc Brokerage
Direct Phone: (519) 857-3490
John DiRenzo, Salesperson. Cell: (519) 857-3490. RE/MAX Centre City Realty Inc Brokerage.
Terms Of Use
This website is operated by RE/MAX Centre City Realty Inc Brokerage, a brokerage who is a member of The Canadian Real Estate Association (CREA). The content on this website is owned or controlled by CREA. By accessing this website, the user agrees to be bound by these terms of use as amended from time to time, and agrees that these terms of use constitute a binding contract between the user, RE/MAX Centre City Realty Inc Brokerage, and CREA.
The content on this website is protected by copyright and other laws, and is intended solely for the private, non-commercial use by individuals. Any other reproduction, distribution or use of the content, in whole or in part, is specifically prohibited. Prohibited uses include commercial use, "screen scraping", "database scraping", and any other activity intended to collect, store, reorganize or manipulate the content of this website.
Trademarks:
REALTOR®, REALTORS®, and the REALTOR® logo are certification marks that are owned by REALTOR® Canada Inc. and licensed exclusively to The Canadian Real Estate Association (CREA). These certification marks identify real estate professionals who are members of CREA and who must abide by CREA's By-Laws, Rules, and the REALTOR® Code. The MLS® trademark and the MLS® logo are owned by CREA and identify the professional real estate services provided by members of CREA. The data provided is for informational purposes only and should not be relied upon without verification.