
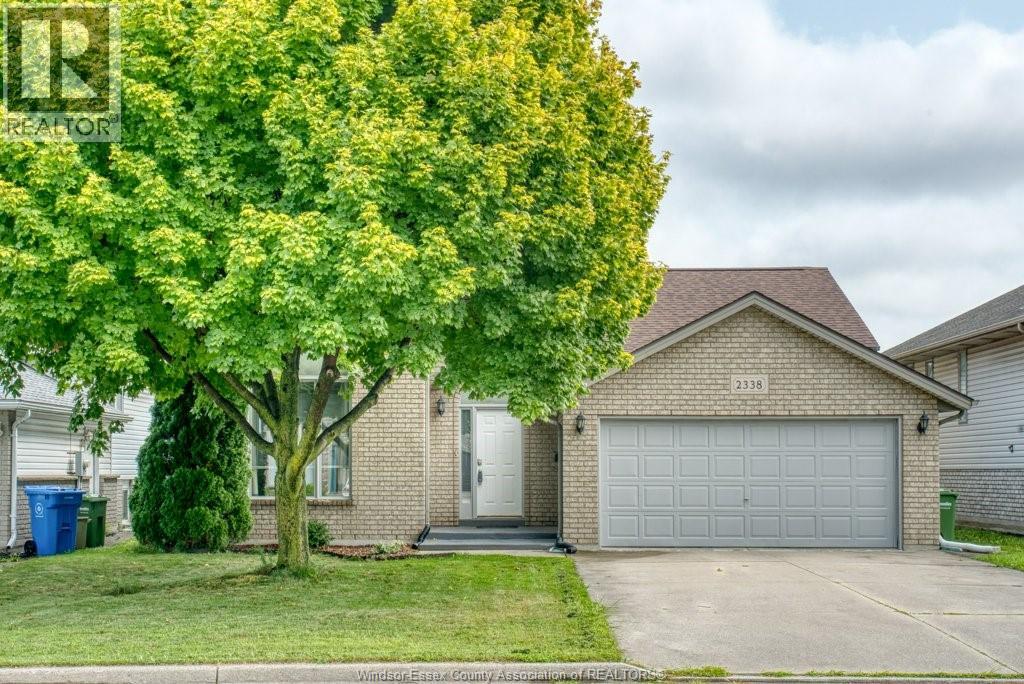
 FOR SALE
Brokered by: DEERBROOK REALTY INC.
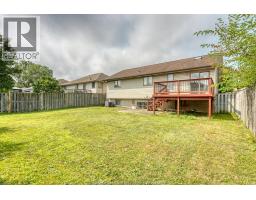
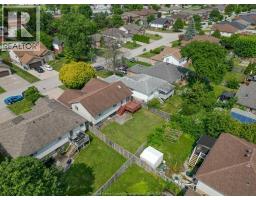
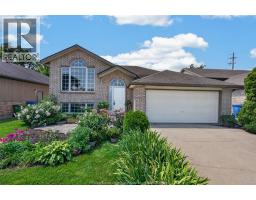
Address: 2338 Northway AVENUE, Windsor
FOR SALE
Postal Code: N9E4N6
Style: Detached Raised ranch
Type: Single Family House
Bedrooms: 4
Bathrooms: 2
Bedrooms Aboveground: 3
Bedrooms Belowground: 1
Parking: Attached Garage
Garage: Attached Garage
Lot Size (Approximate): x
Property Size (Approximate): 50 X 106.33 FT
(Approximate)
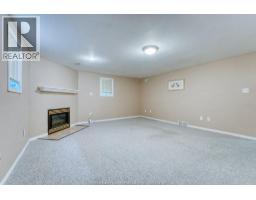
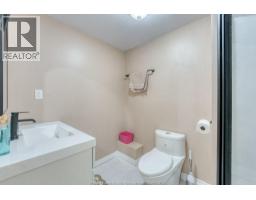
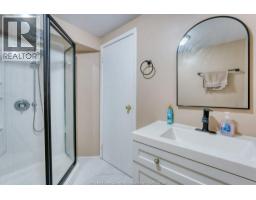
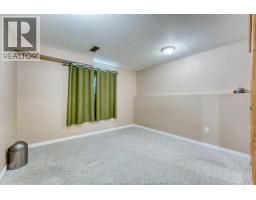
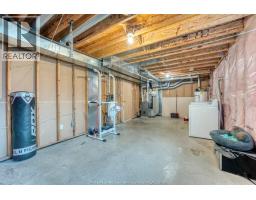
| 3pc Bathroom Basement Measurements not available | Bedroom Basement Measurements not available | Laundry room Basement Measurements not available |
| Storage Basement Measurements not available | Living room/Fireplace Basement Measurements not available | 4pc Bathroom Main level Measurements not available |
| Bedroom Main level Measurements not available | Bedroom Main level Measurements not available | Primary Bedroom Main level Measurements not available |
| Eating area Main level Measurements not available | Dining room Main level Measurements not available | Kitchen Main level Measurements not available |
| Living room Main level Measurements not available |

Sales Representative
RE/MAX Centre City John DiRenzo Team Brokerage
Direct Phone: (519) 857-3490
* Mandatory fields..



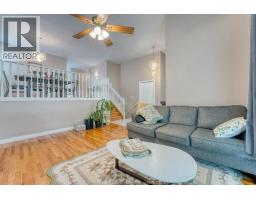
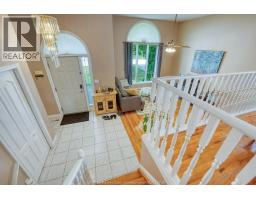


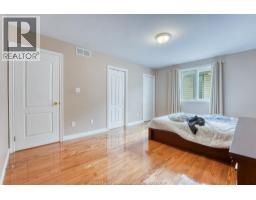


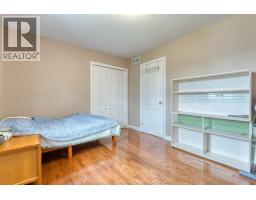








 FOR SALE
Quality Custom built raised ranch, (1,520 Sq feet) by Sergio Bertucci.Featuring 5 bedrooms and 2 baths, ..
 FOR SALE
Excellent South Windsor location for this Quality built all brick 4 plex featuring a ..
 FOR SALE
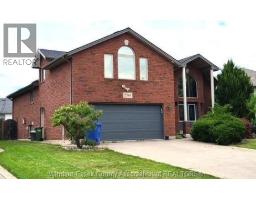
Custom built brick to roof raised ranch situated near Massey , Holy Name High Schools , St. Clair College , ..
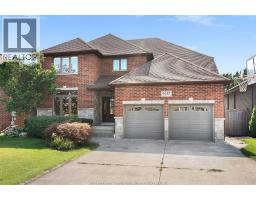 FOR SALE
STEP INTO THIS EXPANSIVE HOME, THOUGHTFULLY DESIGNED WITH OV ..
John DiRenzo, Salesperson. Cell: (519) 857-3490. RE/MAX Centre City John DiRenzo Team Brokerage.