Address: 2344 CONSTANCE AVENUE, London South (South U) FOR SALE Postal Code: N6M0G5 Style: Detached Bungalow Type: Single Family House Bedrooms: 4 Bathrooms: 3 Bedrooms Aboveground: 3 Bedrooms Belowground: 1 Parking: Attached Garage Garage: Attached Garage Lot Size: 40 ft x 112 ft ,8 in Property Size: 40 x 112.7 FT Stories: 1
About 2344 Constance Avenue
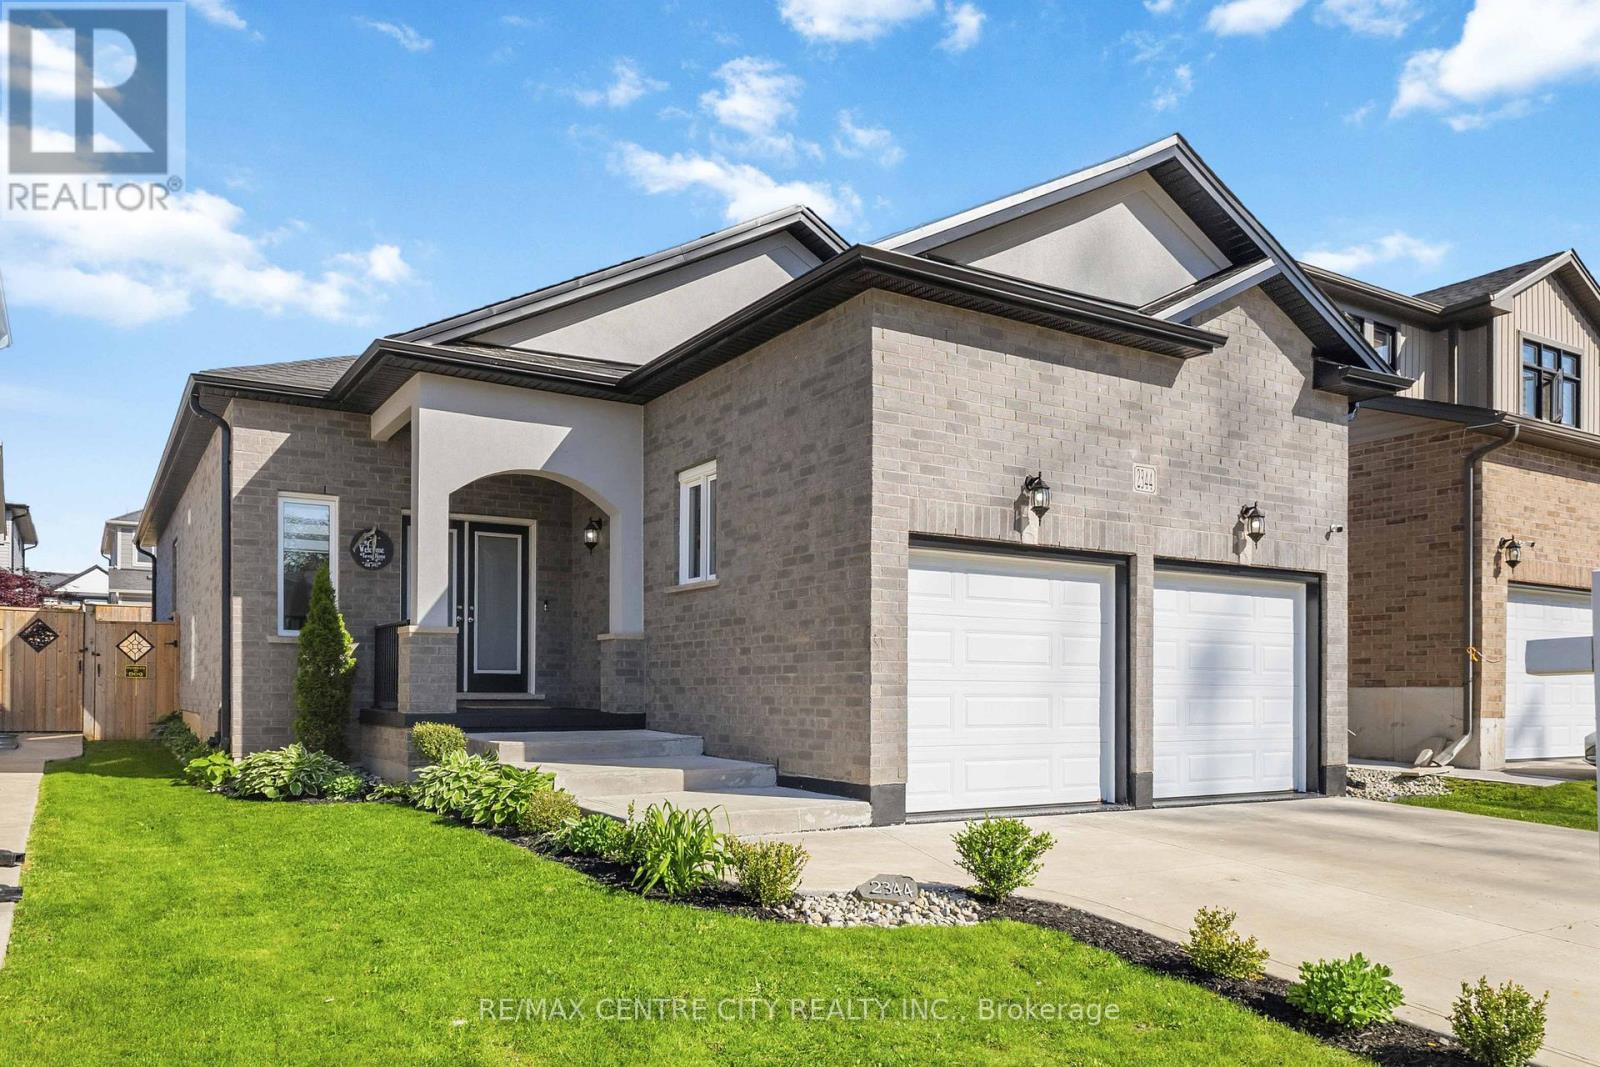
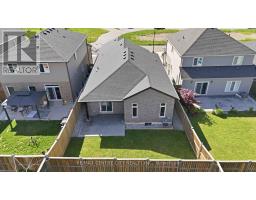
Welcome to 2344 Constance Ave - a beautifully maintained bungalow offering exceptional curb appeal, thoughtful upgrades, and a low-maintenance lifestyle in a desirable East London neighbourhood. From the moment you arrive, you ll notice the concrete driveway, professionally landscaped mulched gardens, beach stone drainage along the sides of the home, and an oversized double-car garage. The garage is fully equipped with a gas heater, black fleck epoxy floors, a bike lift for extra storage, and a tire rack - a true standout feature. Inside, the home offers 3 bedrooms on the main floor plus an additional large bedroom in the fully finished basement. There are 3 bathrooms in total, including a private ensuite off the primary bedroom. The main living area features vaulted ceilings and an open, airy feel. The kitchen is centrally located just a few steps up from the foyer and offers high-end appliances, ample cabinetry, and an open-concept layout that still maintains a defined and functional cooking space. The front foyer provides access to both the main entrance and the laundry room, which conveniently connects through to the interior garage entry. From the foyer, stairs lead to a fully finished basement offering a large open rec room with endless possibilities - perfect for a ping pong table, pool table, entertainment centre, or gaming setup. The lower level also includes a full bathroom, a spacious storage room, and a large bedroom ideal for guests or extended family. The backyard is designed for easy living with a stamped concrete patio, minimal maintenance landscaping, and a gas BBQ hookup for year-round use. Sliding doors from the primary bedroom provide direct access to the patio, perfect for morning coffee or evening relaxation. This home is a must-see - the photos don t fully capture the space, layout, and lifestyle it offers. The road lines the outside edge of a circle and offer privacy and community. (id:56071). Get more information on 2344 Constance Avenue
Property Features
Appliances: Garage door opener remote(s), Water Heater - Tankless, Water Heater, Dishwasher, Dryer, Garage door opener, Gas stove(s), Washer, Window Coverings, Refrigerator Features: Guest Suite, Sump Pump Rental Equipment: Directions: Cross Streets: Hamilton, Commissioners & old Victoria Rd. ** Directions: from Veterans Memorial Pkwy, travel east down Hamilton, at lights take the merge lane to continue down Hamilton. Turn left at the next road onto Oriole Dr. follow to the end of the road. Turn right on Constance. House on right. Zoning Description: R1-3(17) Interior Size: 1100 - 1500 sqft Fence: Fully Fenced, Fenced yard Community Features: School Bus Lot: 40 x 112.7 FT|under 1/2 acre 40 x 112.7 FT Exterior Finish: Brick, Stucco Water: Municipal water, Sanitary sewer Heating / Cooling: Natural gas / Central air conditioning, Ventilation system Age: 6 to 15 years Foundation: Poured Concrete Basement: Full (Finished) Finished
Rooms & Sizes
Found a property your're looking for? Schedule a showing with our team. We're here to answer your questions and help you get a closer look.
John DiRenzo
Sales Representative RE/MAX Centre City John DiRenzo Team Brokerage
Direct Phone: (519) 857-3490
John DiRenzo, Salesperson. Cell: (519) 857-3490. RE/MAX Centre City John DiRenzo Team Brokerage.
Terms Of Use
This website is operated by RE/MAX Centre City John DiRenzo Team Brokerage, a brokerage who is a member of The Canadian Real Estate Association (CREA). The content on this website is owned or controlled by CREA. By accessing this website, the user agrees to be bound by these terms of use as amended from time to time, and agrees that these terms of use constitute a binding contract between the user, RE/MAX Centre City John DiRenzo Team Brokerage, and CREA.
The content on this website is protected by copyright and other laws, and is intended solely for the private, non-commercial use by individuals. Any other reproduction, distribution or use of the content, in whole or in part, is specifically prohibited. Prohibited uses include commercial use, "screen scraping", "database scraping", and any other activity intended to collect, store, reorganize or manipulate the content of this website.
Trademarks:
REALTOR®, REALTORS®, and the REALTOR® logo are certification marks that are owned by REALTOR® Canada Inc. and licensed exclusively to The Canadian Real Estate Association (CREA). These certification marks identify real estate professionals who are members of CREA and who must abide by CREA's By-Laws, Rules, and the REALTOR® Code. The MLS® trademark and the MLS® logo are owned by CREA and identify the professional real estate services provided by members of CREA. The data provided is for informational purposes only and should not be relied upon without verification.

 NEW LISTING





 FOR SALE
 FOR SALE
 NEW LISTING
 FOR SALE