Brokered by: Buy The Shores of Georgian Bay Realty Inc.
MLS®: S13527004 (Freehold)
Price: $1,200,000.00
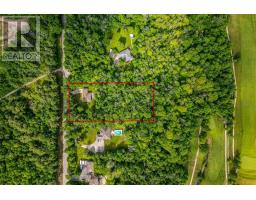
Address: 2367 MACDONALD ROAD, Springwater FOR SALE Postal Code: L0L1P0 Style: Detached Bungalow Type: Single Family House Bedrooms: 3 Bathrooms: 2 Bedrooms Aboveground: 3 Parking: Attached Garage Garage: Attached Garage Lot Size (Approximate): 196 ft ,10 in x 443 ft ,10 in Property Size (Approximate): 196.9 x 443.9 FT Stories: 1
About 2367 Macdonald Road
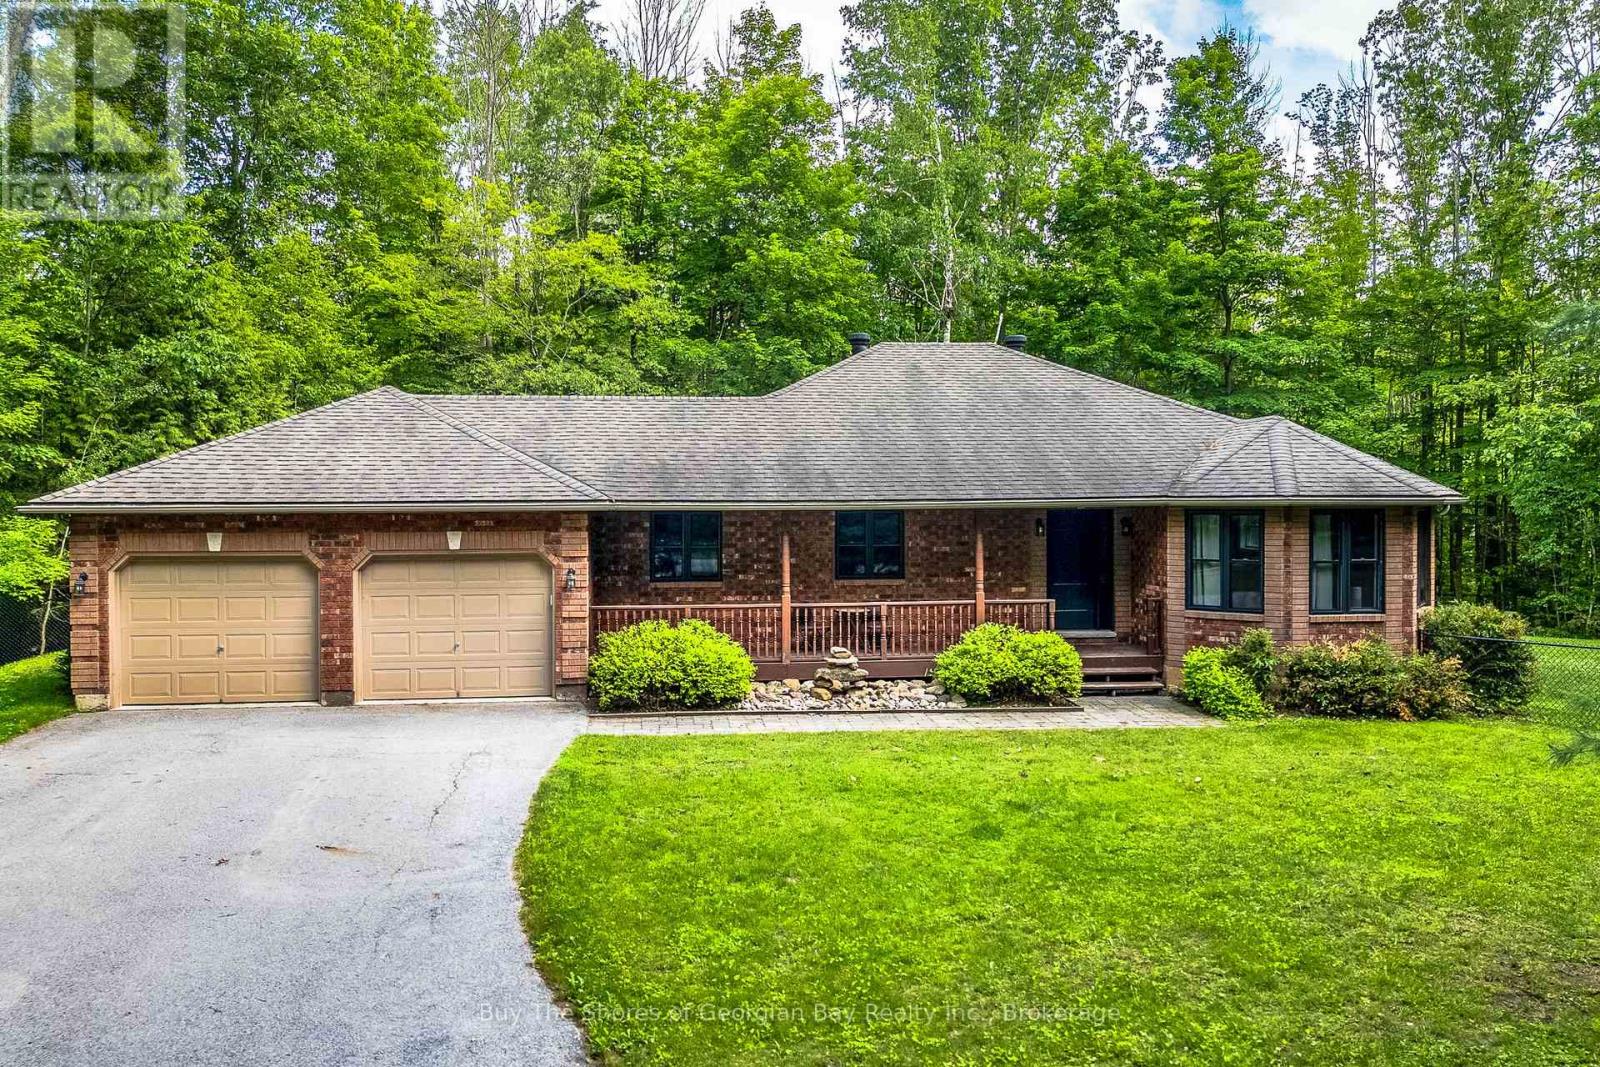
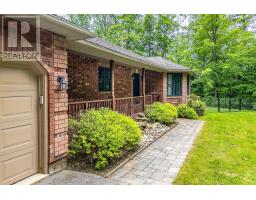
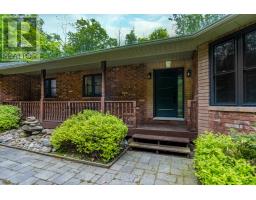
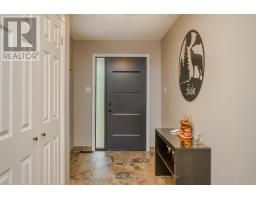
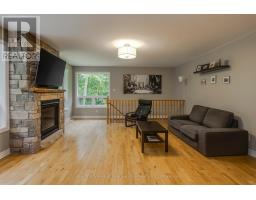
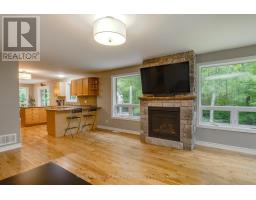
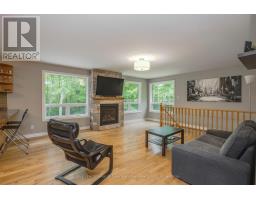
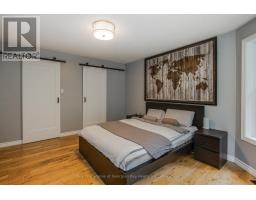
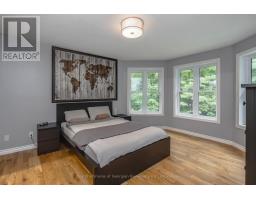
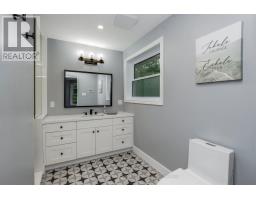
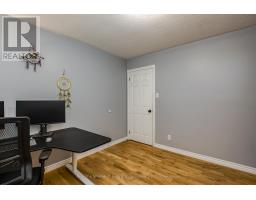
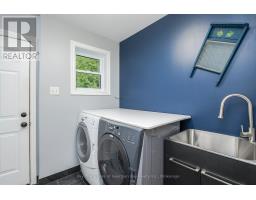
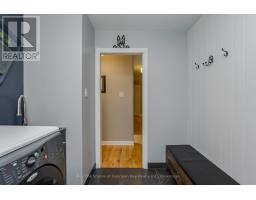
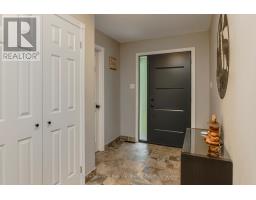
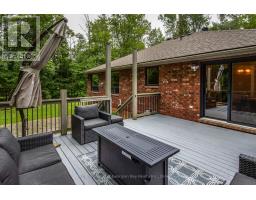
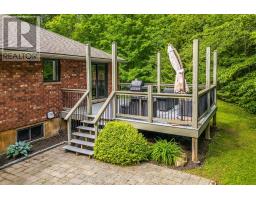
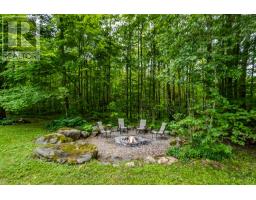
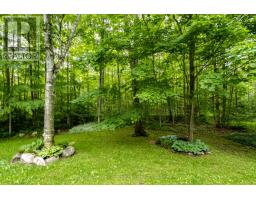
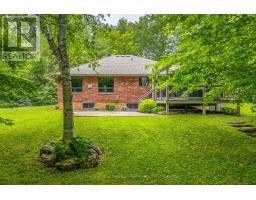
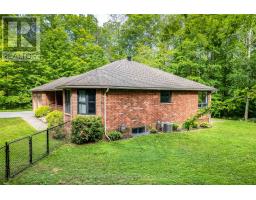
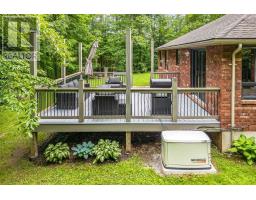
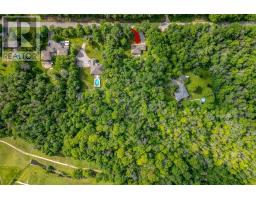
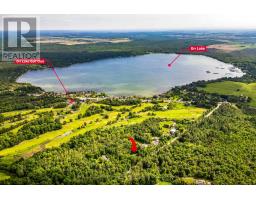
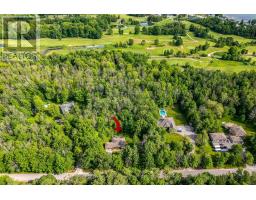
Beautiful Ranch Bungalow on 2 acres - Updated, Spacious, & Ideally Located. Set on 2 private acres, this charming ranch bungalow offers the perfect blend of modern comfort & country tranquility, The home features an attached double car garage with convenient inside entry into a spacious, updated mud room, as well as direct access to the basement, ideal for future finishing or in law potential. Inside, you ll find hardwood floors throughout the main living areas, complemented by tile in the front entrance & laundry area. The bright & inviting layout includes a generous living room with a stone gas fireplace, open to the kitchen equipped with a gas stove, fridge, a new dishwasher & a breakfast counter. The dining area offers a seamless walkout to a private deck, perfect for entertaining or enjoying quiet evenings outdoors. The primary bedroom is a true retreat, featuring walk in closet, beautifully updated ensuite with a large walk-in shower, heated flooring & modern fixtures. Two additional bedrooms are generous in size, served by a well appointed 4- piece main bathroom. The lower level is spacious & ready for your personal touch. Finished it to suit your lifestyle, whether you envision a recreation room, home gym, workshop, or extra living space (rough-in bath). Outdoors, enjoy a fire pit area, a fenced section of the backyard ideal for pets, & plenty of room beyond the fence for trails, play areas, or simply soaking in the natural surroundings. This home has been thoughtfully updated, including Natural gas furnace, Owned hot water tank, Water softener, Generac system powering the entire home, New attic insulation, New windows throughout & New front door. Located just minutes from Barrie, Orillia, Elmvale, Midland & local amenities such as Orr Lake & the golf course, this property offers the convenience of nearby towns with the peace of rural living. Enjoy natural gas heat, Rogers high speed internet & the comfort of knowing many major upgrades are already complete. (id:56071). Get more information on 2367 Macdonald Road
Property Features
Appliances: Garage door opener remote(s), Water Heater, Water softener, Dishwasher, Dryer, Garage door opener, Gas stove(s), Washer, Refrigerator Features: Wooded area, Backs on greenbelt Rental Equipment: Fireplace Total: 1 Directions: Cross Streets: Hwy 93 - Orr Lake. ** Directions: Hwy 93 to McDonald Rd, to No.2367...behind Orr Lake Golf Course. Zoning Description: RS Interior Size (Approximate): 1500 - 2000 sqft Fence: Partially fenced Community Features: School Bus Amenities: Fireplace(s) Access: Public Road, Year-round access Lot (Approximate): 196.9 x 443.9 FT 196.9 x 443.9 FT Exterior Finish: Brick Water: Drilled Well, Septic System Heating / Cooling: Natural gas / None, Air exchanger Age (Approximate): 16 to 30 years Foundation: Poured Concrete Basement: N/A (Unfinished), Full, N/A, N/A Unfinished
Rooms & Sizes
(Approximate)
Foyer Main level 1.95 m x 3.53 m
Living room Main level 6.09 m x 5.82 m
Kitchen Main level 3.41 m x 3.44 m
Dining room Main level 3.84 m x 3.08 m
Primary Bedroom Main level 3.96 m x 4.54 m
Bathroom Main level 3.04 m x 1.7 m
Bedroom 2 Main level 3.08 m x 3.41 m
Bedroom 3 Main level 3.08 m x 3.84 m
Laundry room Main level 2.43 m x 2.71 m
Bathroom Main level 2.59 m x 1.25 m
Found a property your're looking for? Schedule a showing with our team. We're here to answer your questions and help you get a closer look.
Get More Property Info!
John DiRenzo
Sales Representative RE/MAX Centre City John DiRenzo Team Brokerage
Direct Phone: (519) 857-3490
John DiRenzo, Salesperson. Cell: (519) 857-3490. RE/MAX Centre City John DiRenzo Team Brokerage.
Terms Of Use
This website is operated by RE/MAX Centre City John DiRenzo Team Brokerage, a brokerage who is a member of The Canadian Real Estate Association (CREA). The content on this website is owned or controlled by CREA. By accessing this website, the user agrees to be bound by these terms of use as amended from time to time, and agrees that these terms of use constitute a binding contract between the user, RE/MAX Centre City John DiRenzo Team Brokerage, and CREA.
The content on this website is protected by copyright and other laws, and is intended solely for the private, non-commercial use by individuals. Any other reproduction, distribution or use of the content, in whole or in part, is specifically prohibited. Prohibited uses include commercial use, "screen scraping", "database scraping", and any other activity intended to collect, store, reorganize or manipulate the content of this website.
Trademarks:
REALTOR®, REALTORS®, and the REALTOR® logo are certification marks that are owned by REALTOR® Canada Inc. and licensed exclusively to The Canadian Real Estate Association (CREA). These certification marks identify real estate professionals who are members of CREA and who must abide by CREA's By-Laws, Rules, and the REALTOR® Code. The MLS® trademark and the MLS® logo are owned by CREA and identify the professional real estate services provided by members of CREA. The data provided is for informational purposes only and should not be relied upon without verification.

 NEW LISTING












 NEW LISTING
 NEW LISTING
 FOR SALE
 FOR SALE