
 NEW LISTING
Brokered by: Royal LePage RCR Realty
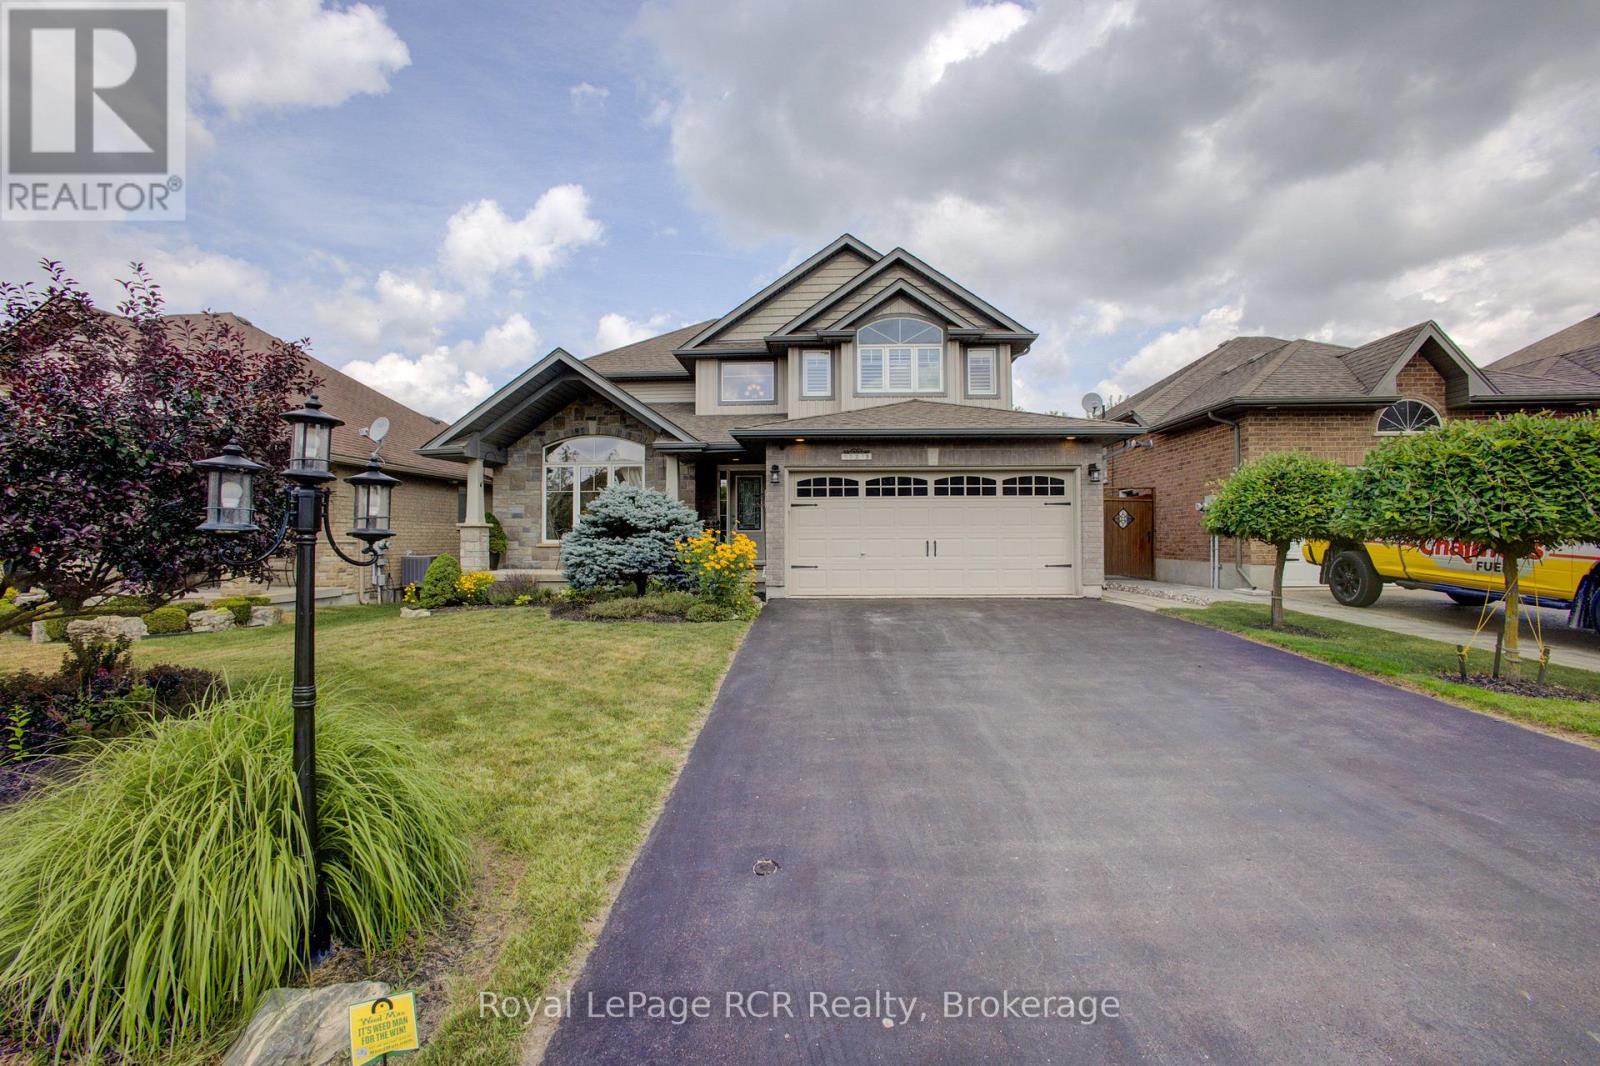
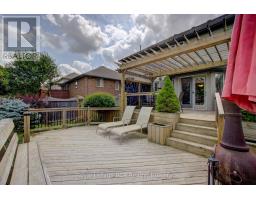
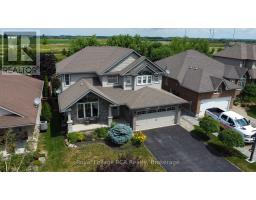
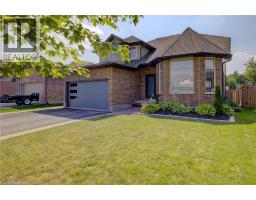
Address: 237 CARROL STREET, Wellington North (Arthur)
FOR SALE
Postal Code: N0G1A0
Style: Detached
Type: Single Family House
Bedrooms: 5
Bathrooms: 4
Bedrooms Aboveground: 4
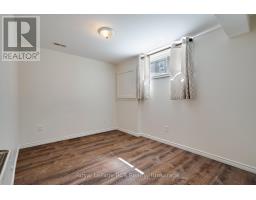
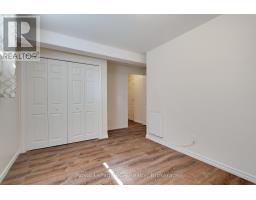
Bedrooms Belowground: 1
Parking: Attached Garage
Garage: Attached Garage
Lot Size (Approximate): 15.09 m x 41.24 m
Property Size (Approximate): 15.1 x 41.2 M
Stories: 2
(Approximate)
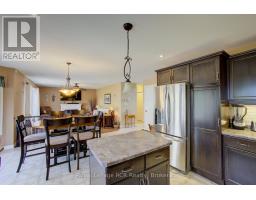
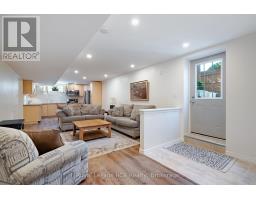
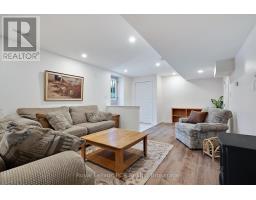
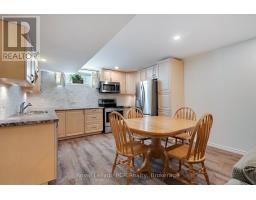
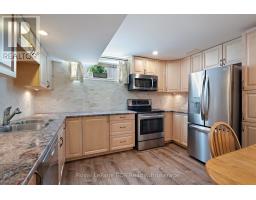
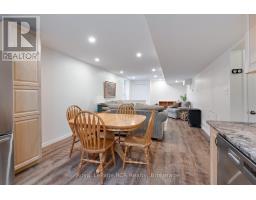
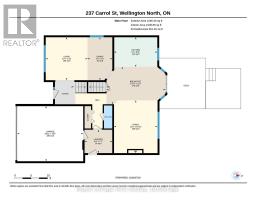
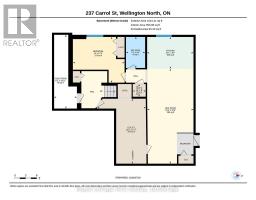
| Kitchen Lower level 2.62 m x 3.82 m | Recreational, Games room Lower level 7.82 m x 3.81 m | Bedroom Lower level 3.77 m x 4.26 m |
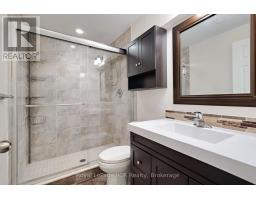
| Bathroom Lower level 2.55 m x 1.58 m | Cold room Lower level 6.08 m x 1.88 m | Utility room Lower level 5.35 m x 4.01 m |
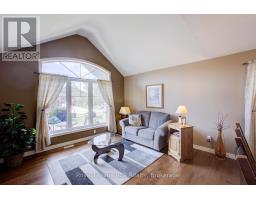
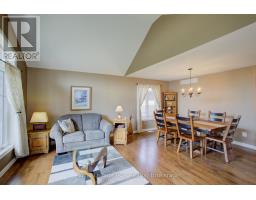
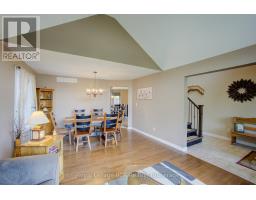
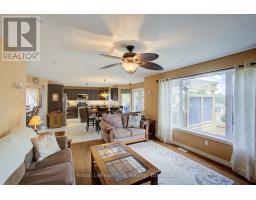
| Other Lower level 1.04 m x 1.07 m | Kitchen Main level 2.73 m x 3.96 m | Living room Main level 3.95 m x 3.85 m |
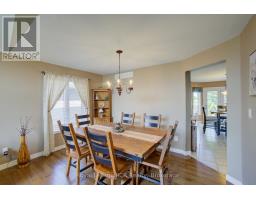
| Dining room Main level 3.95 m x 2.29 m | Family room Main level 4.85 m x 4.01 m | Eating area Main level 3.44 m x 5.42 m |
| Laundry room Main level 2.15 m x 2.55 m | Bathroom Main level 2.12 m x 0.76 m | Bedroom 3 Upper Level 3.04 m x 3.77 m |
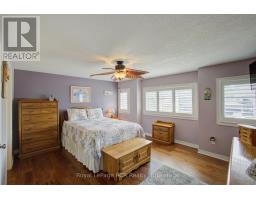
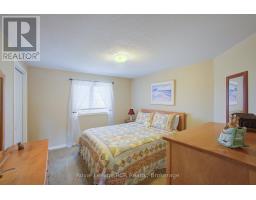
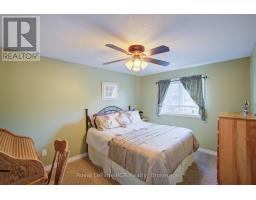
| Bedroom 4 Upper Level 3.4 m x 2.93 m | Bathroom Upper Level 4.4 m x 4.39 m | Bedroom Upper Level 4.46 m x 4.1 m |
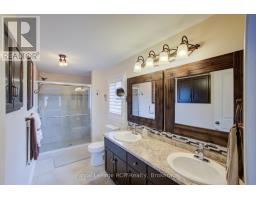
| Bathroom Upper Level 1.66 m x 4.22 m | Bedroom 2 Upper Level 3.35 m x 3.73 m |

Sales Representative
RE/MAX Centre City John DiRenzo Team Brokerage
Direct Phone: (519) 857-3490
* Mandatory fields..













 FOR SALE
128 Schmidt Drive has been through the updates, the upgrades, the ..
 FOR SALE
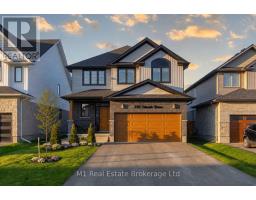
Welcome to 231 Schmidt Drive in Arthur, a beautifully finished 2023-built home offering 4 bedrooms, ..
 FOR SALE
Beautiful Brand New Townhome! Stunning 2291 sq.ft., 3 bedroom home, located in Arthur s East Ridge Landing Subd ..
 FOR SALE
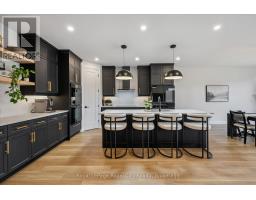
Set on a desirable street, 203 Schmidt Drive is a statement in scale, sophistication, and timeless ..
John DiRenzo, Salesperson. Cell: (519) 857-3490. RE/MAX Centre City John DiRenzo Team Brokerage.