Brokered by: RE/MAX Erie Shores Realty Inc. Brokerage
MLS®: 40834076 (Freehold)
Price: $660,000.00
Address: 237 NORFOLK Street N, Simcoe FOR SALE Subdivision: Town of Simcoe Postal Code: N3Y3P1 Style: Detached Type: Single Family House Bedrooms: 4 Bathrooms: 4 Bedrooms Aboveground: 4 Bedrooms Belowground: 0 Parking: Attached Garage Garage: Attached Garage Lot Size: 63 ft x 131 ft Property Size: 0.19 Stories: 2.5
About 237 Norfolk Street N
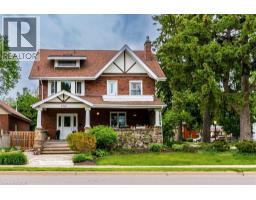
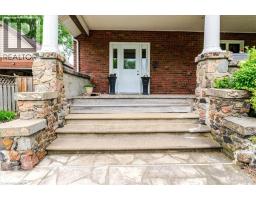
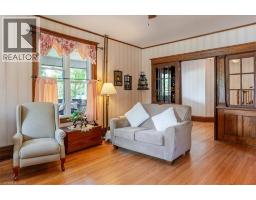
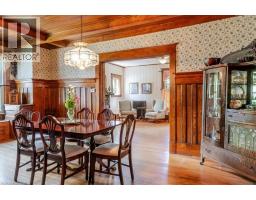
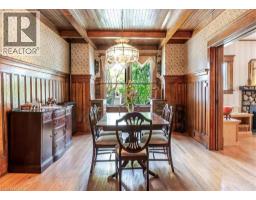
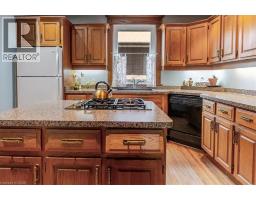
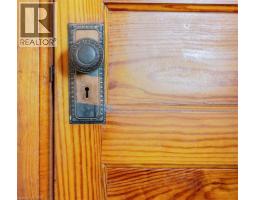
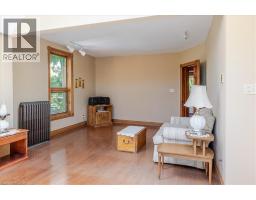
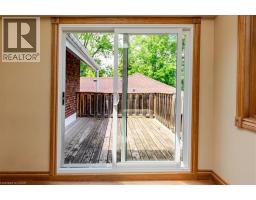
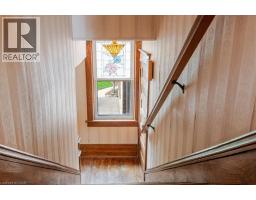
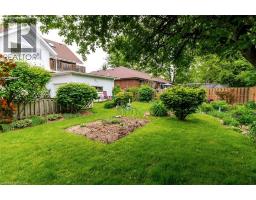
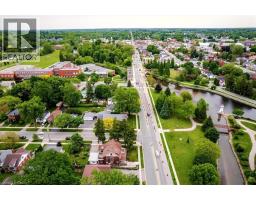
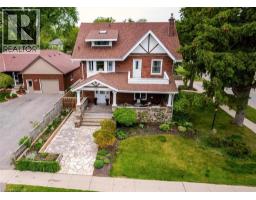
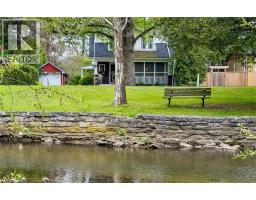
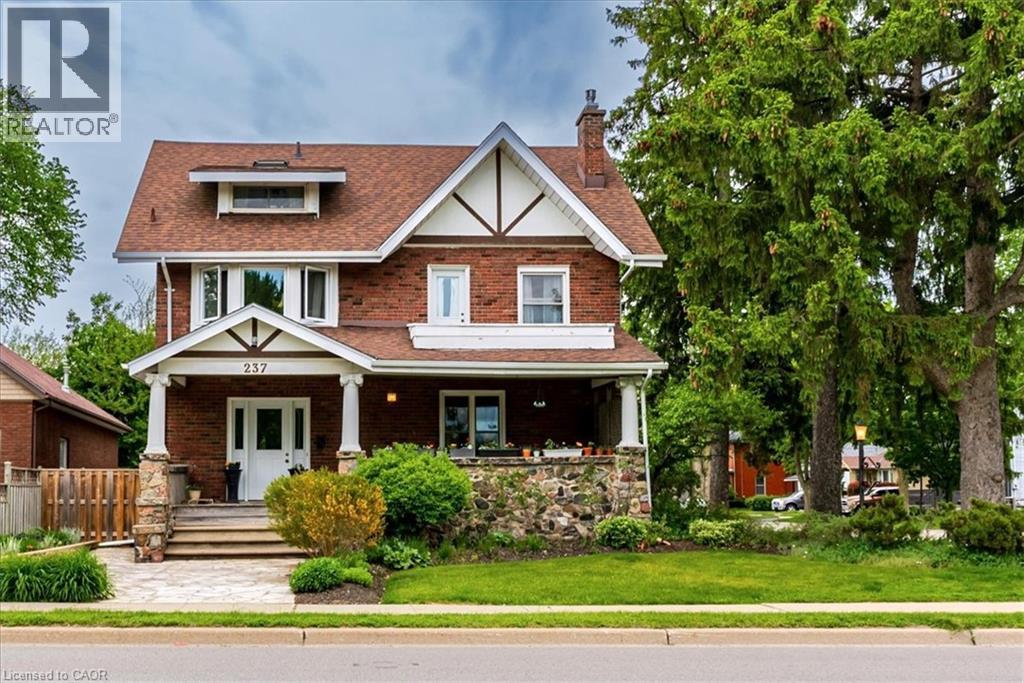
Welcome to this stunning 2.5-storey century home, ideally situated near Simcoe s park system with picturesque views of Crystal Lake. Full of timeless charm and character, this beautifully maintained residence offers exceptional craftsmanship throughout, beginning with the inviting flagstone walkway leading to the covered front porch — the perfect place to relax and enjoy the scenic surroundings. Inside, you’ll be captivated by the exquisite original woodwork, gleaming hardwood floors, high baseboards, elegant wainscotting, and classic French doors that showcase the home’s historic beauty. The spacious living room features a cozy gas fireplace and plenty of room for entertaining, while the large formal dining room impresses with rich wood accents and warm character. The well-appointed kitchen offers an island, built-in appliances, and excellent functionality for everyday living. A convenient main floor laundry room and dedicated office space add practicality to this exceptional home. The second floor features three generously sized bedrooms, a 4-piece bathroom, and an incredible family room highlighted by skylights and access to a private back balcony overlooking the beautifully landscaped yard. Occupying the entire third floor, the impressive primary suite serves as a peaceful retreat complete with a walk-in closet and private 3-piece ensuite bathroom. Outside, the meticulously manicured backyard is filled with colourful flowering perennials, creating a serene outdoor oasis. A single-car attached garage completes this remarkable property. Combining historic elegance with modern comfort in a prime location, this one-of-a-kind home is truly a rare offering. (id:56071). Get more information on 237 Norfolk Street N
Property Features
Appliances: Dishwasher, Dryer, Oven - Built-In, Refrigerator, Washer, Gas stove(s) Features: Corner Site, Paved driveway, Skylight Rental Equipment: Water Heater Fireplace Total: 1 Directions: From the corner of Norfolk St (Hwy 24) and Queensway (Hwy 3). Follow Norfolk St. South to McCall St. Head East on McCall St. Property is on the corner of Norfolk and McCall with the driveway off McCall. Zoning Description: R-2 Interior Size: 3033 sqft Fence: Fence View: Lake view Access: Road access Fixture: Ceiling fans Lot: 0.19 ac|under 1/2 acre 0.19 Exterior Finish: Aluminum siding, Brick, Vinyl siding, Wood Water: Municipal water, Municipal sewage system Heating / Cooling: Electric / Ductless Age: 1900 Foundation: Poured Concrete Construction: Wood frame Constructed Date: 1900 Basement: Full (Unfinished) Unfinished
Rooms & Sizes
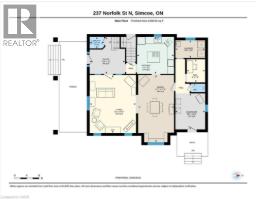
4pc Bathroom Second level 8 2 x 6 11
Bedroom Second level 12 0 x 11 4
Bedroom Second level 13 9 x 11 6
Bedroom Second level 14 9 x 13 4
Family room Second level 22 5 x 14 0
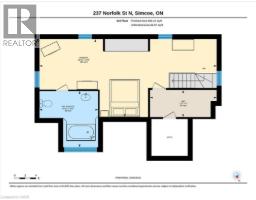
3pc Bathroom Third level 10 11 x 10 5
Primary Bedroom Third level 32 11 x 14 6
2pc Bathroom Main level 4 7 x 2 8
2pc Bathroom Main level 4 8 x 3 9
Laundry room Main level 9 8 x 5 9
Mud room Main level 11 8 x 9 8
Office Main level 7 6 x 6 0
Living room Main level 18 10 x 15 0
Dining room Main level 21 9 x 11 7
Kitchen Main level 12 0 x 12 0
Foyer Main level 12 0 x 11 6
Found a property your're looking for? Schedule a showing with our team. We're here to answer your questions and help you get a closer look.
John DiRenzo
Sales Representative RE/MAX Centre City John DiRenzo Team Brokerage
Direct Phone: (519) 857-3490
John DiRenzo, Salesperson. Cell: (519) 857-3490. RE/MAX Centre City John DiRenzo Team Brokerage.
Terms Of Use
This website is operated by RE/MAX Centre City John DiRenzo Team Brokerage, a brokerage who is a member of The Canadian Real Estate Association (CREA). The content on this website is owned or controlled by CREA. By accessing this website, the user agrees to be bound by these terms of use as amended from time to time, and agrees that these terms of use constitute a binding contract between the user, RE/MAX Centre City John DiRenzo Team Brokerage, and CREA.
The content on this website is protected by copyright and other laws, and is intended solely for the private, non-commercial use by individuals. Any other reproduction, distribution or use of the content, in whole or in part, is specifically prohibited. Prohibited uses include commercial use, "screen scraping", "database scraping", and any other activity intended to collect, store, reorganize or manipulate the content of this website.
Trademarks:
REALTOR®, REALTORS®, and the REALTOR® logo are certification marks that are owned by REALTOR® Canada Inc. and licensed exclusively to The Canadian Real Estate Association (CREA). These certification marks identify real estate professionals who are members of CREA and who must abide by CREA's By-Laws, Rules, and the REALTOR® Code. The MLS® trademark and the MLS® logo are owned by CREA and identify the professional real estate services provided by members of CREA. The data provided is for informational purposes only and should not be relied upon without verification.