Address: 2375 LAKESHORE Road W UnitNo. 513, Oakville FOR SALE Subdivision: 1001 - BR Bronte Postal Code: L6L1H4 Style: Attached Other Type: Single Family Apartment Maint/Condo. Fee: 688.20 Bedrooms: 3 Bathrooms: 2 Bedrooms Aboveground: 2 Bedrooms Belowground: 1 Parking: Underground Garage: Underground Lot Size (Approximate): x Stories: 1
About 2375 Lakeshore Road W Unitno. 513
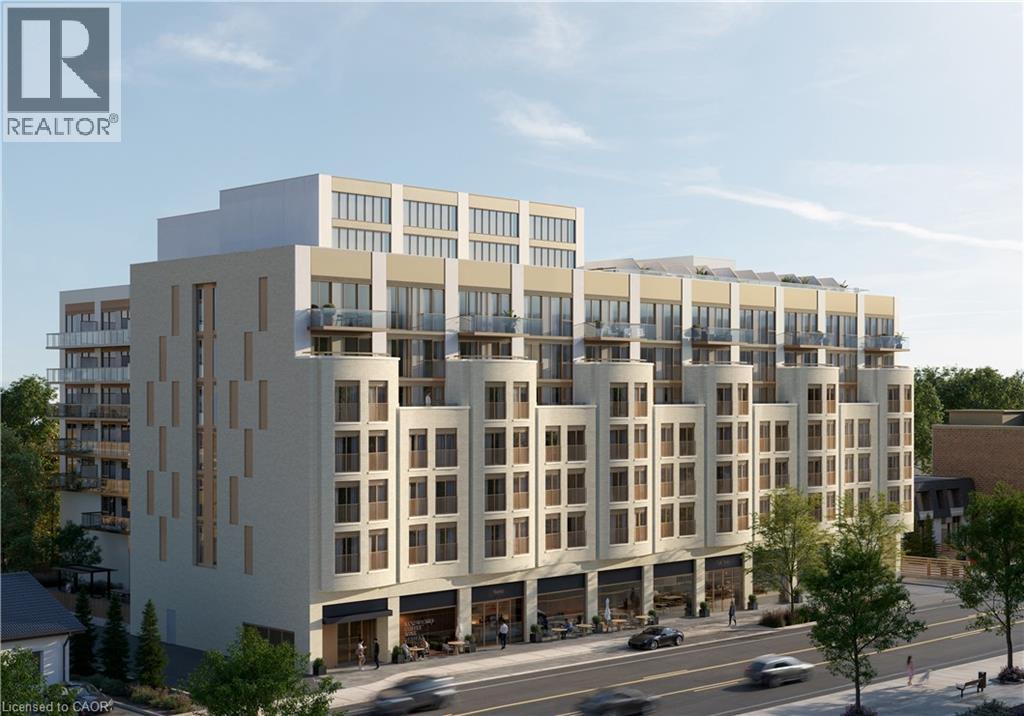
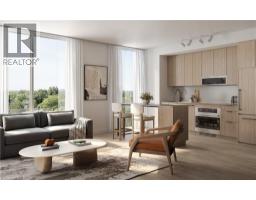
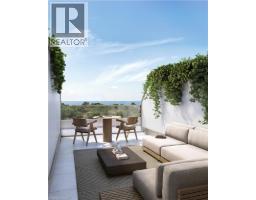
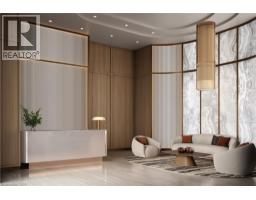
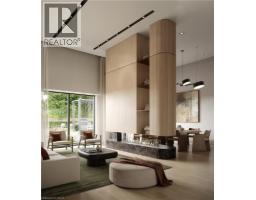
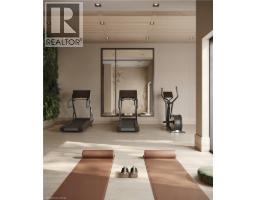
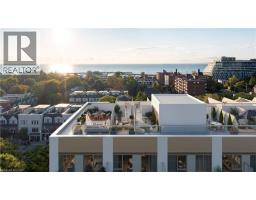
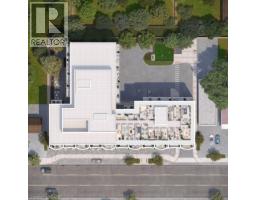
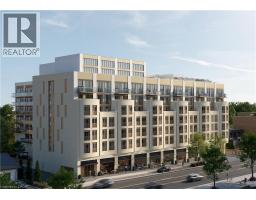
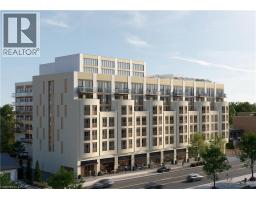
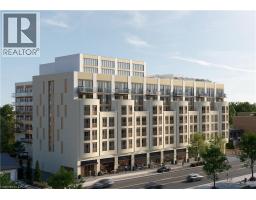
PRE-CONSTRUCTION DIRECT FROM BUILDER. Price is net of HST rebate and builder incentives, offering brand new at pricing comparable to resale. Construction beginning November 2026. Total 1040 sqft: 930 sqft interior plus 110 sqft balcony. Capturing the essence of Lakeshore living, Claystone is located at 2375 Lakeshore Rd. W in the heart of Bronte Village in South Oakville, a prime address that pairs small-town charm with the convenience of urban amenities. Rising seven storeys, this boutique condominium with just 105 units is the work of award-winning Diamond Schmitt Architects and features thoughtfully designed floor plans across a full collection of 1 + den, 2 bedroom, 2 + den, and 3 bedroom + den residences. Additional floor plans are available beyond those listed. Amenities blend lakeside elegance with modern comfort, including welcoming social spaces, a state-of-the-art fitness studio, a versatile party and gathering room for every occasion, a dog park, an outdoor BBQ area, and only a five minute walk to the lake. Private rooftop terraces with BBQ hookups also available for purchase. An unbeatable location in one of Ontario s most coveted communities. Integrated fridge and dishwasher, stove, hood fan, microwave, washer, dryer. (id:56071). Get more information on 2375 Lakeshore Road W Unitno. 513
Property Features
Appliances: Dishwasher, Dryer, Microwave, Refrigerator, Stove, Washer, Hood Fan Features: Balcony, Automatic Garage Door Opener Rental Equipment: Zoning Description: TBD Interior Size (Approximate): 930 sqft Amenities: Exercise Centre, Party Room Lot (Approximate): Unknown Exterior Finish: Brick Water: Municipal water, Municipal sewage system Heating / Cooling: / Central air conditioning Age (Approximate): Foundation: Poured Concrete Basement: None
Rooms & Sizes
(Approximate)
Bedroom Main level 11 9 x 10 10
3pc Bathroom Main level Measurements not available
Primary Bedroom Main level 11 9 x 10 10
4pc Bathroom Main level Measurements not available
Den Main level 9 0 x 5 6
Kitchen Main level 12 5 x 9 3
Living room Main level 12 5 x 10 0
Found a property your're looking for? Schedule a showing with our team. We're here to answer your questions and help you get a closer look.
Get More Property Info!
John DiRenzo
Sales Representative RE/MAX Centre City Realty Inc Brokerage
Direct Phone: (519) 857-3490
Brokered by: Royal LePage Burloak Real Estate Services
John DiRenzo, Salesperson. Cell: (519) 857-3490. RE/MAX Centre City Realty Inc Brokerage.
Terms Of Use
This website is operated by RE/MAX Centre City Realty Inc Brokerage, a brokerage who is a member of The Canadian Real Estate Association (CREA). The content on this website is owned or controlled by CREA. By accessing this website, the user agrees to be bound by these terms of use as amended from time to time, and agrees that these terms of use constitute a binding contract between the user, RE/MAX Centre City Realty Inc Brokerage, and CREA.
The content on this website is protected by copyright and other laws, and is intended solely for the private, non-commercial use by individuals. Any other reproduction, distribution or use of the content, in whole or in part, is specifically prohibited. Prohibited uses include commercial use, "screen scraping", "database scraping", and any other activity intended to collect, store, reorganize or manipulate the content of this website.
Trademarks:
REALTOR®, REALTORS®, and the REALTOR® logo are certification marks that are owned by REALTOR® Canada Inc. and licensed exclusively to The Canadian Real Estate Association (CREA). These certification marks identify real estate professionals who are members of CREA and who must abide by CREA's By-Laws, Rules, and the REALTOR® Code. The MLS® trademark and the MLS® logo are owned by CREA and identify the professional real estate services provided by members of CREA. The data provided is for informational purposes only and should not be relied upon without verification.

 NEW LISTING [CONDO]



 NEW LISTING
 NEW LISTING
 NEW LISTING
 FOR SALE