Brokered by: Your Home Sold Guaranteed Realty Elite
MLS®: 40854195 (Freehold)
Price: $1,494,900.00
Address: 237B MAIN Street W, Grimsby FOR SALE Subdivision: Grimsby West (541) Postal Code: L3M1S1 Style: Detached Type: Single Family House Bedrooms: 4 Bathrooms: 6 Bedrooms Aboveground: 4 Bedrooms Belowground: 0 Parking: Attached Garage Garage: Attached Garage Lot Size (Approximate): 75 ft x 213 ft Stories: 3
About 237b Main Street W
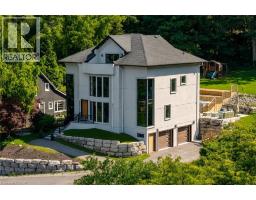
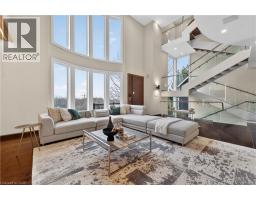
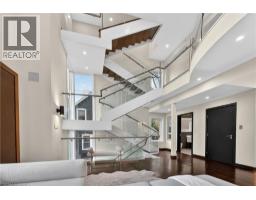
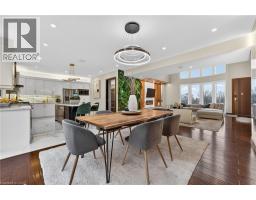
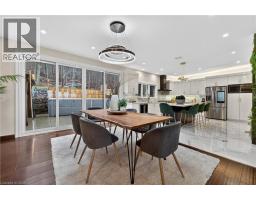
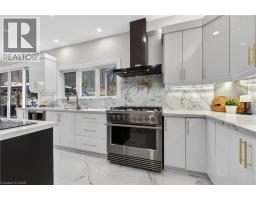
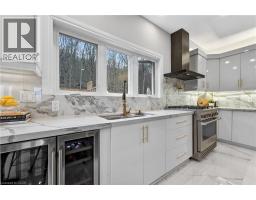
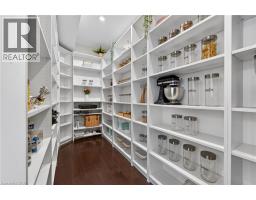
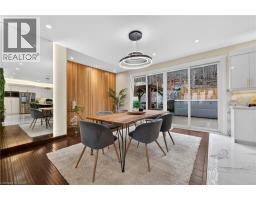
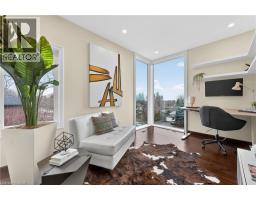
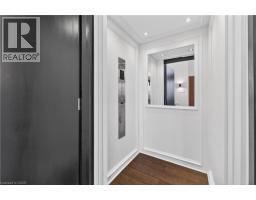
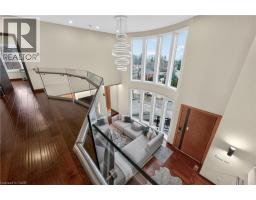
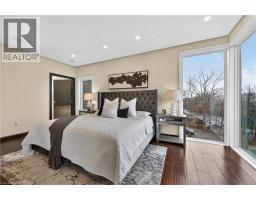
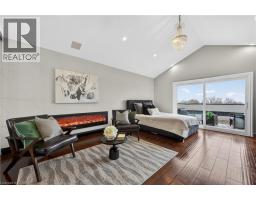
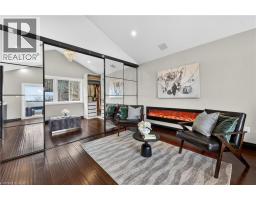
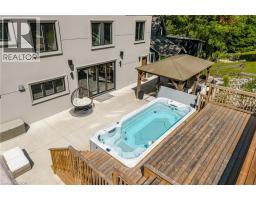
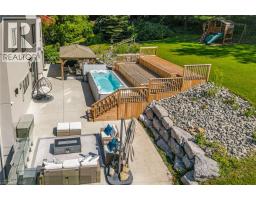
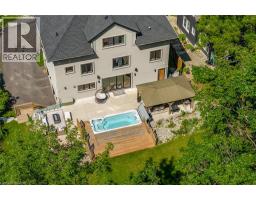
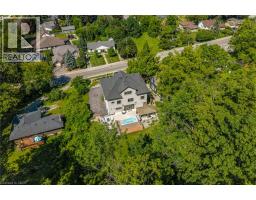
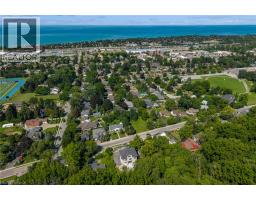
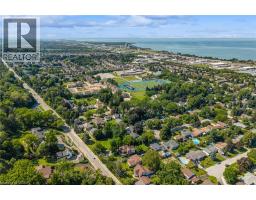
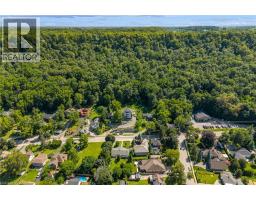
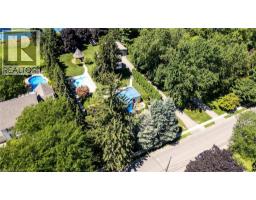
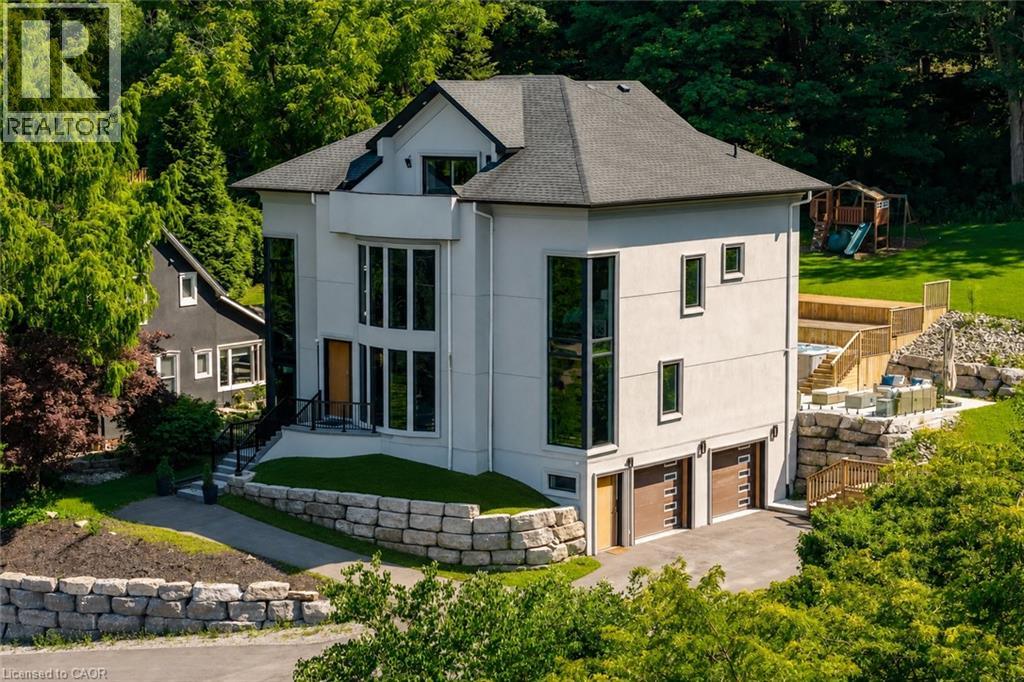
ESCARPMENT LUXURY MASTERPIECE WITH UNOBSTRUCTED LAKE AND TORONTO SKYLINE VIEWS. Perched high along the Grimsby escarpment, this is more than a home, it is a rare lifestyle reserved for those who expect more. With sweeping, unobstructed views across Lake Ontario to the Toronto skyline, every moment here feels elevated, private, and exceptional.Inside, soaring ceilings and dramatic walls of glass flood the home with natural light, creating a seamless connection between refined living and the landscape beyond. The chef-inspired kitchen anchors the main level with an oversized island and walk-in pantry, designed for effortless entertaining and everyday comfort. A private in-home elevator connects all three levels, delivering convenience without compromise. The upper floors unfold into a true retreat, featuring a third- level sanctuary with a private balcony where morning coffee and sunset views become part of your daily routine. Step outside to a tiered backyard set against the escarpment, offering rare privacy and a peaceful natural backdrop. The swim spa creates the perfect setting for relaxing evenings and summer days spent at home. Located minutes from downtown Grimsby, you will enjoy boutique shops, dining, parks, and top- rated schools, with quick highway access to Hamilton, Burlington, and the GTA. This is where nature, luxury, and convenience come together. A rare opportunity to experience escarpment living at its highest level. (id:56071). Get more information on 237b Main Street W
Property Features
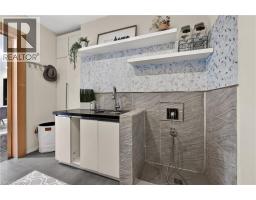
Appliances: Refrigerator, Wet Bar Features: Backs on greenbelt, Conservation/green belt, Wet bar, Gazebo, Automatic Garage Door Opener Rental Equipment: Pool Type: Above ground pool Directions: QEW Niagara, South on Casablanca, East on Main Street West Zoning Description: R1 Interior Size (Approximate): 3676 sqft View: Lake view Access: Highway access Lot (Approximate): under 1/2 acre Exterior Finish: Stucco Water: Municipal water, Municipal sewage system Heating / Cooling: Natural gas / Central air conditioning Age (Approximate): 2019 Foundation: Poured Concrete Constructed Date: 2019 Basement: Full (Finished) Finished
Rooms & Sizes
(Approximate)
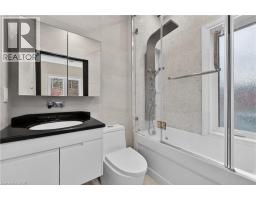
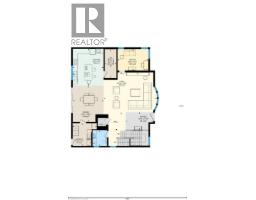
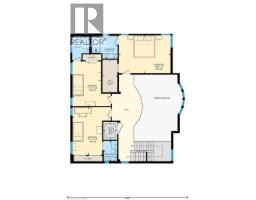
3pc Bathroom Second level 8 1 x 5 9
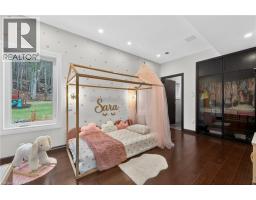
Bedroom Second level 15 3 x 13 1
4pc Bathroom Second level 7 0 x 4 8
Bedroom Second level 16 4 x 13 1
4pc Bathroom Second level 8 10 x 11 7
Other Second level 11 1 x 5 1
Bedroom Second level 17 8 x 13 0
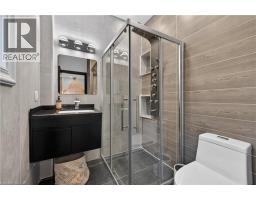
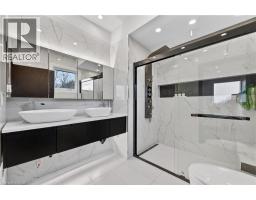
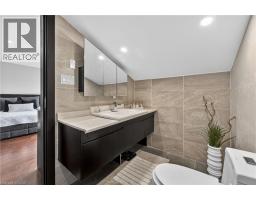
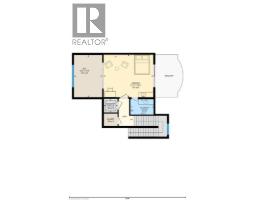
3pc Bathroom Third level 8 4 x 5 7
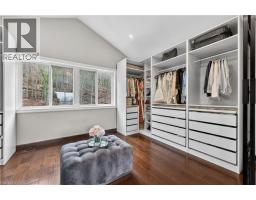
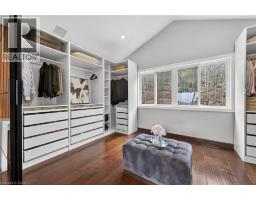
Other Third level 15 2 x 10 2
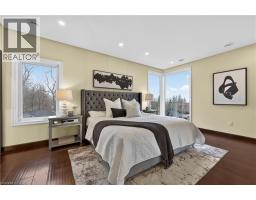
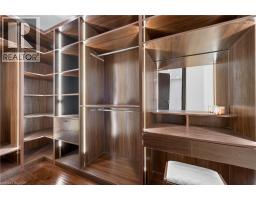
Primary Bedroom Third level 17 11 x 15 4
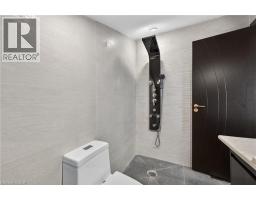
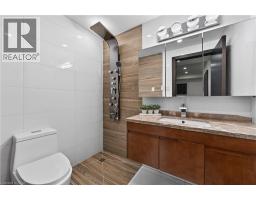
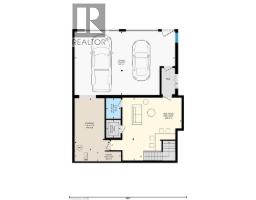
3pc Bathroom Lower level 6 9 x 4 10
Storage Lower level 17 2 x 11 6
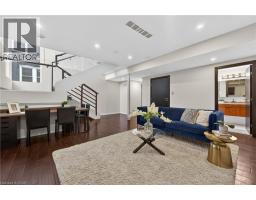
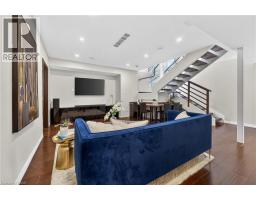
Recreation room Lower level 23 3 x 20 8
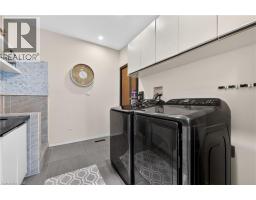
Laundry room Main level 10 10 x 10 1
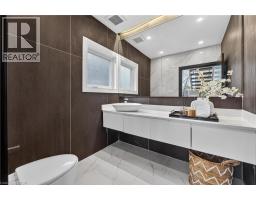
2pc Bathroom Main level 7 0 x 6 5
Office Main level 13 9 x 9 7
Living room Main level 23 10 x 18 8
Dining room Main level 16 2 x 13 8
Pantry Main level 12 10 x 5 3
Kitchen Main level 16 5 x 13 8
Found a property your're looking for? Schedule a showing with our team. We're here to answer your questions and help you get a closer look.
Get More Property Info!
John DiRenzo
Sales Representative RE/MAX Centre City John DiRenzo Team Brokerage
Direct Phone: (519) 857-3490
John DiRenzo, Salesperson. Cell: (519) 857-3490. RE/MAX Centre City John DiRenzo Team Brokerage.
Terms Of Use
This website is operated by RE/MAX Centre City John DiRenzo Team Brokerage, a brokerage who is a member of The Canadian Real Estate Association (CREA). The content on this website is owned or controlled by CREA. By accessing this website, the user agrees to be bound by these terms of use as amended from time to time, and agrees that these terms of use constitute a binding contract between the user, RE/MAX Centre City John DiRenzo Team Brokerage, and CREA.
The content on this website is protected by copyright and other laws, and is intended solely for the private, non-commercial use by individuals. Any other reproduction, distribution or use of the content, in whole or in part, is specifically prohibited. Prohibited uses include commercial use, "screen scraping", "database scraping", and any other activity intended to collect, store, reorganize or manipulate the content of this website.
Trademarks:
REALTOR®, REALTORS®, and the REALTOR® logo are certification marks that are owned by REALTOR® Canada Inc. and licensed exclusively to The Canadian Real Estate Association (CREA). These certification marks identify real estate professionals who are members of CREA and who must abide by CREA's By-Laws, Rules, and the REALTOR® Code. The MLS® trademark and the MLS® logo are owned by CREA and identify the professional real estate services provided by members of CREA. The data provided is for informational purposes only and should not be relied upon without verification.