
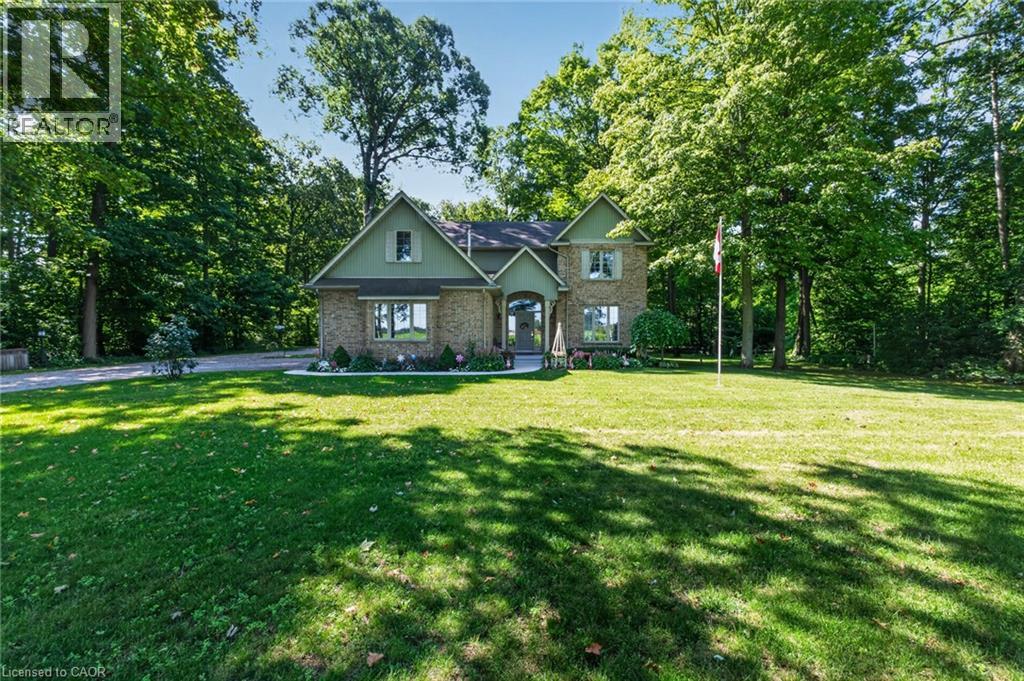
 NEW LISTING
Brokered by: Royal LePage Burloak Real Estate Services
Address: 238 NORWICH TOWNLINE, Norfolk
FOR SALE
Subdivision: Rural Middleton
Postal Code: N0J1R0
Style: Detached
Type: Single Family House
Bedrooms: 4
Bathrooms: 3
Bedrooms Aboveground: 4
Bedrooms Belowground: 0
Parking: Attached Garage
Garage: Attached Garage
Lot Size (Approximate): 150 ft x 250 ft
Property Size (Approximate): 0.86
Stories: 2
(Approximate)
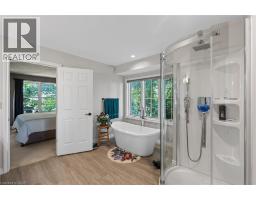
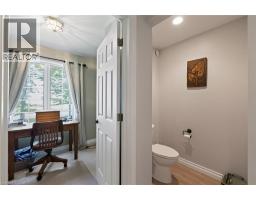
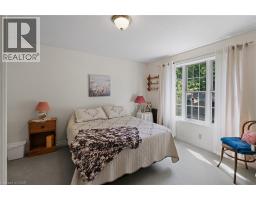
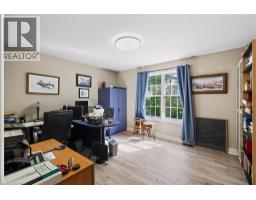
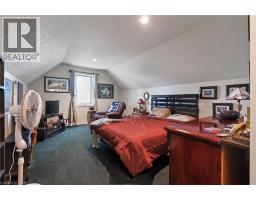
| 4pc Bathroom Second level Measurements not available | Bedroom Second level 11 9 x 16 6 | Bedroom Second level 11 9 x 13 11 |
| Bedroom Second level 12 0 x 13 5 | Full bathroom Second level 12 2 x 11 10 | Primary Bedroom Second level 19 8 x 15 11 |
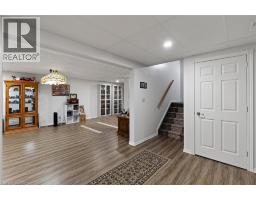
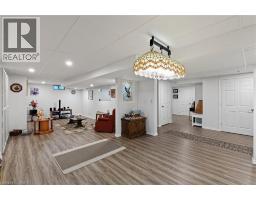
| Utility room Basement 12 7 x 21 6 | Den Basement 11 3 x 20 11 | Recreation room Basement 33 5 x 13 2 |
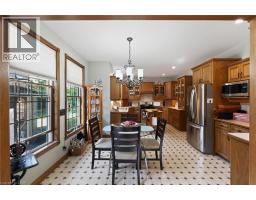
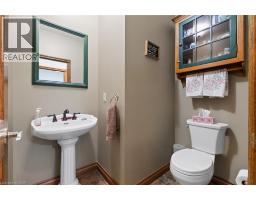
| Breakfast Main level 10 0 x 13 10 | Laundry room Main level 12 0 x 6 6 | 2pc Bathroom Main level Measurements not available |
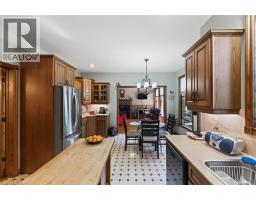
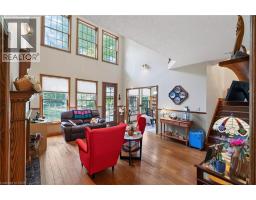
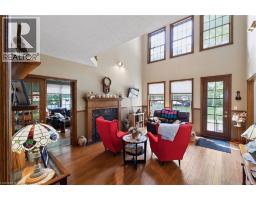
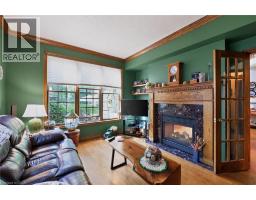
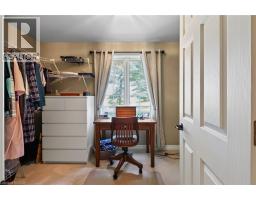
| Office Main level 11 10 x 15 1 | Family room Main level 13 11 x 17 10 | Kitchen Main level 9 8 x 11 1 |
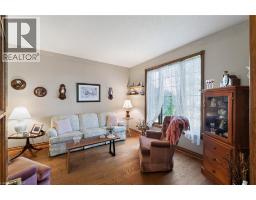
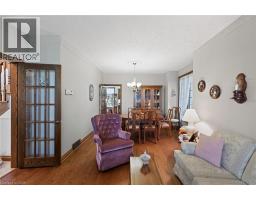
| Dining room Main level 12 1 x 11 8 | Living room Main level 12 11 x 10 2 | Foyer Main level 10 10 x 6 7 |

Sales Representative
RE/MAX Centre City John DiRenzo Team Brokerage
Direct Phone: (519) 857-3490
* Mandatory fields..





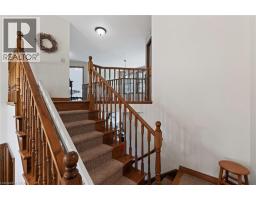
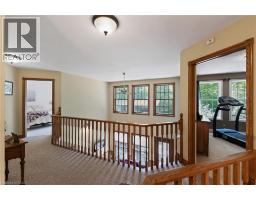
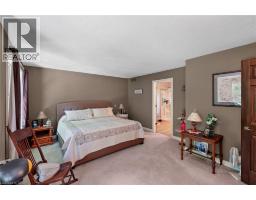

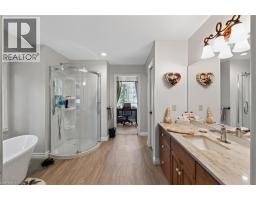




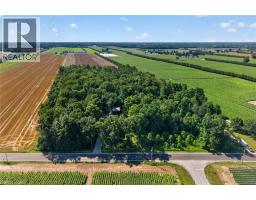
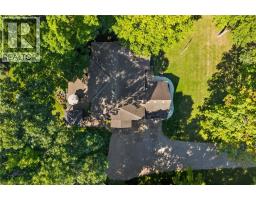
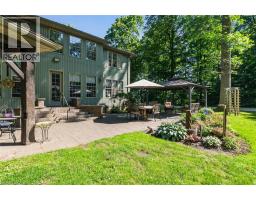

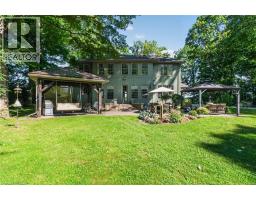


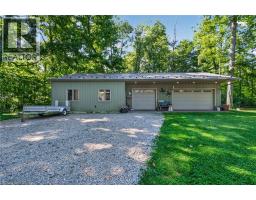
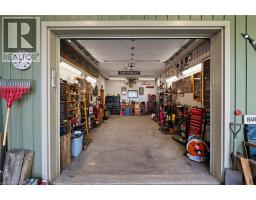
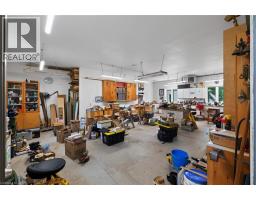

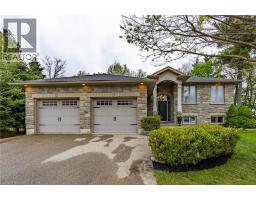 FOR SALE
Nestled on a premium treed lot backing onto peaceful farmers’ fields, t ..
 FOR SALE
56 Wintergreen Crescent is located on the outskirts of Delhi with no backyard neighbours, this home was built in 2012 and ..
 FOR SALE
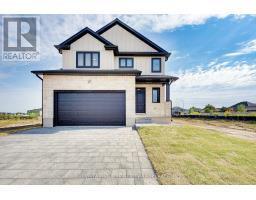
Nestled in the highly desirable Big Creek Estates, this to-be-built home offers a rare opportunity to own a brand-new, 3-bedr ..
 FOR SALE
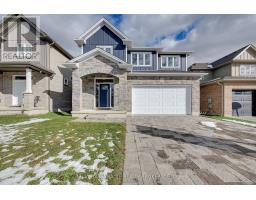
Great value ! This home offers great amenities to the growing family with 4 spacious bedrooms and 3.5 bathroo ..
John DiRenzo, Salesperson. Cell: (519) 857-3490. RE/MAX Centre City John DiRenzo Team Brokerage.