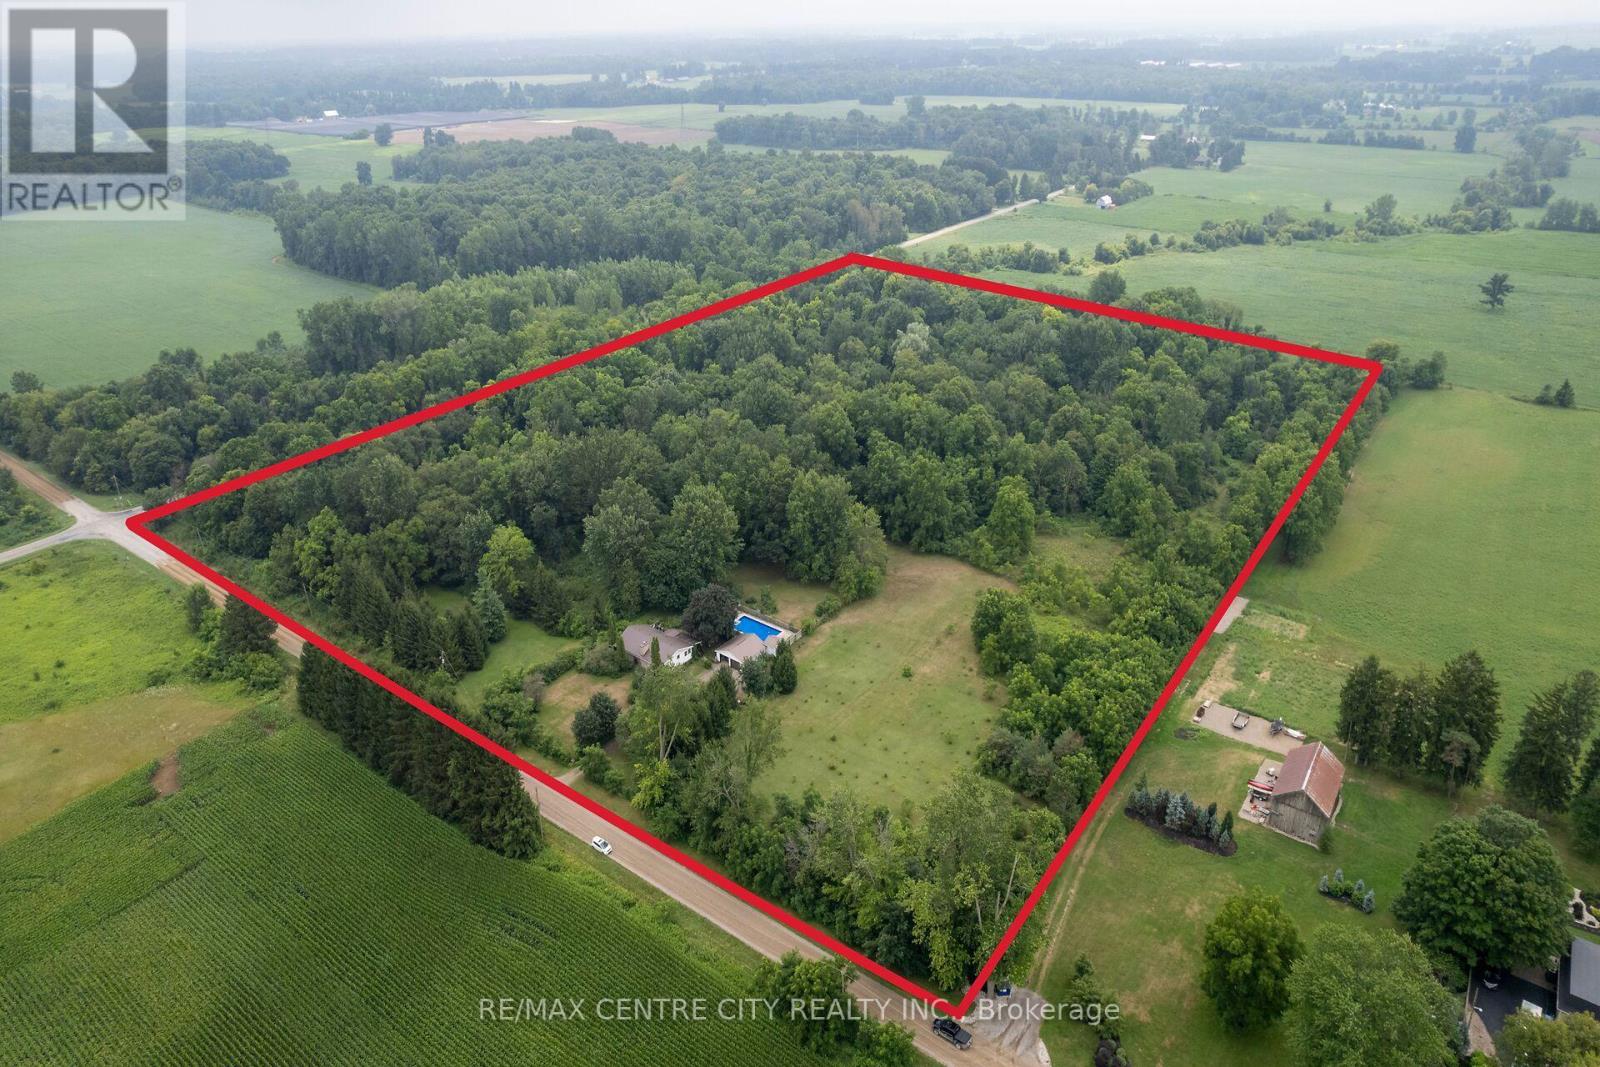
Address: 23891 SUTHERLAND ROAD, Strathroy-Caradoc FOR SALE Postal Code: N0L1W0 Style: Bungalow Bedrooms: 3 Bathrooms: 1 Bedrooms Aboveground: 3 Parking: Detached Garage Garage: Detached Garage Lot Size (Approximate): 930 ft x 1157 ft Property Size (Approximate): 930 x 1157 FT Stories: 1
About 23891 Sutherland Road
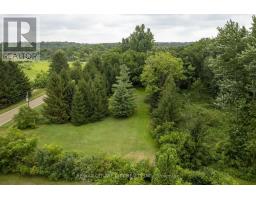
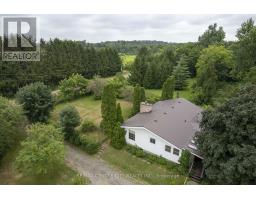
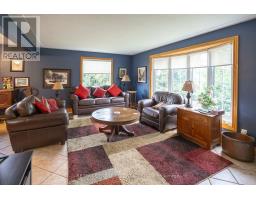
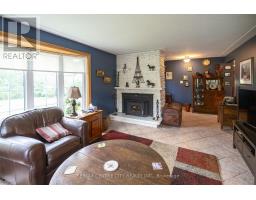
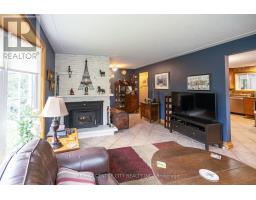
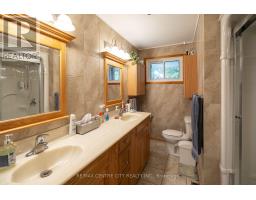
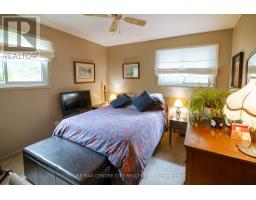
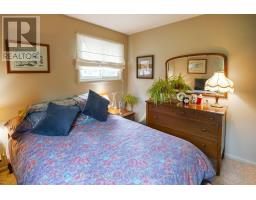
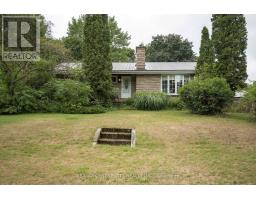
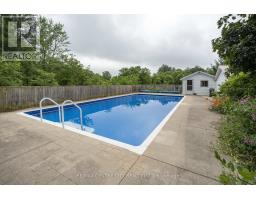
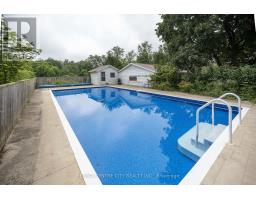
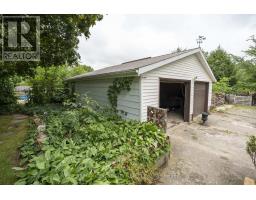
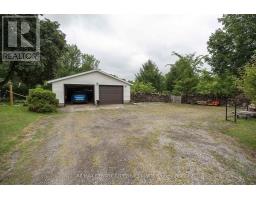
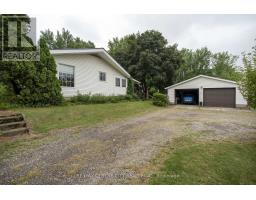
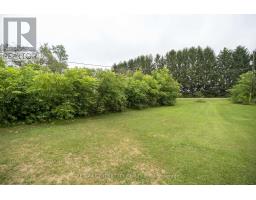
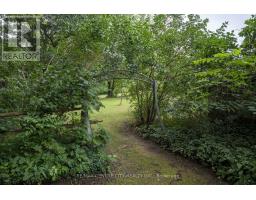
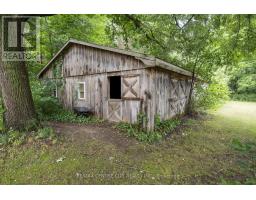
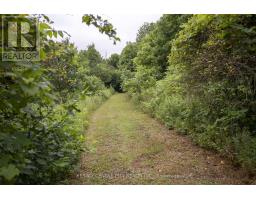
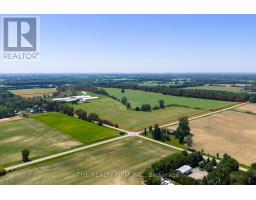
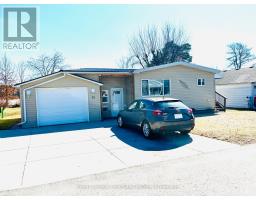
Nestled on 24 picturesque acres along Sutherland Drive, ideally situated between Strathroy and Mount Brydges, this exceptional country property offers the privacy and space so many buyers have been searching for. Whether you re looking for a peaceful rural retreat, a hobby farm, or the perfect location to build your dream home, this property presents an incredible opportunity.The well-maintained three-bedroom ranch-style home is warm and welcoming, featuring efficient geothermal heating complemented by the comfort and charm of a wood-burning stove in the main living area. Step outside to enjoy summer days around the in-ground pool, while the surrounding hardwood bush and established walking trails provide a beautiful natural escape right in your own backyard.The former horse barn offers excellent versatility, with endless possibilities for hobby farming, storage, a workshop, or future recreational use. With natural gas available at the road, this property also presents an outstanding building site for those envisioning a custom home in a quiet, private setting without sacrificing convenience.Just minutes from both Strathroy and Mount Brydges, this is a rare opportunity to own a beautiful acreage where nature, privacy, and potential come together. (id:56071). Get more information on 23891 Sutherland Road
Property Features
Appliances: Dishwasher, Dryer, Stove, Washer, Refrigerator Features: Flat site Rental Equipment: Fireplace Total: 1 Fireplace: Woodstove Pool Type: Inground pool Farm Type: Farm Directions: Cross Streets: Sutherland & Inadale. ** Directions: Take Inadale East from Adelaide. Turn North on Sutherland. Home located on West side of the road. Interior Size (Approximate): 1100 - 1500 sqft Lot (Approximate): 930 x 1157 FT|10 - 24.99 acres 930 x 1157 FT Exterior Finish: Stone, Vinyl siding Water: , Septic System Heating / Cooling: Geo Thermal / None Age (Approximate): Foundation: Poured Concrete Basement: Full (Partially finished) Partially finished
Rooms & Sizes
(Approximate)
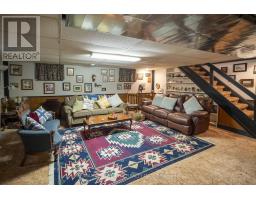
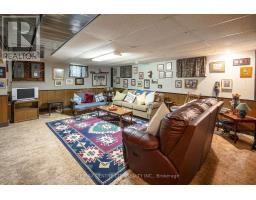
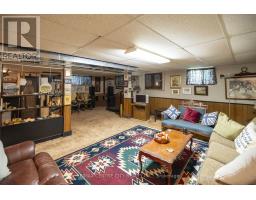
Recreational, Games room Lower level 8.16 m x 3.22 m
Living room Main level 7.57 m x 3.88 m
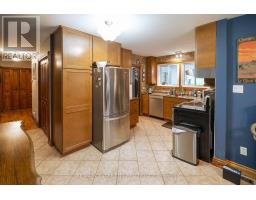
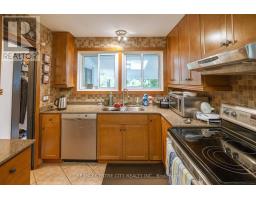
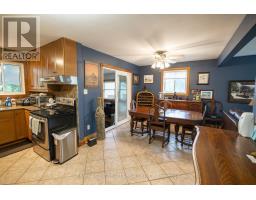
Kitchen Main level 4.92 m x 2.64 m
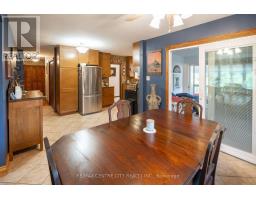
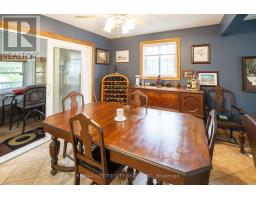
Dining room Main level 3.38 m x 2.98 m
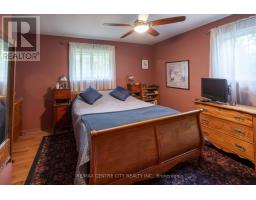
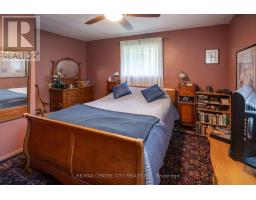
Primary Bedroom Main level 3.56 m x 3.22 m
Bedroom Main level 3.02 m x 2.71 m
Bedroom Main level 3.32 m x 3.28 m
Found a property your're looking for? Schedule a showing with our team. We're here to answer your questions and help you get a closer look.
Get More Property Info!
John DiRenzo
Sales Representative RE/MAX Centre City John DiRenzo Team Brokerage
Direct Phone: (519) 857-3490
John DiRenzo, Salesperson. Cell: (519) 857-3490. RE/MAX Centre City John DiRenzo Team Brokerage.
Terms Of Use
This website is operated by RE/MAX Centre City John DiRenzo Team Brokerage, a brokerage who is a member of The Canadian Real Estate Association (CREA). The content on this website is owned or controlled by CREA. By accessing this website, the user agrees to be bound by these terms of use as amended from time to time, and agrees that these terms of use constitute a binding contract between the user, RE/MAX Centre City John DiRenzo Team Brokerage, and CREA.
The content on this website is protected by copyright and other laws, and is intended solely for the private, non-commercial use by individuals. Any other reproduction, distribution or use of the content, in whole or in part, is specifically prohibited. Prohibited uses include commercial use, "screen scraping", "database scraping", and any other activity intended to collect, store, reorganize or manipulate the content of this website.
Trademarks:
REALTOR®, REALTORS®, and the REALTOR® logo are certification marks that are owned by REALTOR® Canada Inc. and licensed exclusively to The Canadian Real Estate Association (CREA). These certification marks identify real estate professionals who are members of CREA and who must abide by CREA's By-Laws, Rules, and the REALTOR® Code. The MLS® trademark and the MLS® logo are owned by CREA and identify the professional real estate services provided by members of CREA. The data provided is for informational purposes only and should not be relied upon without verification.

 NEW LISTING

 FOR SALE
 FOR SALE
 NEW LISTING
 FOR SALE