239 LORRAINE Avenue, Kitchener NEW LISTING

Brokered by: KELLER WILLIAMS INNOVATION REALTY

MLS®: 40834464 (Freehold)

Price: $749,900.00

Address: 239 LORRAINE Avenue, Kitchener
FOR SALE
Subdivision: 224 - Heritage Park/Rosemount
Postal Code: N2B1W9
Style: Detached
Type: Single Family House
Bedrooms: 4
Bathrooms: 3
Bedrooms Aboveground:  3
Bedrooms Belowground:  1
Parking:  Attached Garage
Garage: Attached Garage
Lot Size:   55 ft x


About 239 Lorraine Avenue

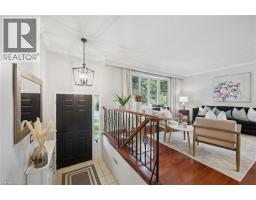
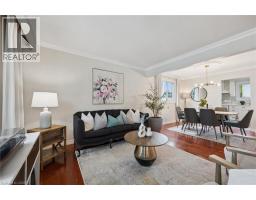
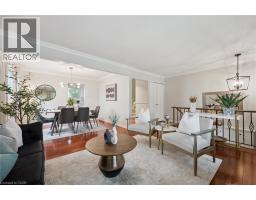
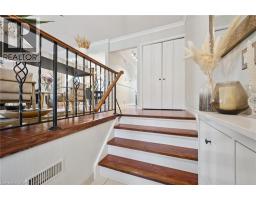
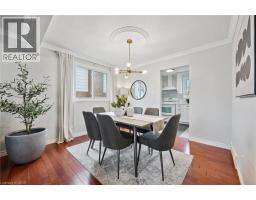
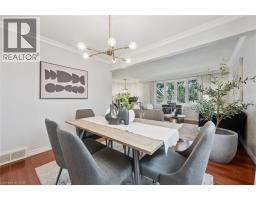
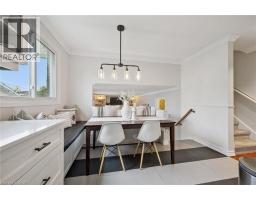
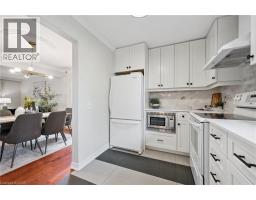
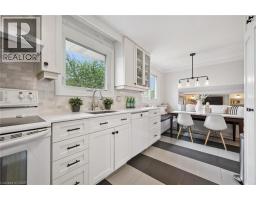
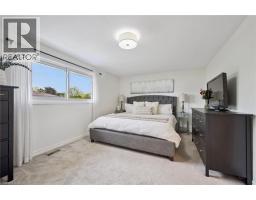
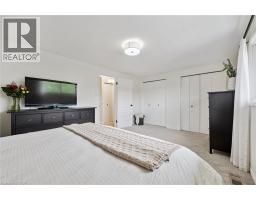
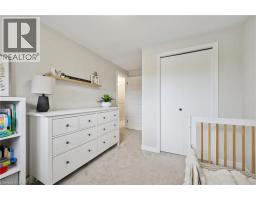
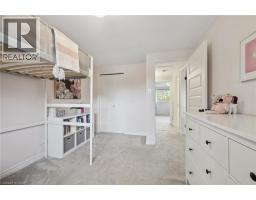
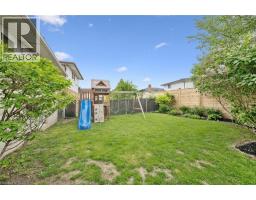
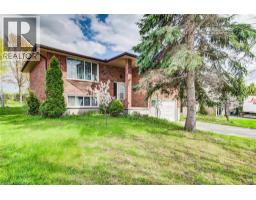
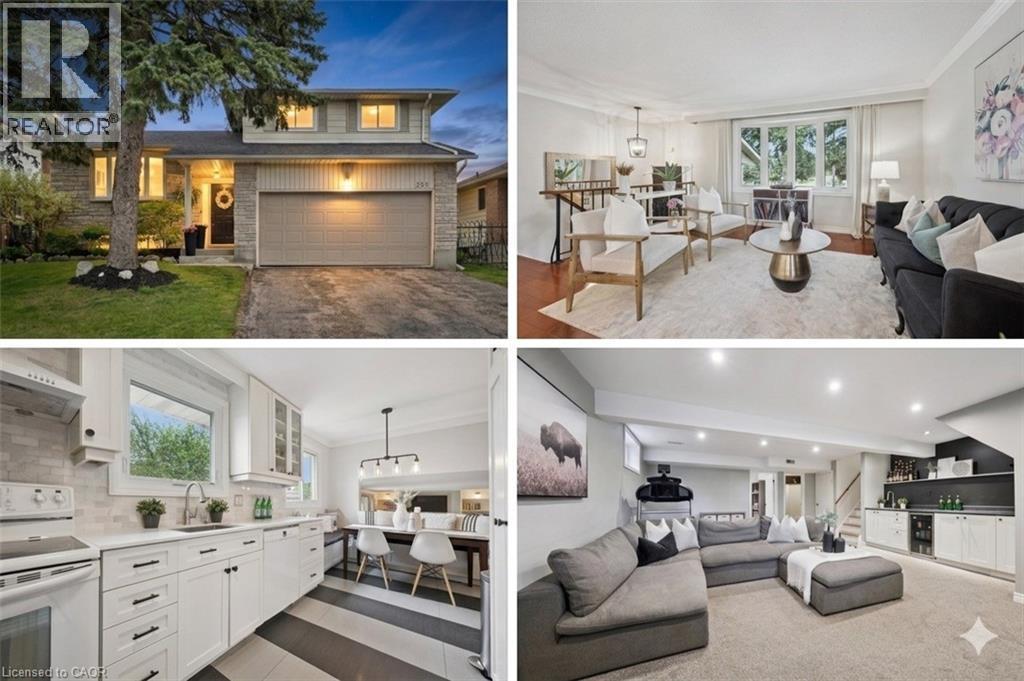
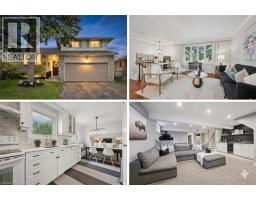
Welcome to 239 Lorraine Avenue, a beautifully updated family home tucked into one of Kitchener’s most established and sought-after neighbourhoods. Set beneath mature trees on a quiet street, this spacious 3+1 -bedroom, 3-bathroom home offers the perfect blend of comfort, style, and functionality for modern family living. The main floor features a bright and inviting living room with large windows, rich hardwood flooring, and an open flow into the formal dining area, ideal for entertaining. The renovated white kitchen offers timeless finishes, subway tile backsplash, ample cabinetry, and a cozy built-in breakfast nook overlooking the backyard. Just steps down, the warm and welcoming family room features a fireplace, custom built-ins, and sliding doors leading to the private backyard retreat. Upstairs you’ll find three generously sized bedrooms including a spacious primary suite, along with an updated 4-piece bathroom. The finished basement adds exceptional additional living space with a large rec room, den/home office, and a stylish wet bar area, perfect for movie nights, kids’ space, or entertaining guests. Outside, enjoy a beautifully landscaped and fully fenced backyard complete with an expansive deck, mature trees, and plenty of room for kids and summer gatherings. Major updates include roof (2019), newer windows, and furnace & A/C (2025), offering peace of mind for years to come. Located close to schools, parks, shopping, expressway access, and all amenities, this is the kind of family home buyers wait for. (id:56071). Get more information on 239 Lorraine Avenue

Property Features

Appliances:  Dishwasher, Dryer, Refrigerator, Stove, Water softener, Washer, Microwave Built-in
Features:  Paved driveway, Automatic Garage Door Opener
Rental Equipment:  Water Heater
Fireplace Total:  1
Directions:  Heritage Drive
Zoning Description:  R2A
Interior Size:  2209 sqft
Fence:  Fence
Community Features:  Community Centre
Access:  Highway Nearby
Lot:  under 1/2 acre
Exterior Finish:  Brick, Stone, Vinyl siding
Water:  Municipal water, Municipal sewage system
Heating / Cooling:   Natural gas / Central air conditioning
Age:  1979
Foundation: Poured Concrete
Constructed Date:  1979
Basement:  Full (Finished) Finished

Rooms & Sizes

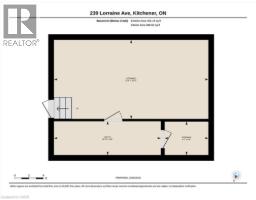
 4pc Bathroom Second level Measurements not available  Bedroom Second level 12 4 x 9 9  Bedroom Second level 13 8 x 8 10
 Primary Bedroom Second level 16 8 x 11 2  Utility room Basement 14 10 x 4 8  Exercise room Basement 21 4 x 10 11
 Storage Basement 6 1 x 4 8  Recreation room Basement 18 0 x 20 6  Bedroom Basement 11 6 x 7 4
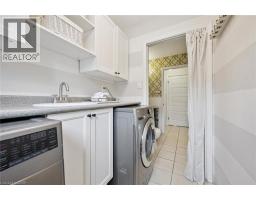
 3pc Bathroom Basement Measurements not available  Laundry room Main level 7 1 x 5 1  Family room Main level 18 5 x 11 2
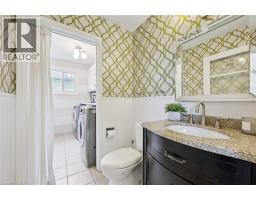
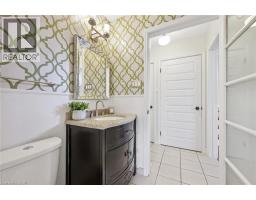
 2pc Bathroom Main level Measurements not available  Living room Main level 19 3 x 11 11  Kitchen Main level 13 3 x 8 4
 Dining room Main level 10 11 x 9 8  Breakfast Main level 6 2 x 8 4  

Found a property your're looking for? Schedule a showing with our team. We're here to answer your questions and help you get a closer look.

JD

John DiRenzo

Sales Representative
RE/MAX Centre City John DiRenzo Team Brokerage
Direct Phone: (519) 857-3490

* Mandatory fields..
Message has been sent. Thank you

John DiRenzo, Salesperson. Cell: (519) 857-3490. RE/MAX Centre City John DiRenzo Team Brokerage.