24 - 2615 COLONEL TALBOT ROAD, London South (South K) NEW LISTING

Brokered by: THE REALTY FIRM INC.

MLS®: X13527870 (Freehold)

Price: $869,900.00

Address: 24 - 2615 COLONEL TALBOT ROAD, London South (South K)
FOR SALE
Postal Code: N6K5B4
Style: Detached
Type: Single Family House
Bedrooms: 4
Bathrooms: 4
Bedrooms Aboveground:  4
Parking:  Attached Garage
Garage: Attached Garage
Lot Size (Approximate):   46 ft ,9 in x 91 ft ,2 in
Property Size (Approximate):  46.8 x 91.2 FT
Stories:  2


About 24 - 2615 Colonel Talbot Road

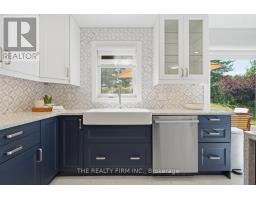
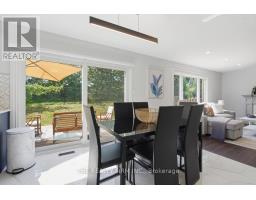
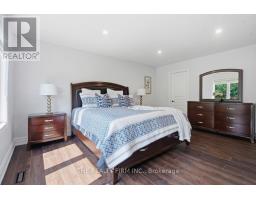
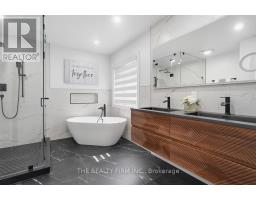
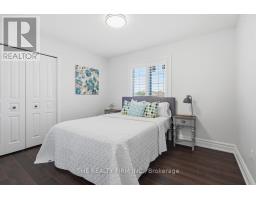
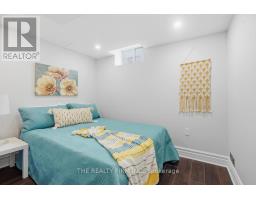
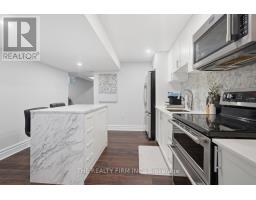
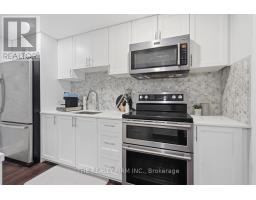
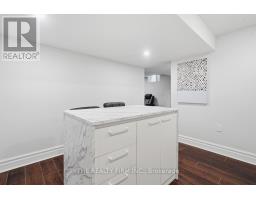
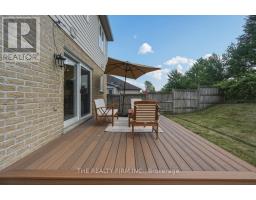
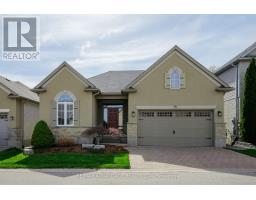
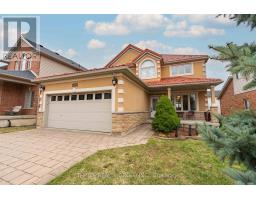
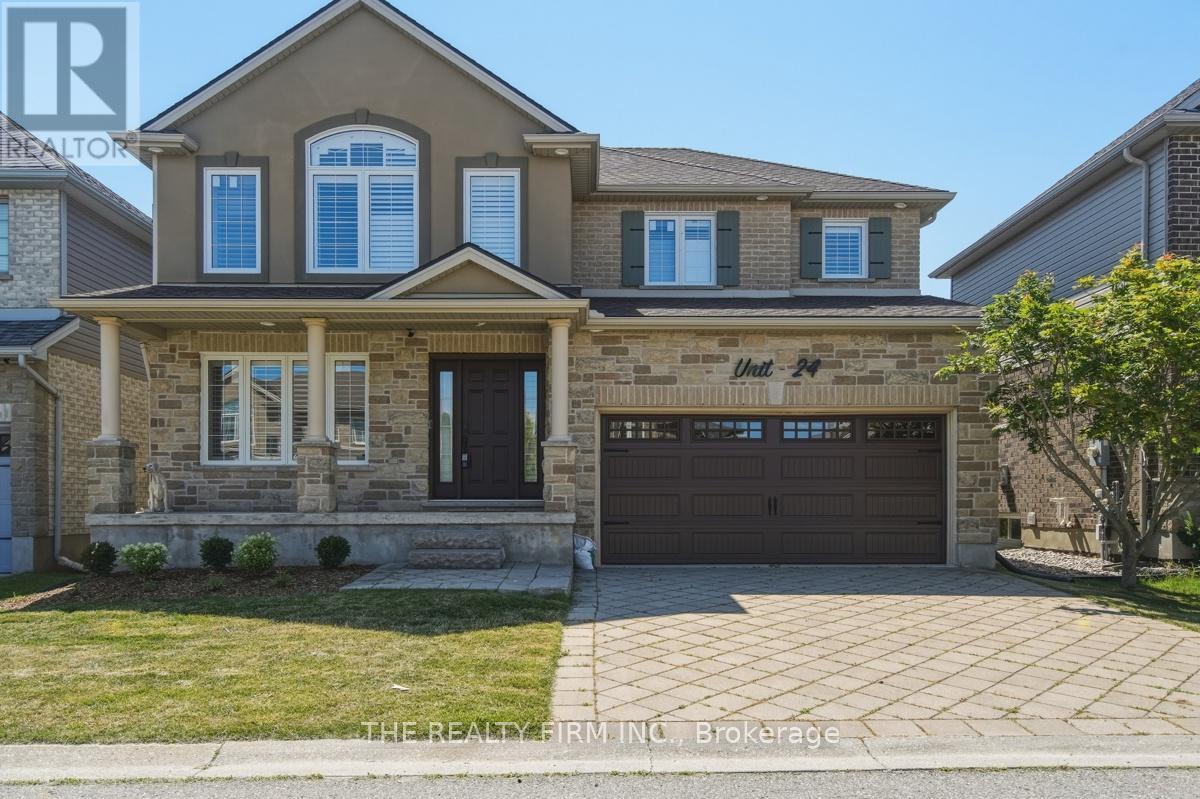
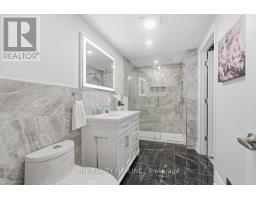
Welcome to Unit 24 - 2615 Colonel Talbot Road, an exceptional freehold detached condo in South London s most desirable communities. Backing directly onto parkland with no rear neighbours. This fully renovated 4-bedroom, 3.5-bathroom home offers the perfect combination of luxury, functionality and privacy. The impressive stone and brick exterior, interlocking driveway and double garage create outstanding curb appeal. Inside, every inch of this home has been thoughtfully updated with high-end finishes and modern design. The main floor showcases a stunning custom kitchen featuring quartz countertops, premium cabinetry, designer tile backsplash, stainless steel appliances and an island that seamlessly connects to the dining and living areas. Expansive windows fill the home with natural light.The spacious family room with gas fireplace provides a warm and inviting atmosphere for everyday living and entertaining. Step outside to the composite deck, an ideal space to relax, host guests or simply enjoy the peaceful park setting behind the property.Upstairs, the luxurious primary suite serves as a private retreat complete with a beautifully renovated spa-inspired ensuite featuring a freestanding soaker tub, oversized glass shower and custom vanity. Three additional generously sized bedrooms and updated bathrooms provide ample space for family and guests.The fully finished lower level adds incredible versatility with a second kitchen, additional living space, full bathroom and its own laundry facilities, making it an ideal setup for multi-generational living, extended family or guests. With two kitchens and two laundry rooms, this home is designed to accommodate today s evolving lifestyle needs. This home offers convenient access to top-rated schools, parks, walking trails, shopping, restaurants, Highway 401 and all the amenities South London has to offer. A rare opportunity to own a fully renovated home in an outstanding location with exceptional living space. (id:56071). Get more information on 24 - 2615 Colonel Talbot Road

Property Features

Appliances:  Garage door opener remote(s), Water Heater - Tankless, Water meter, Dishwasher, Dryer, Microwave, Range, Stove, Washer, Refrigerator
Features:  Flat site, Carpet Free, In-Law Suite
Rental Equipment:  Water Heater, Water Heater - Tankless
Fireplace Total:  1
Directions:  Cross Streets: Colonel Talbot and Southdale Road. ** Directions: Heading west on Southdale Road from Wonderland, turn right onto Colonel Talbot, then immediately left into 2615 Colonel Talbot.
Zoning Description:  R6-2,R6-5
Interior Size (Approximate):  1500 - 2000 sqft
Amenities:  Fireplace(s)
Lot (Approximate):  46.8 x 91.2 FT 46.8 x 91.2 FT
Exterior Finish:  Brick, Stucco
Water:  Municipal water, Sanitary sewer
Heating / Cooling:   Natural gas / Central air conditioning
Age (Approximate): 16 to 30 years
Foundation: Poured Concrete
Basement:  N/A (Finished) Finished

Rooms & Sizes

(Approximate)

 Bathroom Second level 3.49 m x 3 m  Bathroom Second level 2.51 m x 2.37 m  Laundry room Second level 1.61 m x 0.93 m
 Primary Bedroom Second level 4.87 m x 4.04 m  Bedroom 2 Second level 3.49 m x 2.96 m  Bedroom 3 Second level 3.7 m x 3.43 m
 Bedroom 4 Second level 3.62 m x 3 m  Recreational, Games room Basement 6.05 m x 5.26 m  Kitchen Basement 3.6 m x 3.46 m
 Bathroom Basement 4.07 m x 1.65 m  Utility room Basement 4.07 m x 1.9 m  Laundry room Basement 11.1 m x 0.9 m
 Other Basement 3.9 m x 0.87 m  Other Basement 3.04 m x 2.41 m  Foyer Main level 3.61 m x 6.87 m
 Living room Main level 5.62 m x 3.2 m  Kitchen Main level 4.06 m x 3.01 m  Dining room Main level 3.37 m x 2.91 m
 Family room Main level 4.97 m x 3.77 m  Bathroom Main level 2.12 m x 0.76 m  

Found a property your're looking for? Schedule a showing with our team. We're here to answer your questions and help you get a closer look.

Get More Property Info!

JD

John DiRenzo

Sales Representative
RE/MAX Centre City John DiRenzo Team Brokerage
Direct Phone: (519) 857-3490

* Mandatory fields..

Message has been sent. Thank you
John DiRenzo, Salesperson. Cell: (519) 857-3490. RE/MAX Centre City John DiRenzo Team Brokerage.