
 NEW LISTING
Brokered by: Royal LePage State Realty Inc.
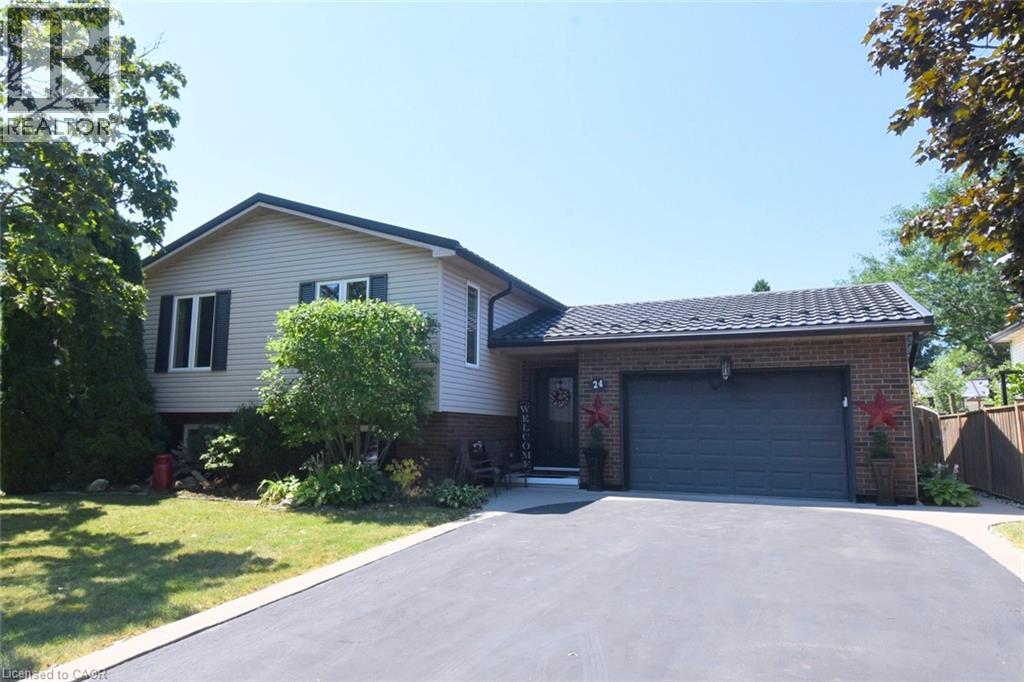
Address: 24 BUCHANAN Drive, Caledonia
FOR SALE
Subdivision: 633 - Caledonia South East
Postal Code: N3W1H1
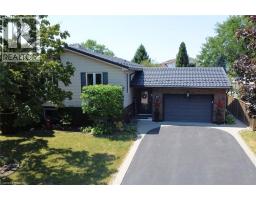
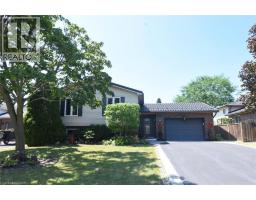
Style: Detached Raised bungalow
Type: Single Family House
Bedrooms: 5
Bathrooms: 2
Bedrooms Aboveground: 3
Bedrooms Belowground: 2
Parking: Attached Garage
Garage: Attached Garage
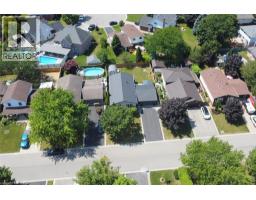
Lot Size (Approximate): 58 ft x 105 ft
Property Size (Approximate): 0.14
Stories: 1
(Approximate)
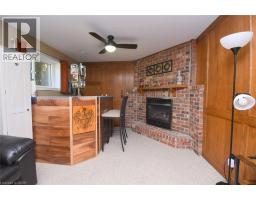
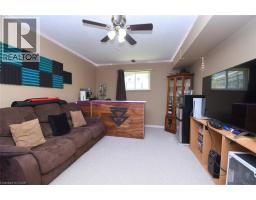
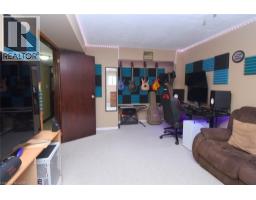
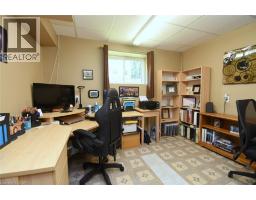
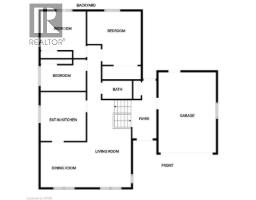
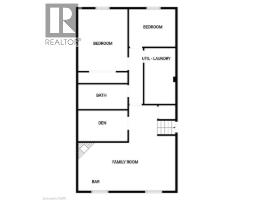
| Utility room Basement Measurements not available | Laundry room Basement 13 1 x 7 2 | Den Basement 11 4 x 6 7 |
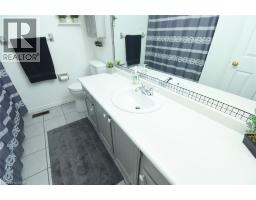
| Bedroom Basement 11 1 x 9 2 | Bedroom Basement 18 8 x 11 2 | 4pc Bathroom Basement 11 5 x 7 6 |
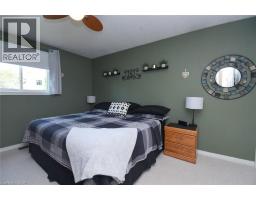
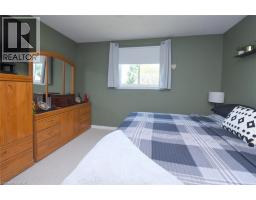
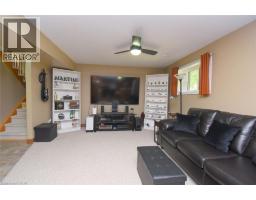
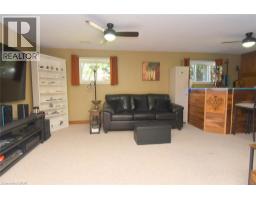
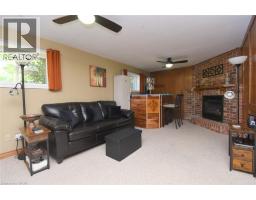
| Family room Basement 22 9 x 13 3 | Primary Bedroom Main level 15 9 x 12 0 | Bedroom Main level 12 0 x 12 0 |
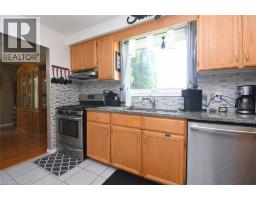
| Bedroom Main level 12 0 x 9 1 | 4pc Bathroom Main level 8 7 x 7 4 | Eat in kitchen Main level 11 11 x 11 11 |
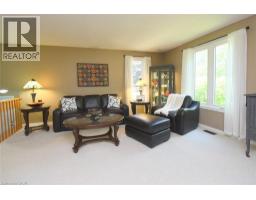
| Living room Main level 22 6 x 12 0 | Dining room Main level 12 5 x 12 1 | Foyer Main level 14 4 x 6 0 |

Sales Representative
RE/MAX Centre City John DiRenzo Team Brokerage
Direct Phone: (519) 857-3490
* Mandatory fields..
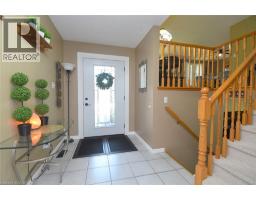
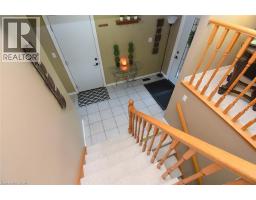
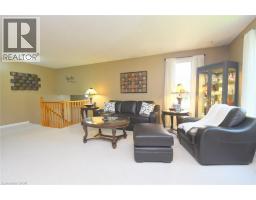
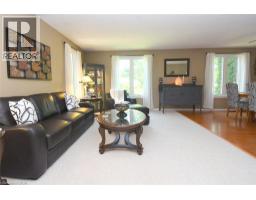
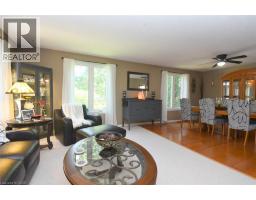
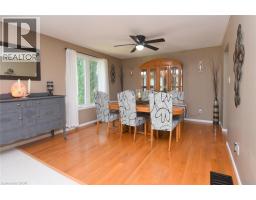
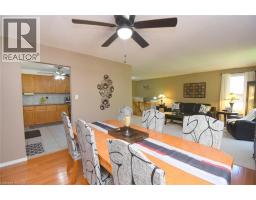
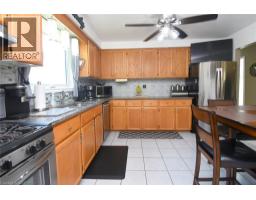
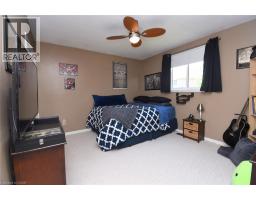
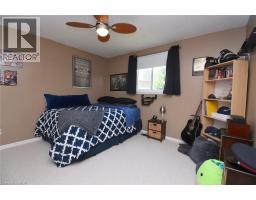
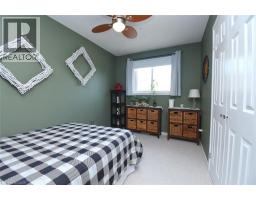
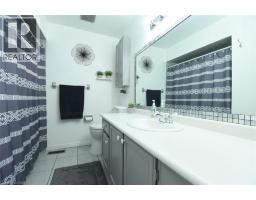
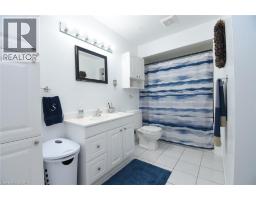
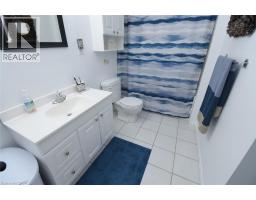
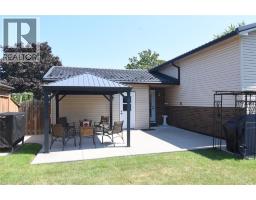
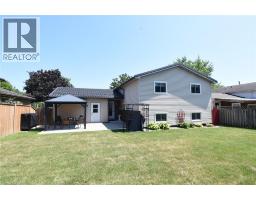
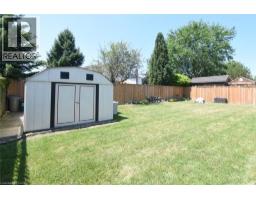
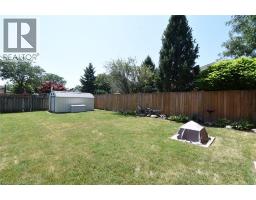
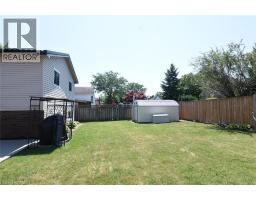
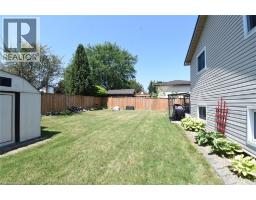
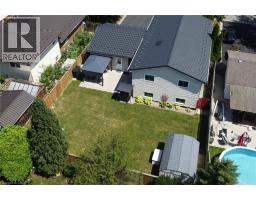
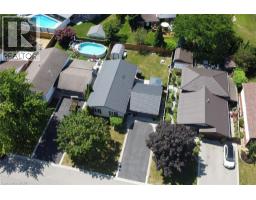
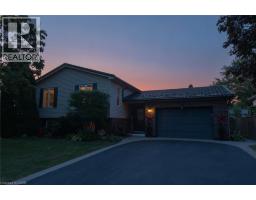
 FOR SALE
Welcome to 60 Dunrobin Dr. Nestled in one of the most sought-after neighbourhoods in Cale ..
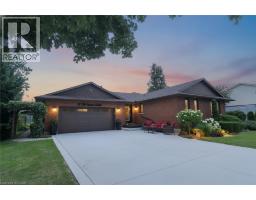 FOR SALE
Welcome to this rare, custom-built, all-brick open-concept bungalow in Caledonia! Beautifully renovated and me ..
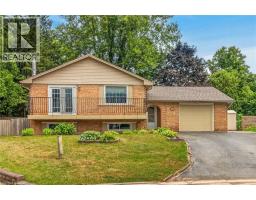 FOR SALE
Welcome to 19 Burns Place, a beautifully maintained raised bungalow tucked away on a quiet cul-de-sac i ..
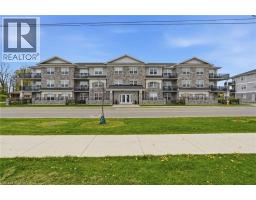 FOR SALE
Rarely offered corner unit in Harrison Flats. This bright 2-bedroom, 2-bath condo offers carefree living i ..
John DiRenzo, Salesperson. Cell: (519) 857-3490. RE/MAX Centre City John DiRenzo Team Brokerage.