
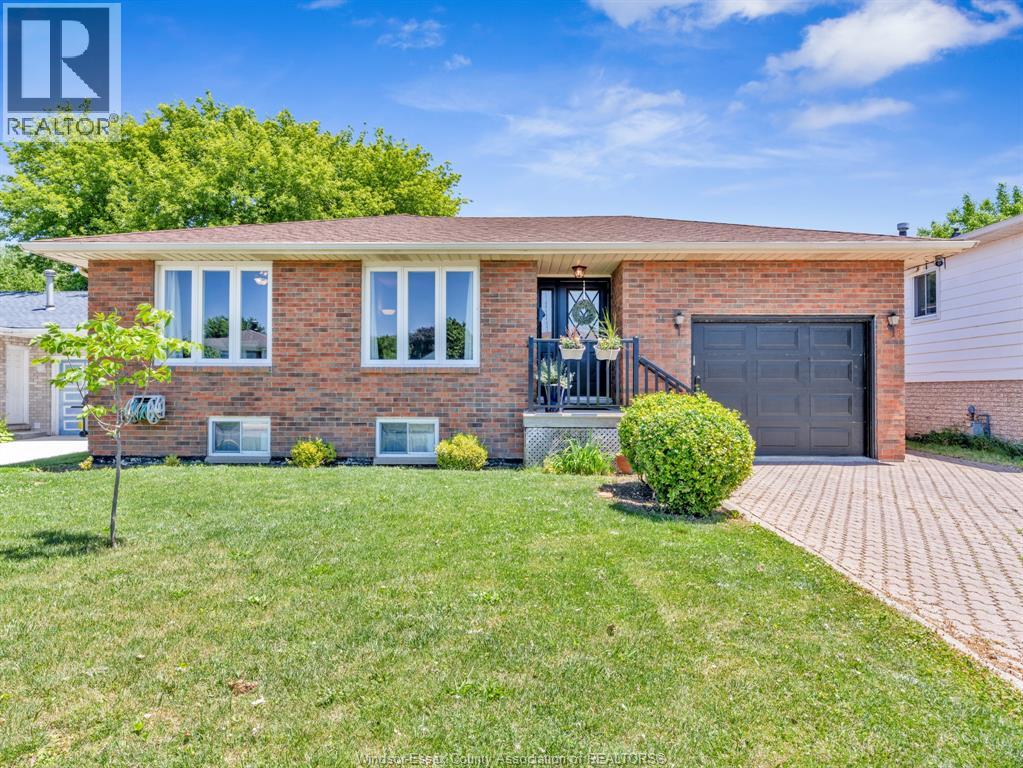
 FOR SALE
Brokered by: PINNACLE PLUS REALTY LTD.
Address: 24 CAMELOT AVENUE, Leamington
FOR SALE
Postal Code: N8H4V6
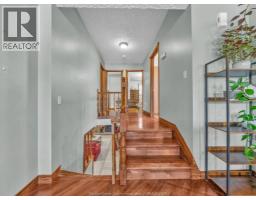
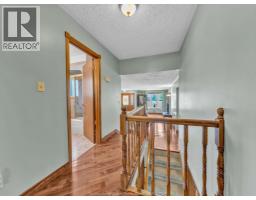
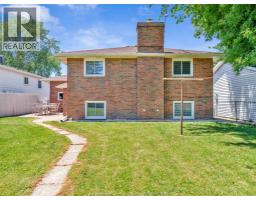
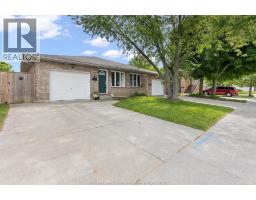
Style: Detached 4 Level
Bedrooms: 4
Bathrooms: 2
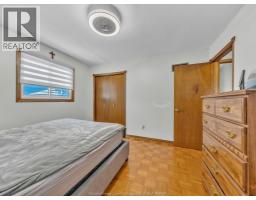
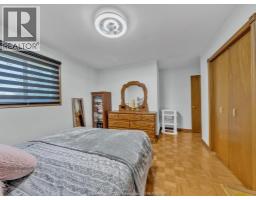
Bedrooms Aboveground: 3
Bedrooms Belowground: 1
Parking: Attached Garage
Garage: Attached Garage
Lot Size (Approximate): x
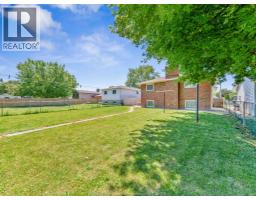
Property Size (Approximate): 50 X 130
(Approximate)
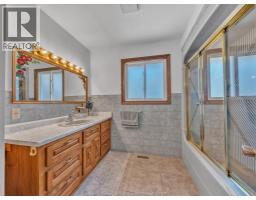
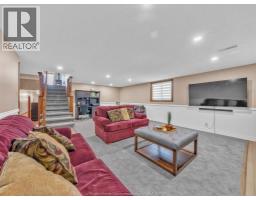
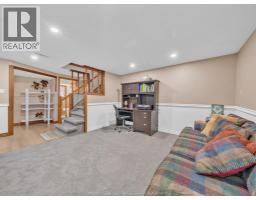
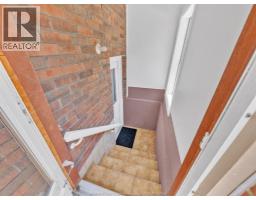
| 4pc Bathroom Second level Measurements not available | Bedroom Second level Measurements not available | Bedroom Second level Measurements not available |
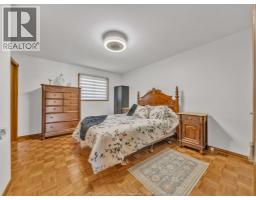
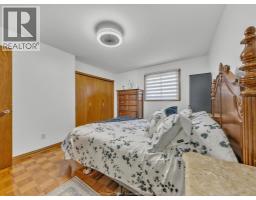
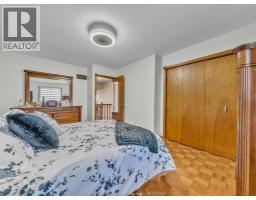
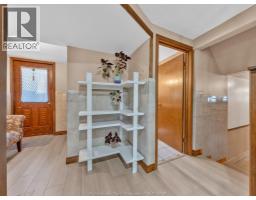
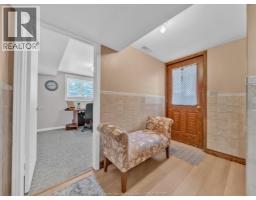
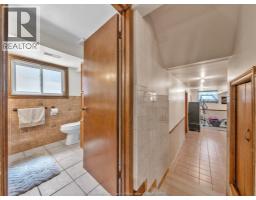
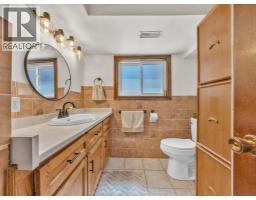
| Primary Bedroom Second level Measurements not available | 3pc Bathroom Third level Measurements not available | Mud room Third level Measurements not available |
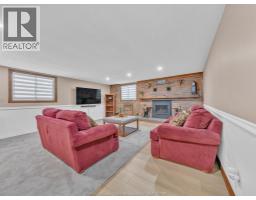
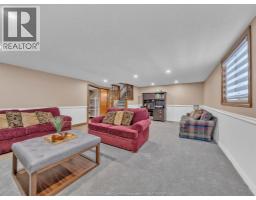
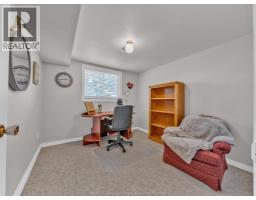
| Bedroom Third level Measurements not available | Family room/Fireplace Third level Measurements not available | Fruit cellar Fourth level Measurements not available |
| Storage Fourth level Measurements not available | Utility room Fourth level Measurements not available | Laundry room Fourth level Measurements not available |
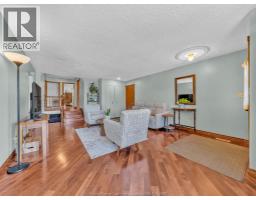
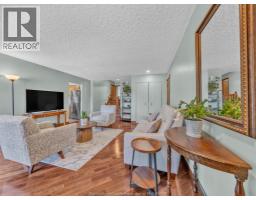
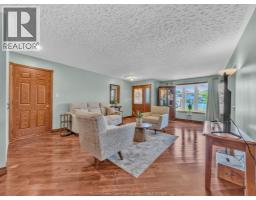
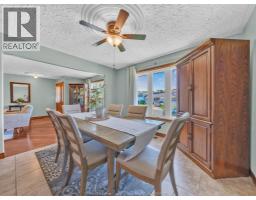
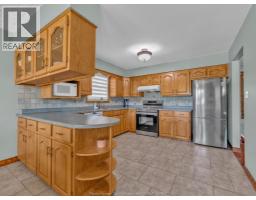
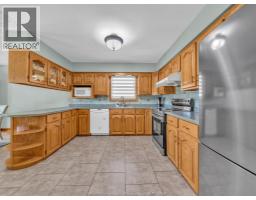
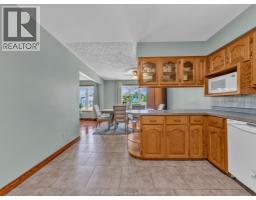
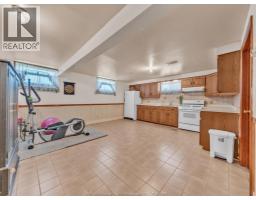
| Kitchen/Dining room Fourth level Measurements not available | Kitchen Main level Measurements not available | Dining room Main level Measurements not available |
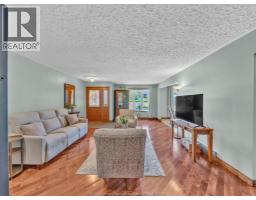
| Living room Main level Measurements not available |

Sales Representative
RE/MAX Centre City John DiRenzo Team Brokerage
Direct Phone: (519) 857-3490
* Mandatory fields..
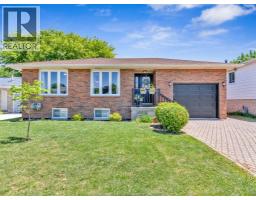












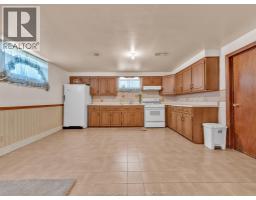

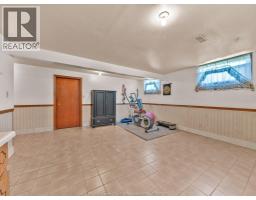
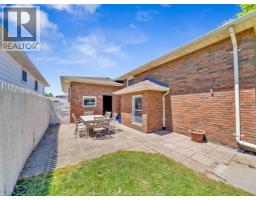
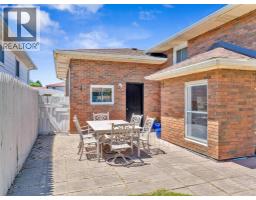

 FOR SALE
The pride of ownership is evident upon entering this home. It features a spacious driveway with an attached one-ca ..
 FOR SALE
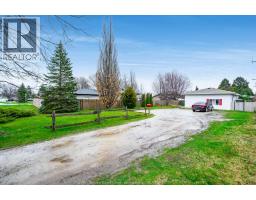
Welcome to 402 Oak St E in the heart of Leamington! This Charming 2 bedroom bungalow offe ..
 FOR SALE
Immaculately maintained by its original owner, this beautiful Leamington home offers c ..
 FOR SALE
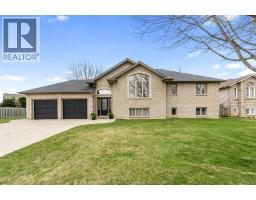
Welcome to 7 Beniuk Crt! A stunning custom-built 3+1 bedroom, 3 bath home ..
John DiRenzo, Salesperson. Cell: (519) 857-3490. RE/MAX Centre City John DiRenzo Team Brokerage.