
 NEW LISTING
Brokered by: Royal LePage State Realty Inc.
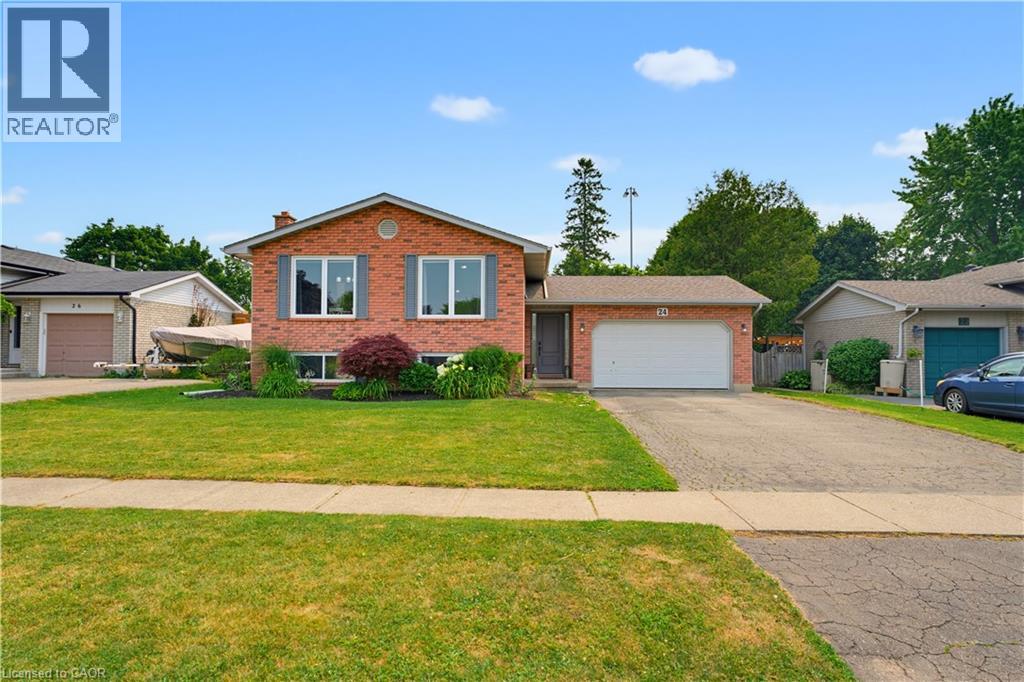
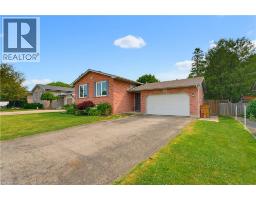
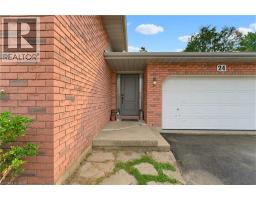
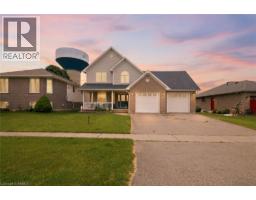
Address: 24 EDWARD Avenue, St. George
FOR SALE
Subdivision: 2110 - St. George
Postal Code: N0E1N0
Style: Detached Raised bungalow
Type: Single Family House
Bedrooms: 3
Bathrooms: 2
Bedrooms Aboveground: 2
Bedrooms Belowground: 1
Parking: Attached Garage
Garage: Attached Garage
Lot Size (Approximate): 60 ft x 105 ft
Property Size (Approximate): 0.145
Stories: 1
(Approximate)
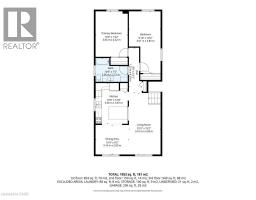
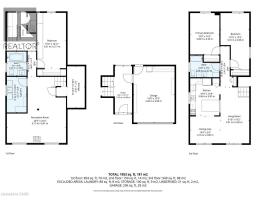
| Other Basement 10 0 x 12 1 | Storage Basement 6 1 x 14 3 | Bedroom Basement 9 10 x 18 11 |
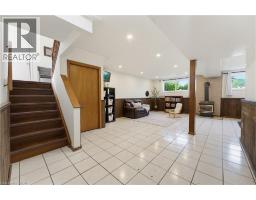
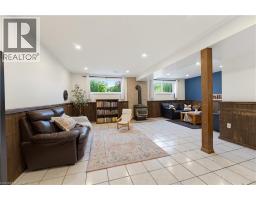
| Recreation room Basement 20 3 x 22 4 | Laundry room Basement 6 9 x 12 2 | 3pc Bathroom Basement Measurements not available |
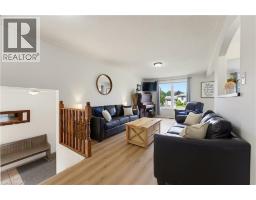
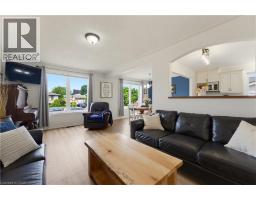
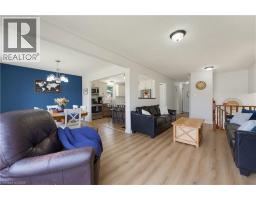
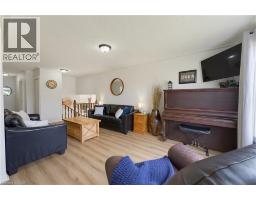
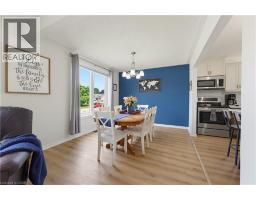
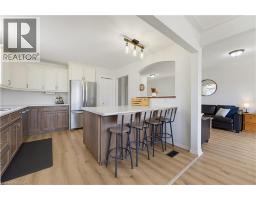
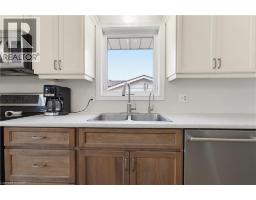
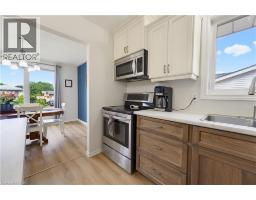
| Dining room Main level 10 4 x 9 2 | Living room Main level 9 10 x 19 2 | Kitchen Main level 10 0 x 12 8 |
| 4pc Bathroom Main level Measurements not available | Bedroom Main level 10 0 x 14 2 | Bedroom Main level 9 10 x 19 2 |

Sales Representative
RE/MAX Centre City John DiRenzo Team Brokerage
Direct Phone: (519) 857-3490
* Mandatory fields..







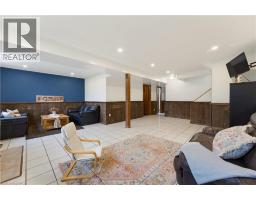
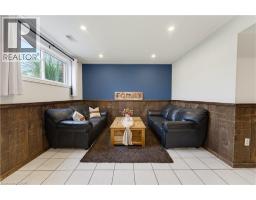

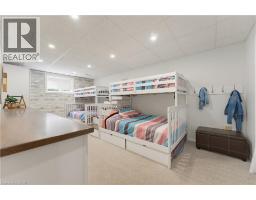

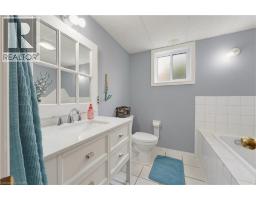


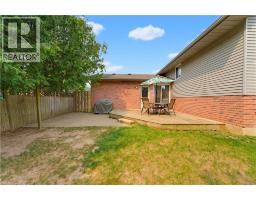




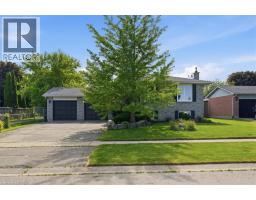 FOR SALE
Beautiful detached raised ranch in the heart of St. ..
 FOR SALE
Tucked away in the family-friendly village of St. George, this very well maintained b ..
 FOR SALE
Welcome to the charming Village of St. George, where small-town living meets everyday convenience. Backing onto greenspace an ..
 FOR SALE
Welcome to this beautifully updated 1,752 sq. ft. family home offering the perfect blend of character, c ..
John DiRenzo, Salesperson. Cell: (519) 857-3490. RE/MAX Centre City John DiRenzo Team Brokerage.