24 ERINGATE Drive, Stoney Creek NEW LISTING

Brokered by: Keller Williams Edge Realty

MLS®: 40854769 (Freehold)

Price: $899,999.00

Address: 24 ERINGATE Drive, Stoney Creek
FOR SALE
Subdivision: 504 - Leckie Park/Highland
Postal Code: L8J3Y4
Style: Detached Other
Type: Single Family House
Bedrooms: 5
Bathrooms: 4
Bedrooms Aboveground:  4
Bedrooms Belowground:  1
Parking:  Attached Garage
Garage: Attached Garage
Lot Size (Approximate):   32 ft x 114 ft
Stories:  2


About 24 Eringate Drive

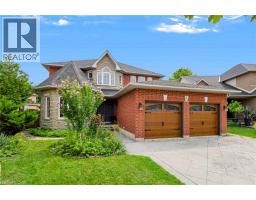
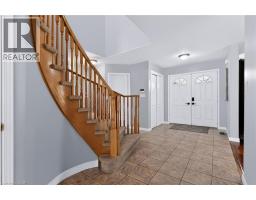
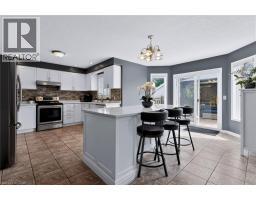
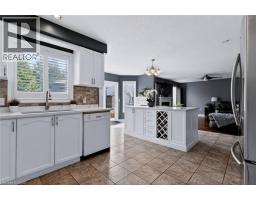
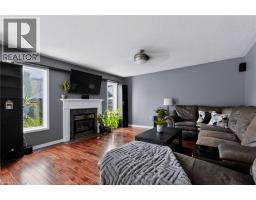
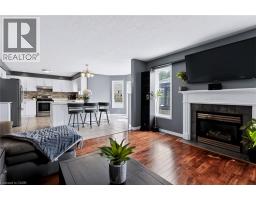
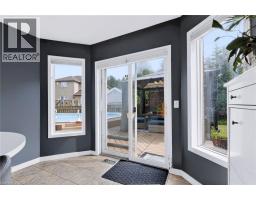
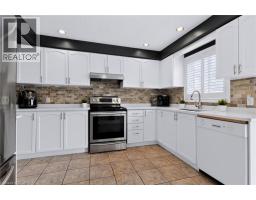
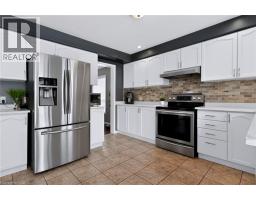
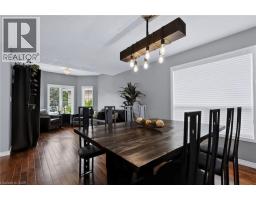
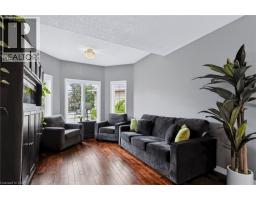
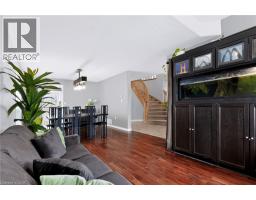
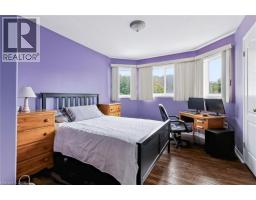
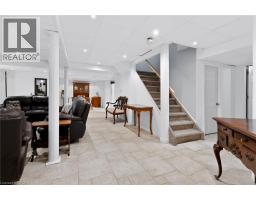
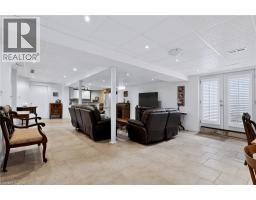
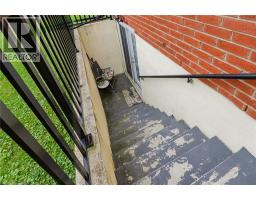
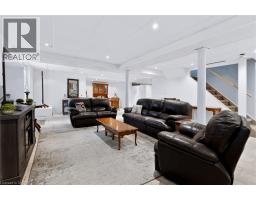
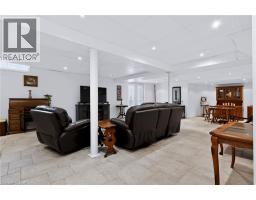
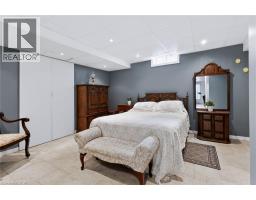
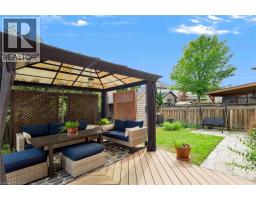
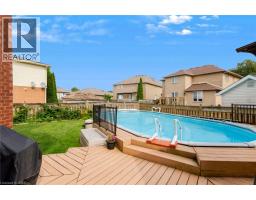
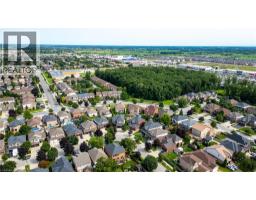
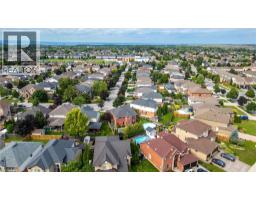
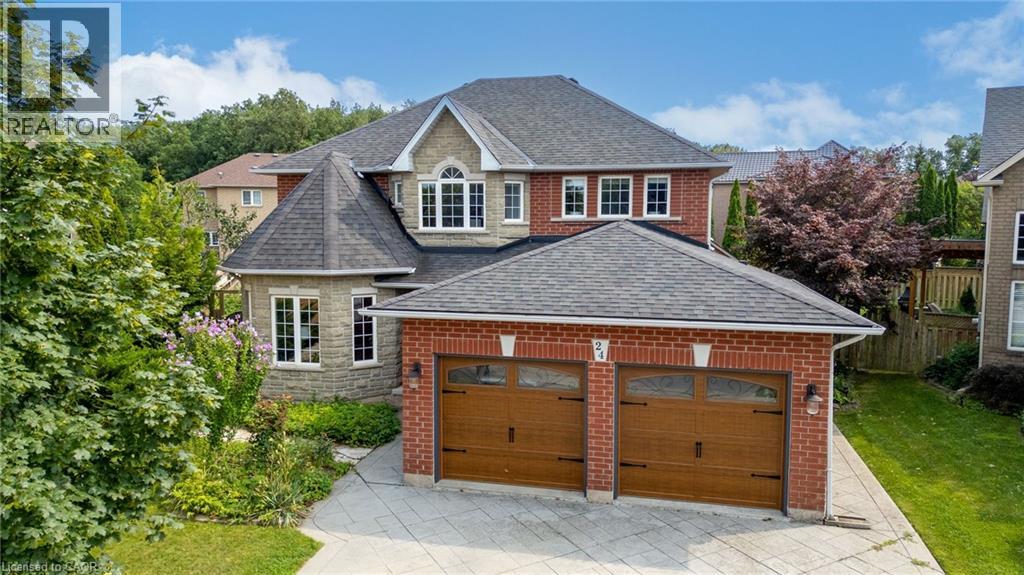
BUILT LARGE LIKE A TANK YET ECONOMICAL LIKE A HYBRID. This impressive 4-bedroom, 3.5-bathroom home delivers 2,710 sq ft across the main and upper level PLUS a remarkable 1,322 sq ft finished lower level in-law suite/apartment with its own completely private walk-up entrance, kitchen area and full bathroom. Could this be your 2-homes-in-1 opportunity? Use the expansive lower level as an incredible in-law suite, private family space, guest quarters. The flexibility is truly exceptional. The main and upper levels feature generous principal rooms, a family-friendly layout and beautiful Acacia engineered hardwood flooring throughout the main level, excluding the kitchen. A 455 sq ft attached double garage with both interior and exterior access, along with a double-wide aggregate driveway, adds everyday convenience. Recent updates include an owned furnace and A/C (2023), owned tankless water heater (2026), and permitted separate exterior entrance with personal walkway to the front of home added in 2018. The backyard brings the WOW factor, featuring an approximately 2015 above ground chlorine pool, surrounding deck and gazebo, plus a tool shed and walk-in garden shed—a private setting made for summer entertaining and family fun. Ideally located near Eringate Park, Gatestone Elementary, Saltfleet Secondary, Bishop Ryan Secondary and St. Mark’s Catholic Elementary, with Heritage Green Power Centre, Walmart Supercentre and Fortinos nearby. Convenient access to the Red Hill Expressway and Lincoln M. Alexander Parkway. BIG HOUSE. BIG LOWER LEVEL. BIG POSSIBILITIES. Come see what makes this one so different. (id:56071). Get more information on 24 Eringate Drive

Property Features

Appliances:  Dishwasher, Dryer, Refrigerator, Stove, Washer, Garage door opener
Features:  Automatic Garage Door Opener
Rental Equipment:  
Fireplace Total:  1
Zoning Description:  R3
Interior Size (Approximate):  4032 sqft
Lot (Approximate):  under 1/2 acre
Exterior Finish:  Brick
Water:  Municipal water, Municipal sewage system
Heating / Cooling:   Natural gas / Central air conditioning
Age (Approximate):  2002
Foundation: Unknown
Constructed Date:  2002
Basement:  Full (Finished) Finished

Rooms & Sizes

(Approximate)

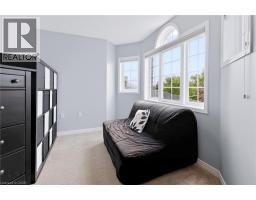
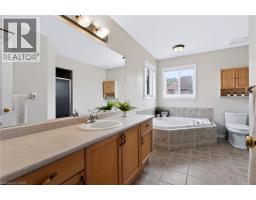
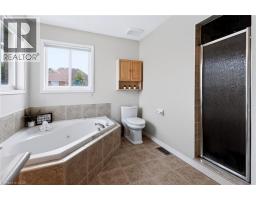
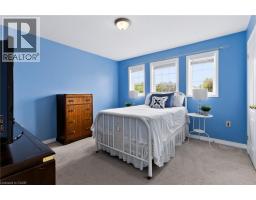
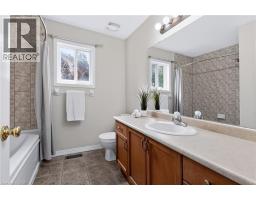
 4pc Bathroom Second level Measurements not available  Bedroom Second level 11 9 x 11 8  Bedroom Second level 12 7 x 12 4
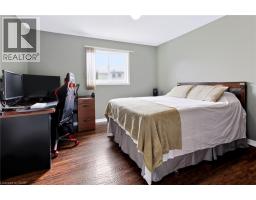
 Bedroom Second level 14 7 x 10 6  Full bathroom Second level Measurements not available  Primary Bedroom Second level 15 9 x 11 8
 Utility room Basement 9 0 x 9 0  3pc Bathroom Basement Measurements not available  Bedroom Basement 15 5 x 11 8
 Dining room Basement 10 0 x 12 0  Kitchen Basement 9 0 x 9 0  Recreation room Basement 20 0 x 18 0
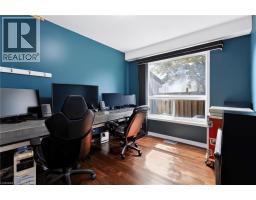
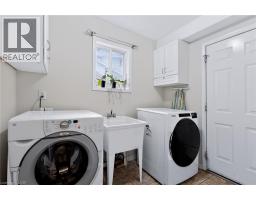
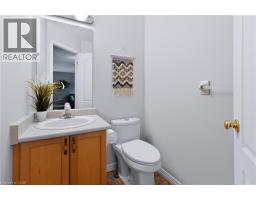
 Laundry room Main level Measurements not available  2pc Bathroom Main level Measurements not available  Office Main level 12 0 x 10 0
 Family room Main level 18 0 x 10 0  Kitchen Main level 11 0 x 11 0  Dining room Main level 12 0 x 10 10
 Living room Main level 14 0 x 10 10    

Found a property your're looking for? Schedule a showing with our team. We're here to answer your questions and help you get a closer look.

Get More Property Info!

JD

John DiRenzo

Sales Representative
RE/MAX Centre City John DiRenzo Team Brokerage
Direct Phone: (519) 857-3490

* Mandatory fields..
Message has been sent. Thank you
John DiRenzo, Salesperson. Cell: (519) 857-3490. RE/MAX Centre City John DiRenzo Team Brokerage.