24 GOLDPARK ROAD, Chatham FOR SALE

Brokered by: REMAX CARE REALTY

MLS®: 26028215 (Freehold)

Price: $369,900.00

Address: 24 GOLDPARK ROAD, Chatham
FOR SALE
Postal Code: N7L4Y1
Style: Detached 3 Level, 4 Level
Type: Single Family House
Bedrooms: 3
Bathrooms: 2
Bedrooms Aboveground:  3
Bedrooms Belowground:  0
Lot Size (Approximate):   x
Property Size (Approximate):  47 X 110 / 0.119 AC


About 24 Goldpark Road

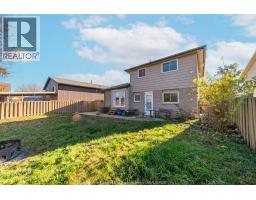
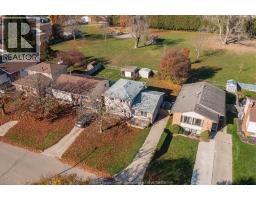
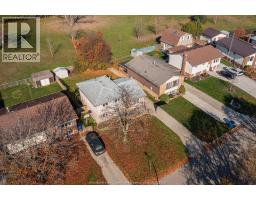
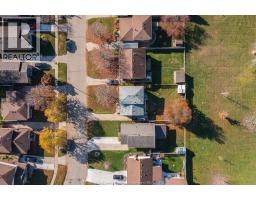
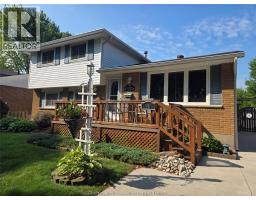
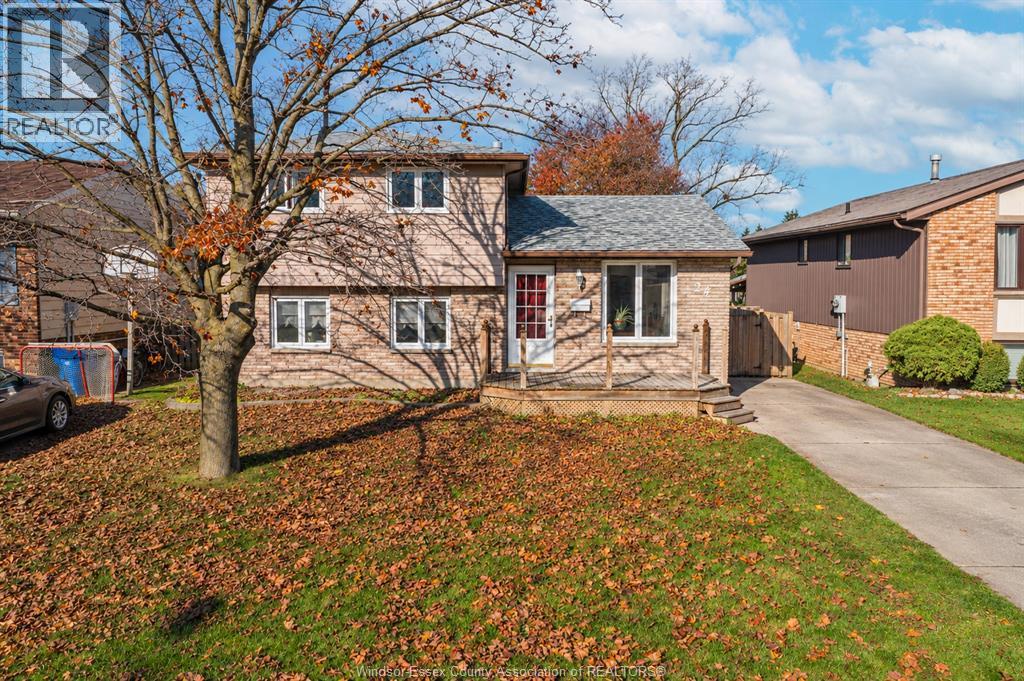
Some streets feel like home the moment you turn onto them, and 24 Goldpark Road is one of them. Tucked into North East Chatham, this 3 bedroom, 1.5 bath side split backs onto greenbelt, so the view out back is trees and open space instead of the neighbour s fence. The yard is fully fenced, the kind of place where morning coffee on the back step is quiet and the evenings are even quieter. Walk the greenbelt with the dog, watch the seasons change from your back door and enjoy room to breathe without leaving town. A school, a daycare, a high school and a bus route are all close, so daily life stays simple. Step inside and the split level layout gives every level its own purpose. Three bedrooms, a full bath and a half bath make the layout easy to live in, and the partly finished basement gives you room for a rec room, home office or gym, with space left over to make your own. Out front there is parking for 2 vehicles on the driveway, and no garage to maintain. There is room to unwind and settle in. Picture summer evenings with the greenbelt as your backdrop, friends gathered in the yard and a home that feels easy from the first day. This is the kind of place where life gets to slow down a little. This is a great fit for a first-time buyer, a downsizer or an investor who wants a solid home they can improve over time. Update the finishes at your own pace and build equity in a mature, well-connected neighbourhood, priced to be noticed. Book your showing today and come see what 24 Goldpark Road is all about. (id:56071). Get more information on 24 Goldpark Road

Property Features

Features:  Concrete Driveway, Finished Driveway, Front Driveway
Landscape:  Landscaped
Rental Equipment:  Air Conditioner, Furnace
Fireplace:  Gas Insert
Zoning Description:  RES
Fence:  Fence
Lot (Approximate):  47 X 110 / 0.119 AC|0-0.25 acre 47 X 110 / 0.119 AC
Exterior Finish:  Aluminum/Vinyl, Brick
Flooring:  Carpeted, Cushion/Lino/Vinyl
Water:  ,
Heating / Cooling:   Natural gas / Central air conditioning
Age (Approximate):  1984
Foundation: Block
Constructed Date:  1984
Basement:  

Rooms & Sizes

(Approximate)

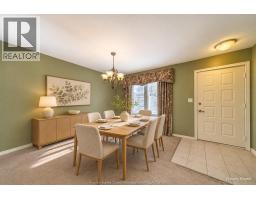
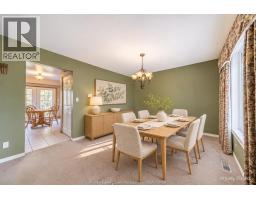
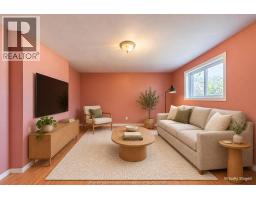
 4pc Bathroom Second level Measurements not available  Family room Second level Measurements not available  Living room Second level Measurements not available
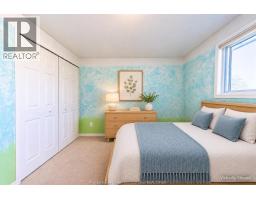
 Bedroom Third level Measurements not available  Primary Bedroom Third level Measurements not available  Bedroom Third level Measurements not available
 Recreation room Basement Measurements not available  Laundry room Basement Measurements not available  Storage Basement Measurements not available
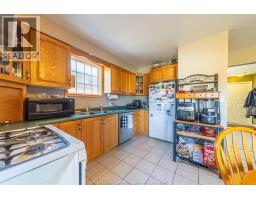
 Dining room Main level Measurements not available  Kitchen Main level Measurements not available  

Found a property your're looking for? Schedule a showing with our team. We're here to answer your questions and help you get a closer look.

Get More Property Info!

JD

John DiRenzo

Sales Representative
RE/MAX Centre City Realty Inc Brokerage
Direct Phone: (519) 857-3490

* Mandatory fields..

Message has been sent. Thank you
John DiRenzo, Salesperson. Cell: (519) 857-3490. RE/MAX Centre City Realty Inc Brokerage.