
 NEW LISTING
Brokered by: Michael St. Jean Realty Inc.
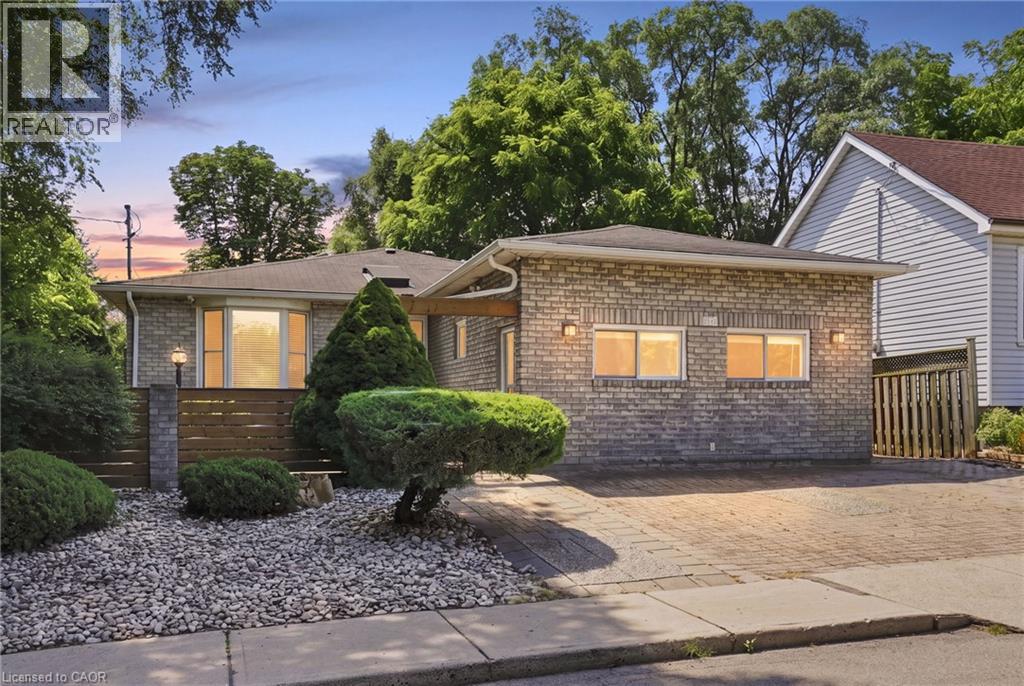
Address: 24 HILL Street, Hamilton
FOR SALE
Subdivision: 121 - Kirkendall
Postal Code: L8P1W7
Style: Detached Bungalow
Type: Single Family House
Bedrooms: 6
Bathrooms: 4
Bedrooms Aboveground: 3
Bedrooms Belowground: 3
Lot Size (Approximate): 49 ft x 107 ft
Stories: 1
(Approximate)
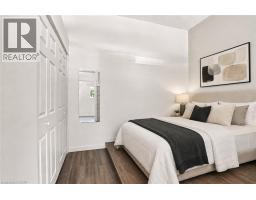
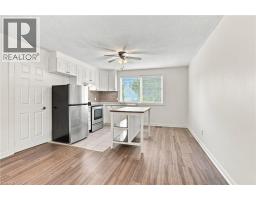
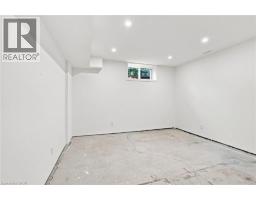
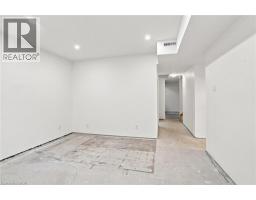
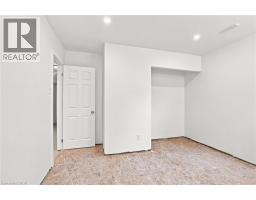
| Family room Basement 14 0 x 10 10 | Bedroom Basement 12 1 x 10 10 | Bedroom Basement 12 6 x 10 10 |
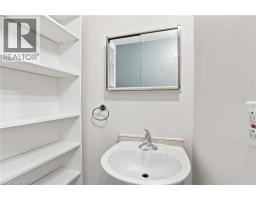
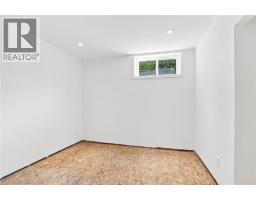
| Bedroom Basement 9 7 x 8 9 | 3pc Bathroom Basement Measurements not available | Laundry room Basement Measurements not available |
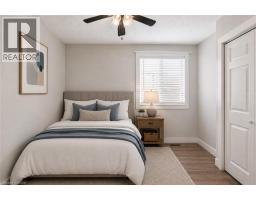
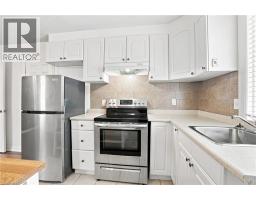
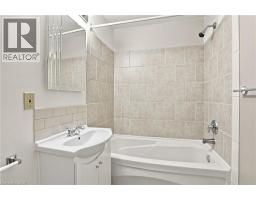
| 4pc Bathroom Main level Measurements not available | Bedroom Main level 9 8 x 9 11 | Kitchen Main level 15 1 x 8 2 |
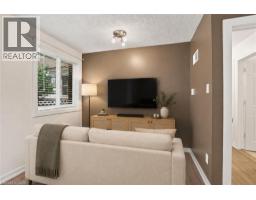
| Living room Main level 9 2 x 10 3 | 4pc Bathroom Main level Measurements not available | Bedroom Main level 11 5 x 9 4 |
| Living room Main level 10 3 x 12 9 | Kitchen Main level 8 8 x 12 9 | 4pc Bathroom Main level Measurements not available |
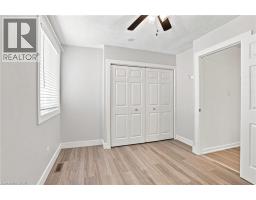
| Bedroom Main level 8 9 x 9 10 | Living room Main level 12 1 x 13 10 | Dining room Main level 15 3 x 10 1 |
| Kitchen Main level 15 3 x 7 2 |

Sales Representative
RE/MAX Centre City John DiRenzo Team Brokerage
Direct Phone: (519) 857-3490
* Mandatory fields..


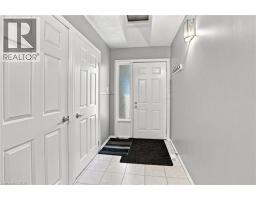
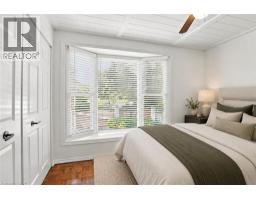


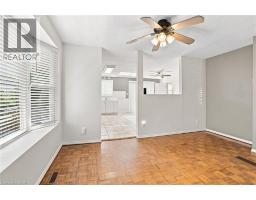

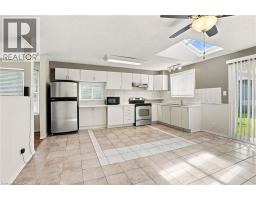
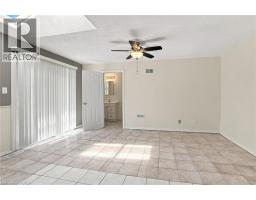
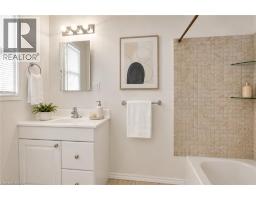
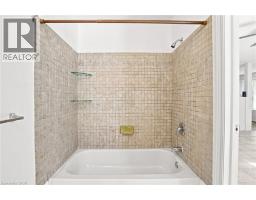

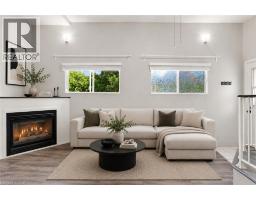











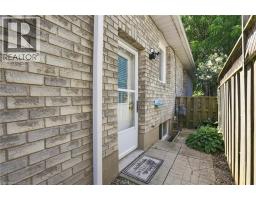

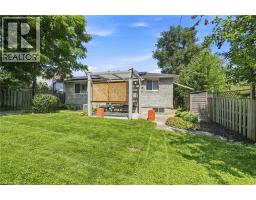


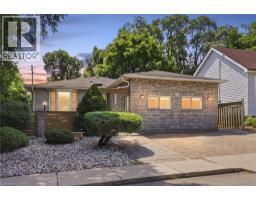 NEW LISTING
Welcome to 24 Hill Street, an ideally located Hamil ..
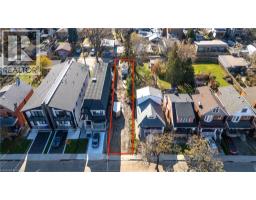 FOR SALE
Prime residential building lot in the heart of the highly sought-after Kirkendall neighbo ..
 FOR SALE
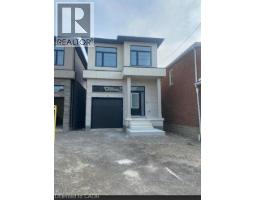
QUALITY NEW BUILD BY SILVESTRI HOMES 48 Melbourne Street | Durand Neighbourhoo ..
 FOR SALE
Welcome to 198 Dundurn Street South, a beautifully updated investment opp ..
John DiRenzo, Salesperson. Cell: (519) 857-3490. RE/MAX Centre City John DiRenzo Team Brokerage.