
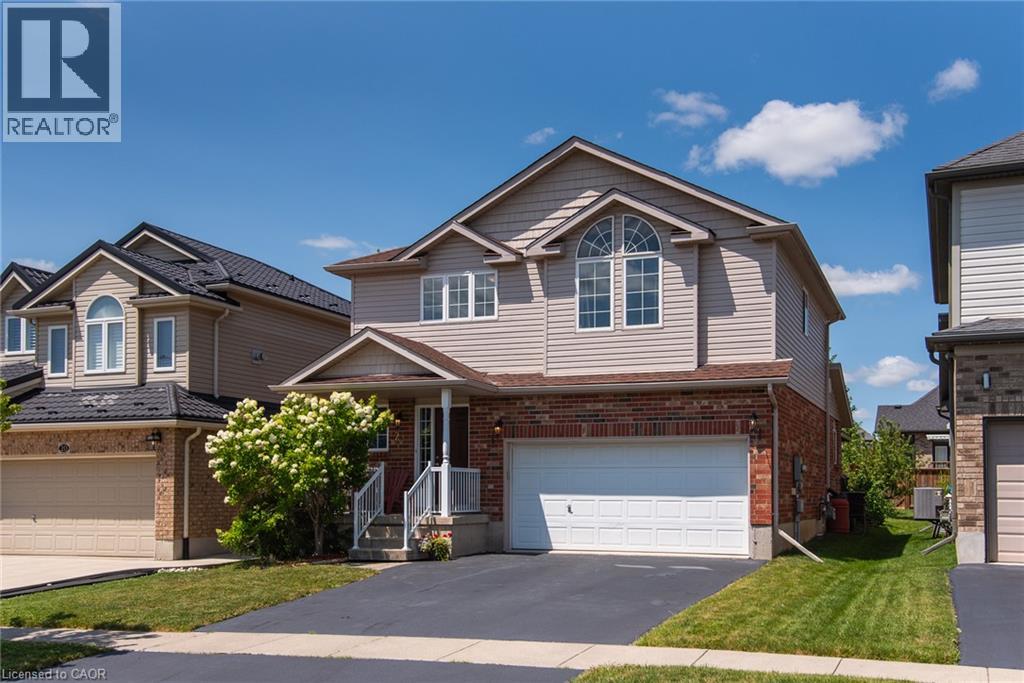
 NEW LISTING
Brokered by: RE/MAX TWIN CITY REALTY INC.
Address: 24 JOSEPH LICHTI Lane, Baden
FOR SALE
Subdivision: 661 - Baden/Phillipsburg/St. Agatha
Postal Code: N3A4S3
Style: Detached
Type: Single Family House
Bedrooms: 4
Bathrooms: 4
Bedrooms Aboveground: 4
Bedrooms Belowground: 0
Parking: Attached Garage
Garage: Attached Garage
Lot Size (Approximate): 40 ft x 115 ft
Stories: 2
(Approximate)
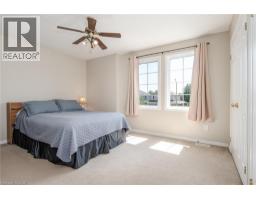
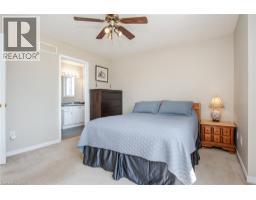
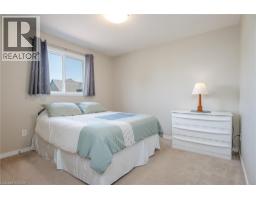
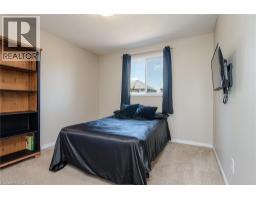
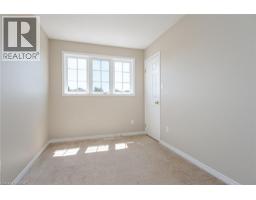
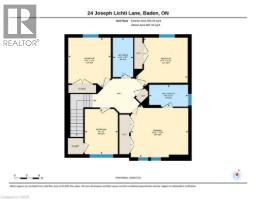
| Primary Bedroom Second level 13 11 x 12 8 | Bedroom Second level 10 4 x 12 1 | Bedroom Second level 8 0 x 11 0 |
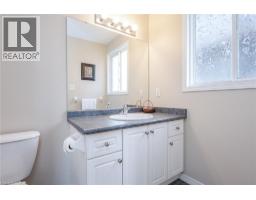
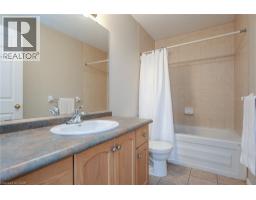
| Bedroom Second level 12 8 x 11 10 | 4pc Bathroom Second level Measurements not available | 4pc Bathroom Second level Measurements not available |
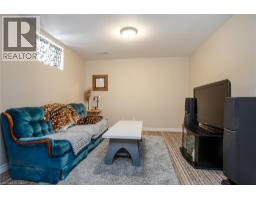
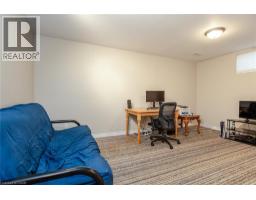
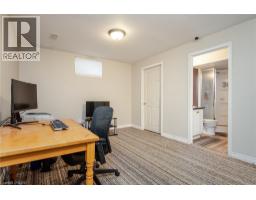
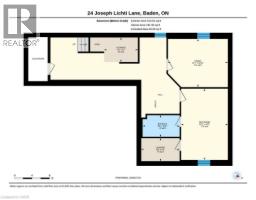
| Storage Basement 5 7 x 7 8 | Recreation room Basement 16 2 x 10 7 | Laundry room Basement 5 3 x 8 8 |
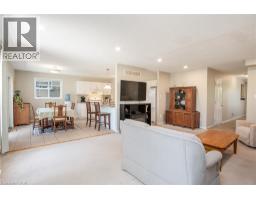
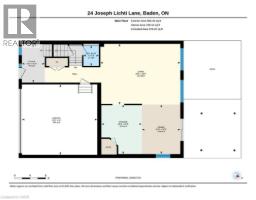
| Family room Basement 10 11 x 13 7 | 3pc Bathroom Basement Measurements not available | Living room Main level 15 6 x 20 5 |
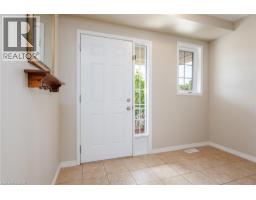
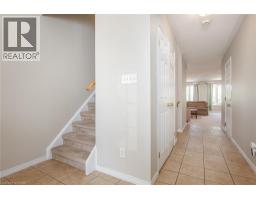
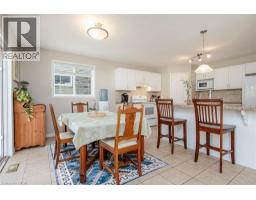
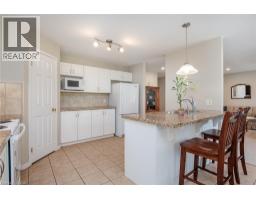
| Kitchen Main level 12 8 x 10 4 | Foyer Main level 9 10 x 5 10 | Dining room Main level 12 8 x 9 10 |
| 2pc Bathroom Main level Measurements not available |

Sales Representative
RE/MAX Centre City John DiRenzo Team Brokerage
Direct Phone: (519) 857-3490
* Mandatory fields..

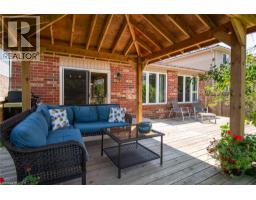


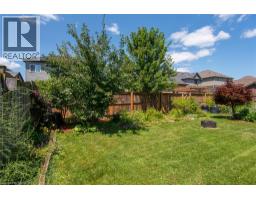

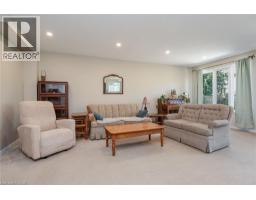
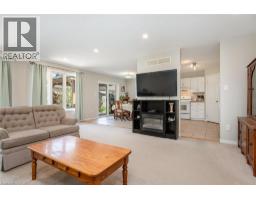






 FOR SALE
Welcome to 114 Isaac Shantz Drive! This bright and airy Kahlen-Carey built home features 3 bedrooms an ..
 FOR SALE
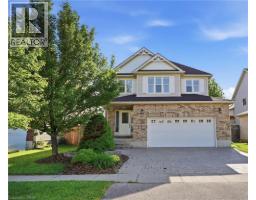
Welcome to this meticulously maintained one-owner 4-bedroom ..
 FOR SALE
A rare chance to own a fully tenanted, income-producing fourplex backing onto open farmland. Two 2-bedro ..
 FOR SALE
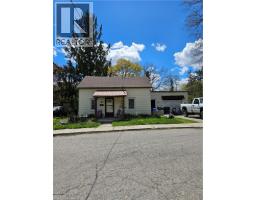
This is an ideal property for redevelopment. Current zoning is Z2A allowing single family, semidetached, duplex or triplex. ..
John DiRenzo, Salesperson. Cell: (519) 857-3490. RE/MAX Centre City John DiRenzo Team Brokerage.