Address: 24 MANLEY Street, Ayr FOR SALE Subdivision: 60 - Ayr Postal Code: N0B1E0 Style: Detached Type: Single Family House Bedrooms: 4 Bathrooms: 4 Bedrooms Aboveground: 4 Bedrooms Belowground: 0 Parking: Detached Garage Garage: Detached Garage Lot Size (Approximate): 69 ft x Property Size (Approximate): 0.5 Stories: 2
About 24 Manley Street
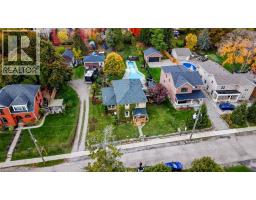
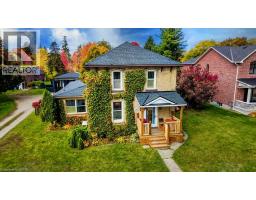
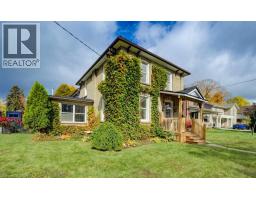
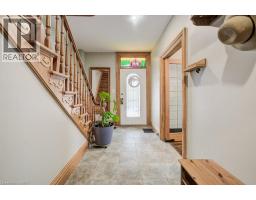
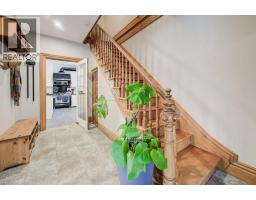
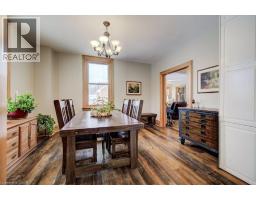
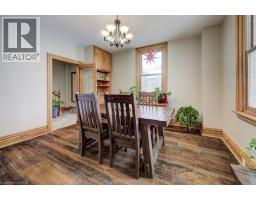
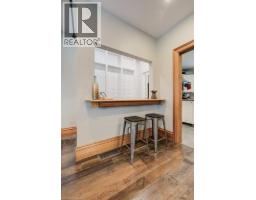
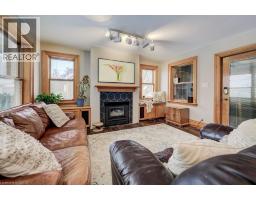
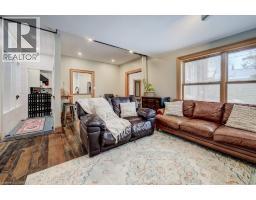
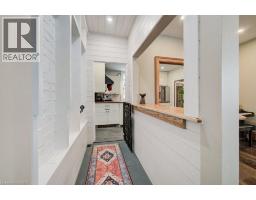
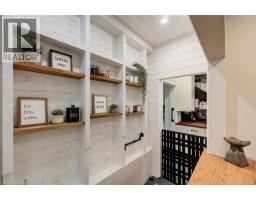
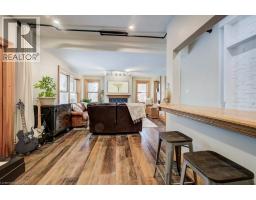
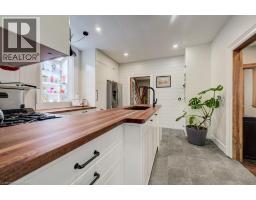
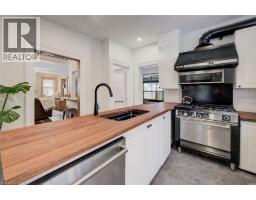
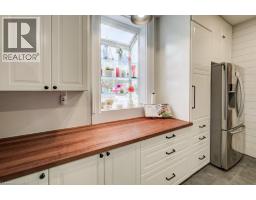
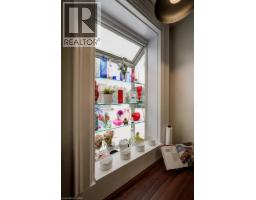
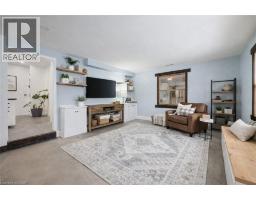
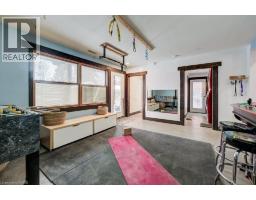
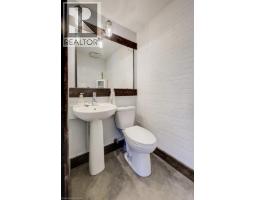
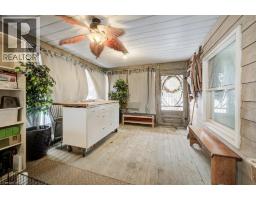
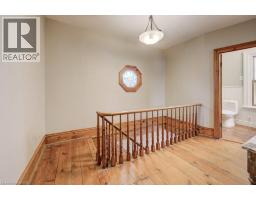
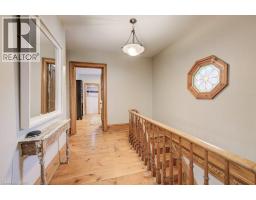
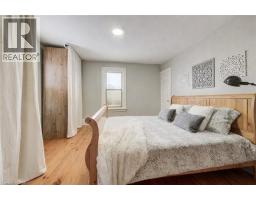
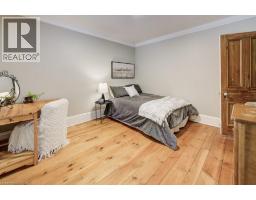
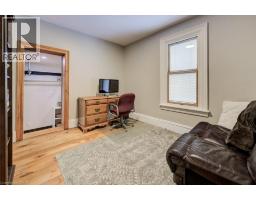
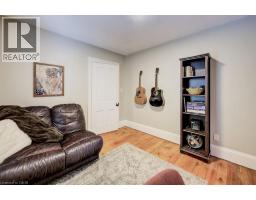
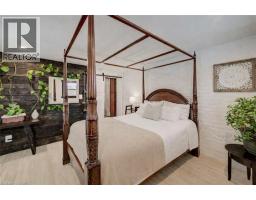
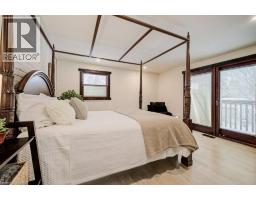
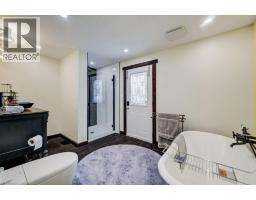
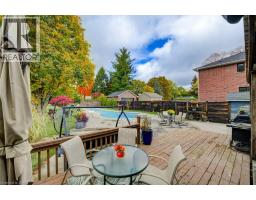
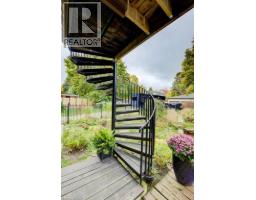
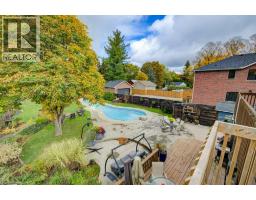
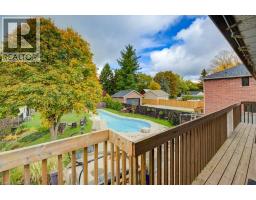
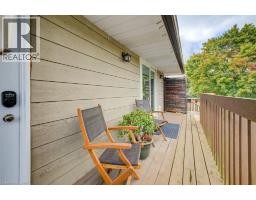
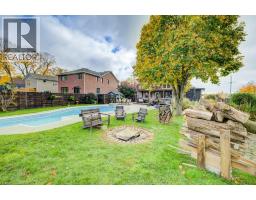
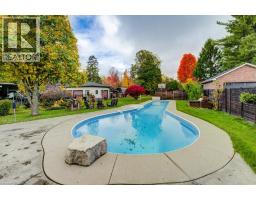
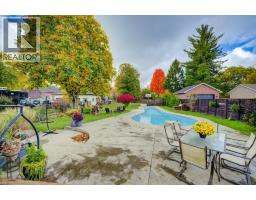
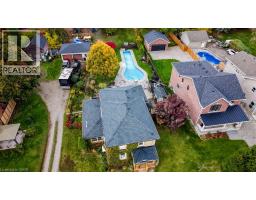
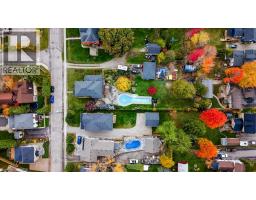
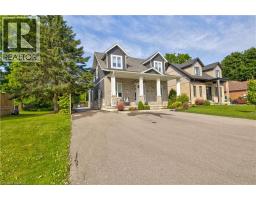
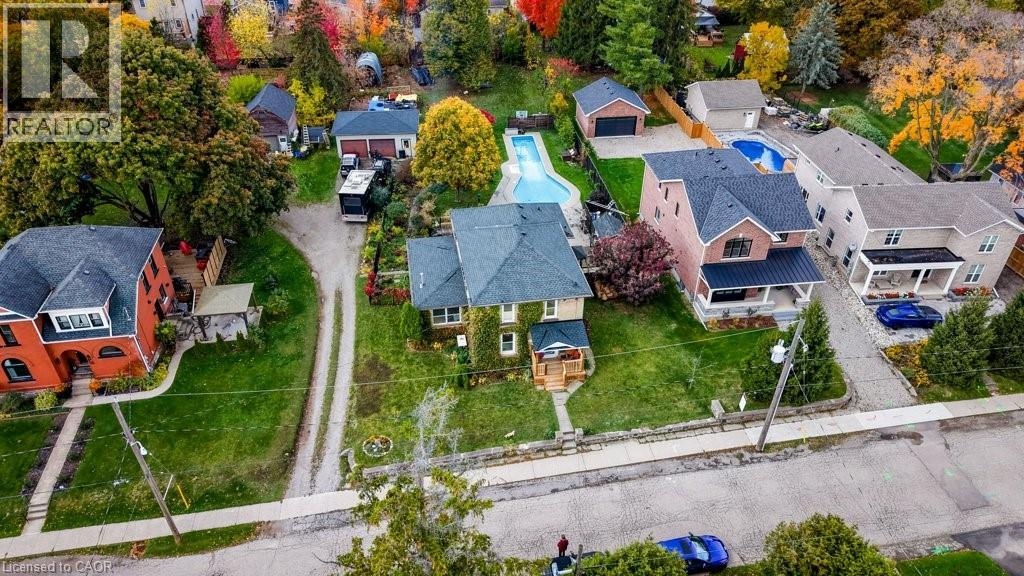
If you ve been waiting for a property where character matters more than perfection, and possibilities matter more than trends, 24 Manley Street deserves a closer look. Built in 1886 and thoughtfully expanded over the years, this distinctive property offers something that s becoming increasingly difficult to find: nearly half an acre in town, tucked away on a quiet dead-end street, yet just a short walk to downtown Ayr. Originally created from two lots, the deep property provides exceptional outdoor space and flexibility for whatever comes next. Inside, you ll find generous living and dining spaces, a warm and welcoming kitchen, and a floor plan that has evolved to adapt to changing needs. The main floor features both a convenient powder room and a separate shower room, adding everyday functionality, while multiple flexible rooms offer endless possibilities for working from home, hobbies, guests, or family life. A private upper-level suite—with its own bedroom and 4-piece bath—has successfully operated as an Airbnb, offering continued income potential or an ideal space for multigenerational living, extended family, or visitors (subject to municipal requirements). Outside is where this property truly shines. Spend summers around the 60-foot pool, gather with friends around the fire pit, tend the established gardens, or simply enjoy the privacy and space that are so rarely found within town limits. The detached drive-through garage, expansive gravel parking area, and additional outdoor storage create opportunities for vehicles, equipment, hobbies, or future projects. This isn t a cookie-cutter home. It s a property with history, heart, and the opportunity for its next owner to add their own ideas, updates, and personal touches over time. For buyers who appreciate character, value flexibility, and can recognize the potential of a truly unique property, 24 Manley Street offers a rare opportunity to create something special. (id:56071). Get more information on 24 Manley Street
Property Features
Appliances: Central Vacuum - Roughed In, Dishwasher, Dryer, Refrigerator, Water softener, Washer, Range - Gas, Microwave Built-in Features: Automatic Garage Door Opener Rental Equipment: Directions: Northumberland to Manley St Zoning Description: Z4 Interior Size (Approximate): 2173 sqft Lot (Approximate): 0.5 ac|under 1/2 acre 0.5 Exterior Finish: Brick, Vinyl siding Water: Municipal water, Municipal sewage system Heating / Cooling: Natural gas / Central air conditioning Age (Approximate): 1886 Constructed Date: 1886 Basement: Partial (Partially finished) Partially finished
Rooms & Sizes
(Approximate)
Primary Bedroom Second level 12 11 x 13 8
Bedroom Second level 9 8 x 11 2
Bedroom Second level 13 6 x 12 9
Bedroom Second level 11 11 x 11 2
Full bathroom Second level 13 0 x 13 8
3pc Bathroom Second level Measurements not available
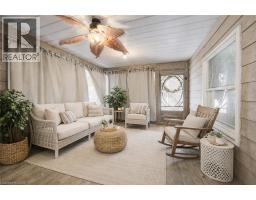
Sunroom Main level 11 7 x 13 10
Recreation room Main level 15 5 x 13 6
Living room Main level 22 4 x 13 10
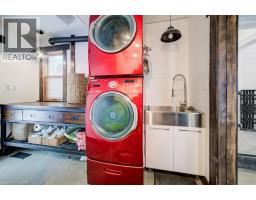
Laundry room Main level 10 7 x 13 5
Kitchen Main level 12 8 x 13 10
Foyer Main level 8 5 x 13 10
Dining room Main level 13 4 x 13 10
2pc Bathroom Main level Measurements not available
1pc Bathroom Main level Measurements not available
Found a property your're looking for? Schedule a showing with our team. We're here to answer your questions and help you get a closer look.
Get More Property Info!
John DiRenzo
Sales Representative RE/MAX Centre City John DiRenzo Team Brokerage
Direct Phone: (519) 857-3490
John DiRenzo, Salesperson. Cell: (519) 857-3490. RE/MAX Centre City John DiRenzo Team Brokerage.
Terms Of Use
This website is operated by RE/MAX Centre City John DiRenzo Team Brokerage, a brokerage who is a member of The Canadian Real Estate Association (CREA). The content on this website is owned or controlled by CREA. By accessing this website, the user agrees to be bound by these terms of use as amended from time to time, and agrees that these terms of use constitute a binding contract between the user, RE/MAX Centre City John DiRenzo Team Brokerage, and CREA.
The content on this website is protected by copyright and other laws, and is intended solely for the private, non-commercial use by individuals. Any other reproduction, distribution or use of the content, in whole or in part, is specifically prohibited. Prohibited uses include commercial use, "screen scraping", "database scraping", and any other activity intended to collect, store, reorganize or manipulate the content of this website.
Trademarks:
REALTOR®, REALTORS®, and the REALTOR® logo are certification marks that are owned by REALTOR® Canada Inc. and licensed exclusively to The Canadian Real Estate Association (CREA). These certification marks identify real estate professionals who are members of CREA and who must abide by CREA's By-Laws, Rules, and the REALTOR® Code. The MLS® trademark and the MLS® logo are owned by CREA and identify the professional real estate services provided by members of CREA. The data provided is for informational purposes only and should not be relied upon without verification.