
 NEW LISTING
Brokered by: Royal LePage State Realty Inc.
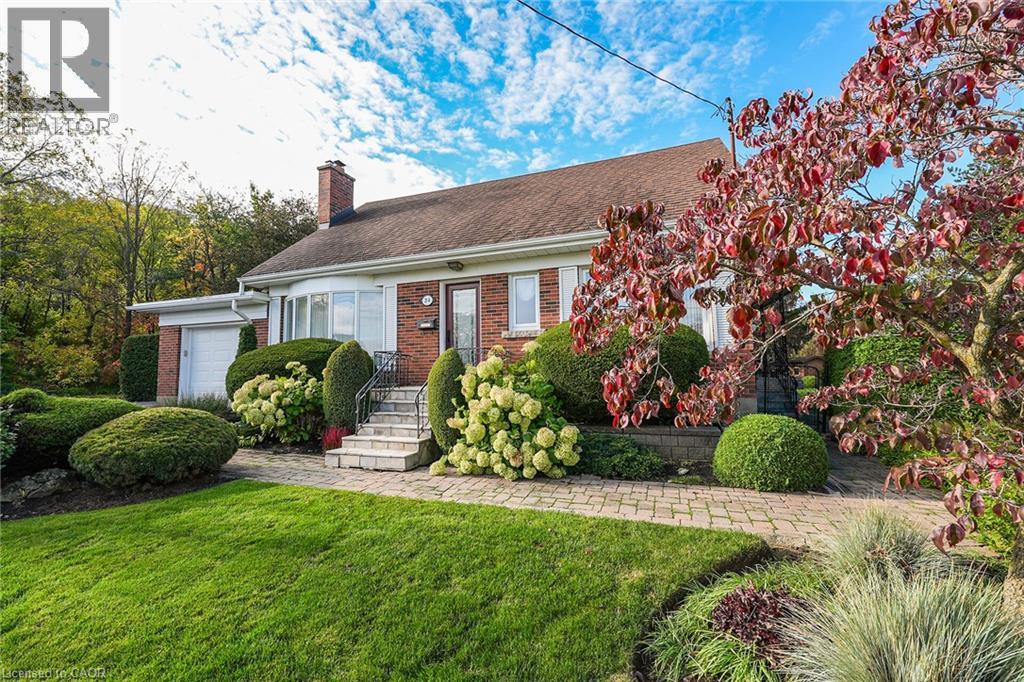
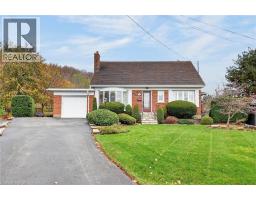
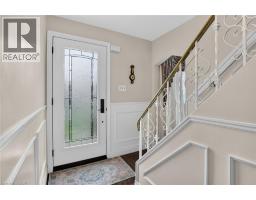
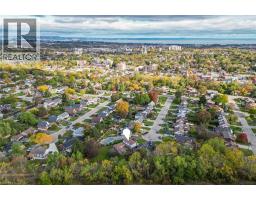
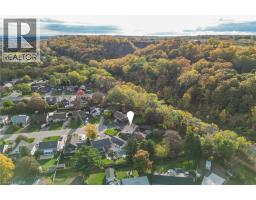
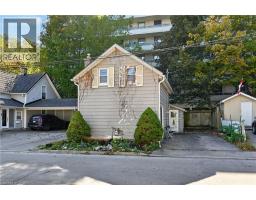
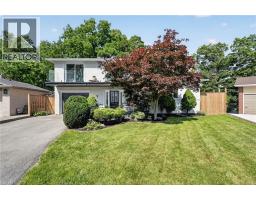
Address: 24 ROSELLE Place, Stoney Creek
FOR SALE
Subdivision: 515 - Battlefield
Postal Code: L8G1R3
Style: Detached Other
Type: Single Family House
Bedrooms: 4
Bathrooms: 3
Bedrooms Aboveground: 3
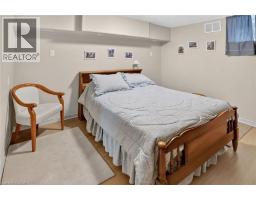
Bedrooms Belowground: 1
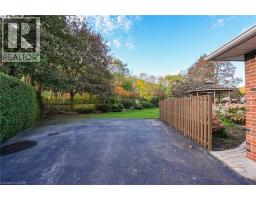
Parking: Attached Garage
Garage: Attached Garage
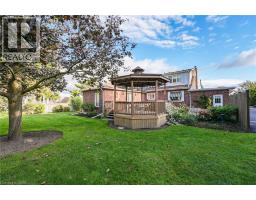
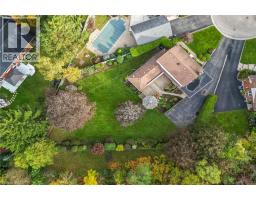
Lot Size (Approximate): 43 ft x 140 ft
Stories: 2
(Approximate)
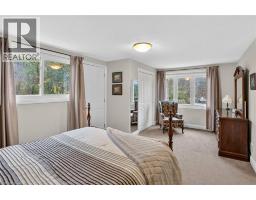
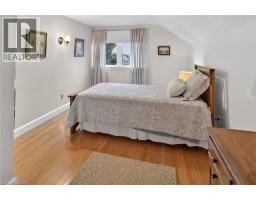
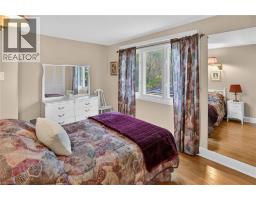
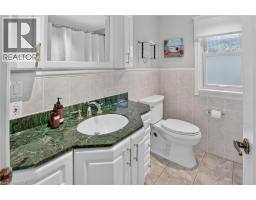
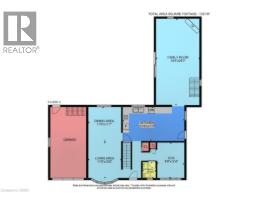
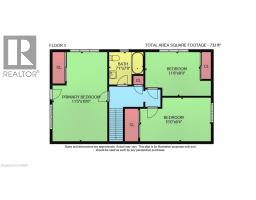
| 4pc Bathroom Second level 7 1 x 7 0 | Bedroom Second level 15 0 x 9 4 | Bedroom Second level 11 6 x 9 0 |
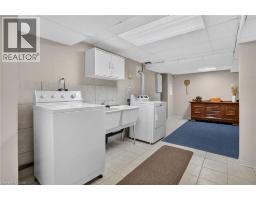
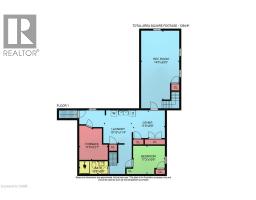
| Primary Bedroom Second level 11 5 x 19 0 | 3pc Bathroom Basement 10 8 x 5 9 | Laundry room Basement 10 10 x 11 4 |
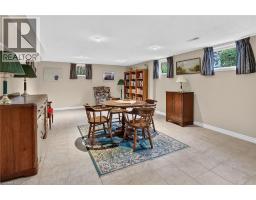
| Bedroom Basement 11 3 x 10 9 | Other Basement 11 9 x 9 9 | Recreation room Basement 14 0 x 25 5 |
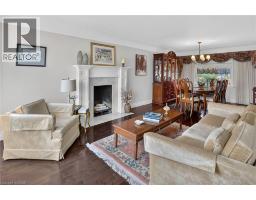
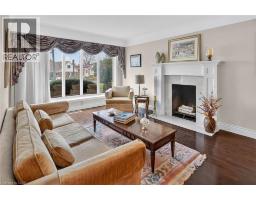
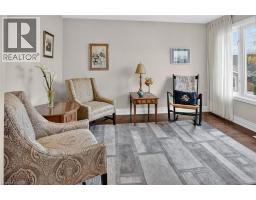
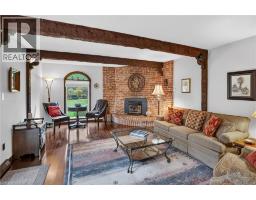
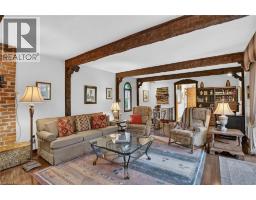
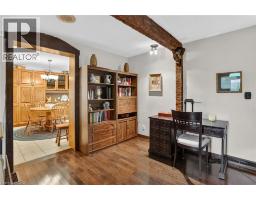
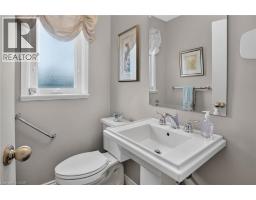
| 2pc Bathroom Main level 4 5 x 5 5 | Den Main level 9 0 x 12 4 | Family room Main level 14 5 x 29 0 |
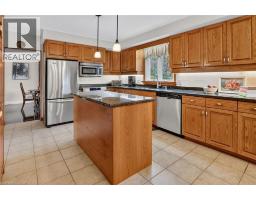
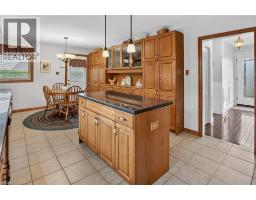
| Kitchen Main level 21 0 x 11 7 | Dining room Main level 11 0 x 11 7 | Living room Main level 11 10 x 12 5 |

Sales Representative
RE/MAX Centre City Realty Inc Brokerage
Direct Phone: (519) 857-3490
* Mandatory fields..


 FOR SALE
Welcome to 10 Maple Avenue Located in the Heart of Downtown Stoney Creek! Why settle for condo living when you can own ..
 FOR SALE
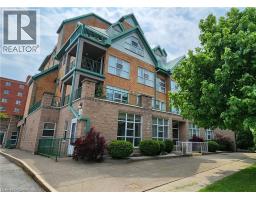
Lovely, spacious one bedroom suite with 906 sq ft in the Sara Calder Suites, a 55+ life-lease community. Located in the he ..
 NEW LISTING
Halfway up the Escarpment sits 9 Leslie Drive, where tranquility and sophisticated ..
 FOR SALE
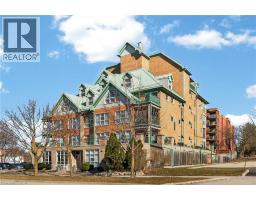
Beautiful and completely updated one bedroom suite with 906 squar ..
John DiRenzo, Salesperson. Cell: (519) 857-3490. RE/MAX Centre City Realty Inc Brokerage.