Brokered by: Royal Lepage Triland Realty Brokerage
MLS®: X13679134 (Freehold)
Price: $599,500.00
Address: 241 DELATRE STREET W, Zorra (Thamesford) FOR SALE Postal Code: N0M2M0 Style: Detached Type: Single Family House Bedrooms: 4 Bathrooms: 2 Bedrooms Aboveground: 4 Parking: Attached Garage Garage: Attached Garage Lot Size (Approximate): 84 ft ,2 in x 132 ft ,3 in Property Size (Approximate): 84.2 x 132.3 FT Stories: 1.5
About 241 Delatre Street W
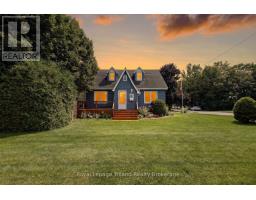
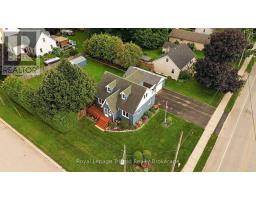
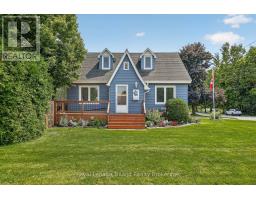
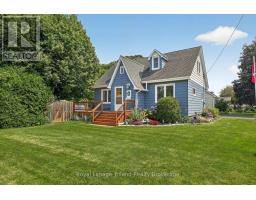
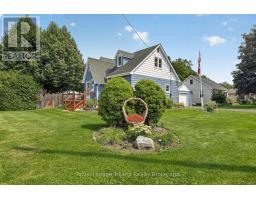
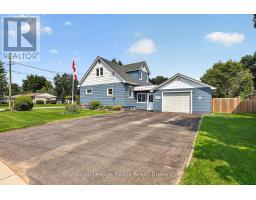
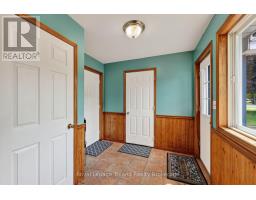
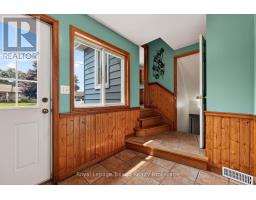
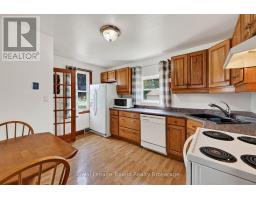
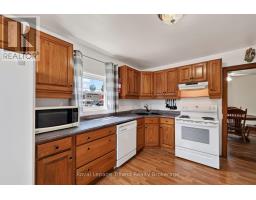
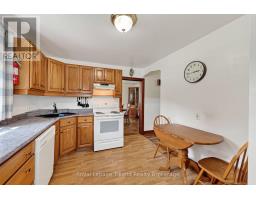
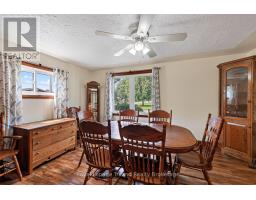
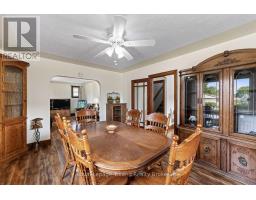
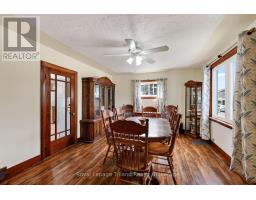
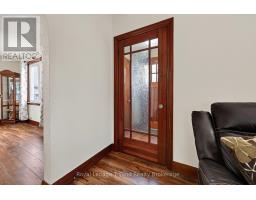
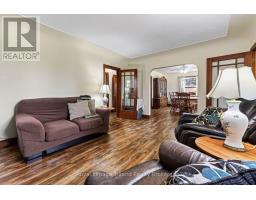
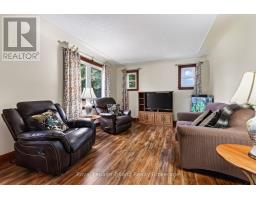
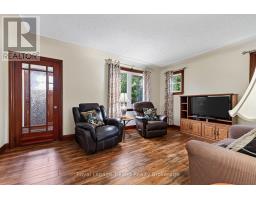
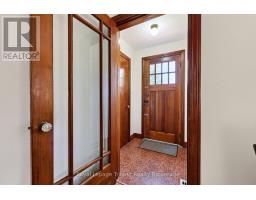
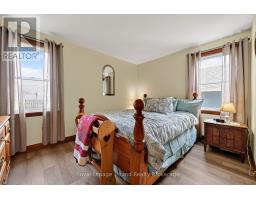
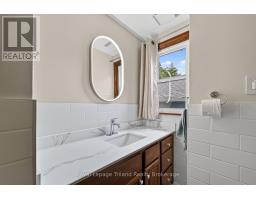
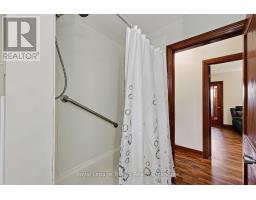
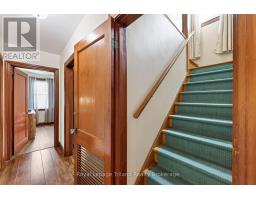
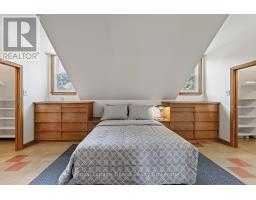
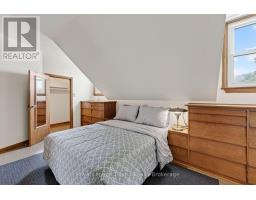
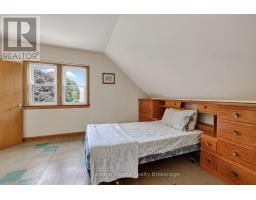
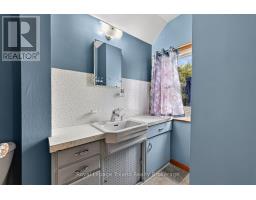
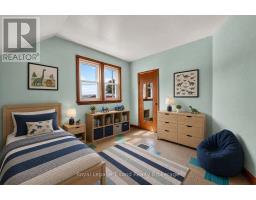
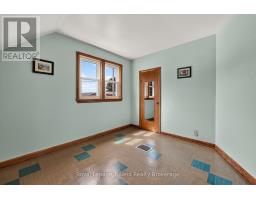
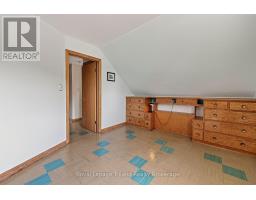
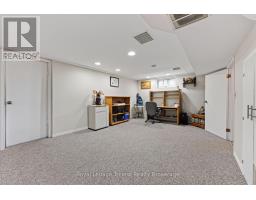
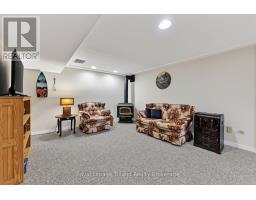
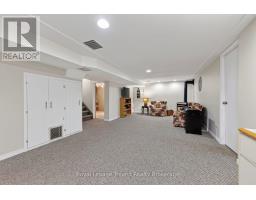
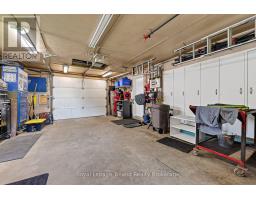
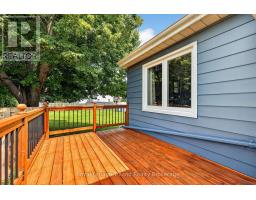
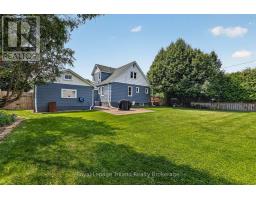
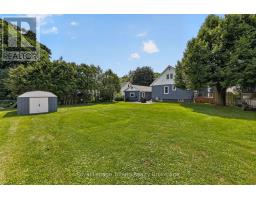
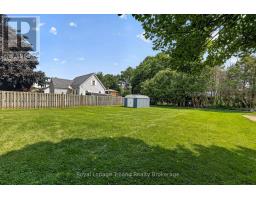
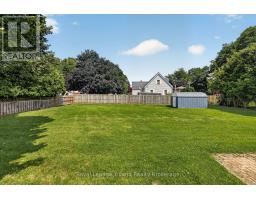
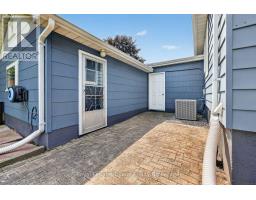
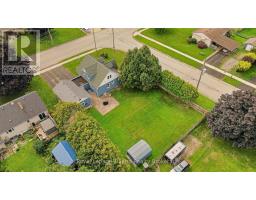
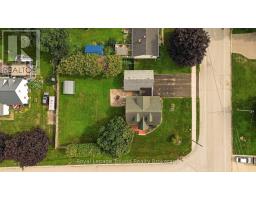
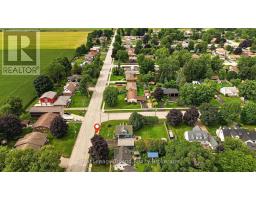
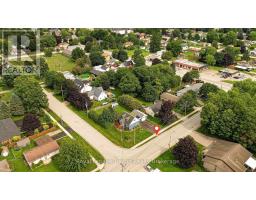
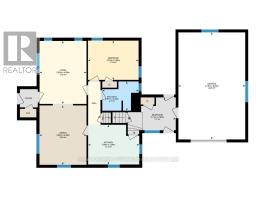
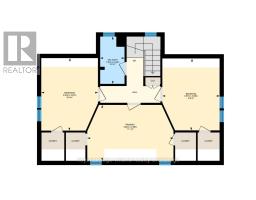
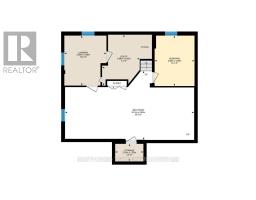
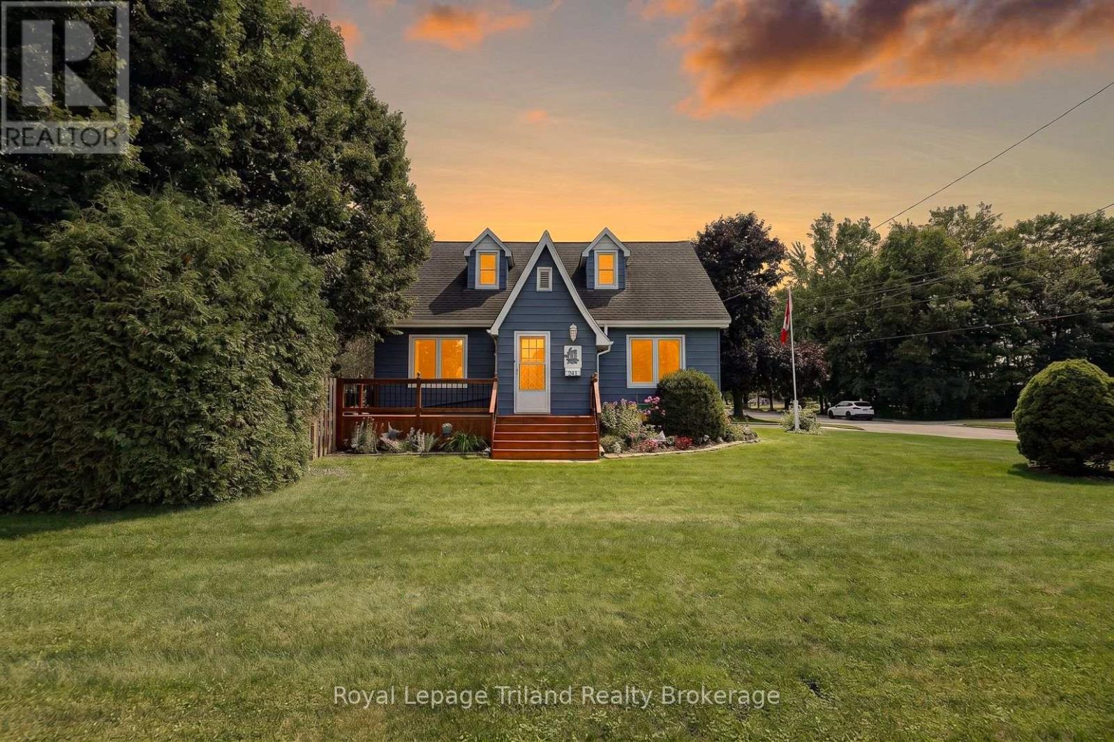
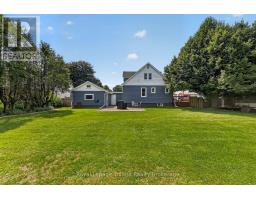
This one has more up its sleeve than its charming exterior lets on! Set on a big 84x132 lot on the north side of Thamesford, this deceptively spacious 1.5 storey brings 1614 SF above grade + a finished lower, 4 bedrooms, 1.5 baths, a finished 458 SF garage for the handy person & a large private yard. Built in 1950, there s character in the mix too - French doors, plaster archways, a distinctive ski-slope roofline & retro built-ins. The main-floor bedroom & updated 4-pc bath add flexibility, while the generous dining room opens to the living room. The kitchen even finds room for a bistro nook - just the spot for morning coffee or a quick bite. And just beyond? One of this home s unsung heroes: a terrific mudroom/breezeway connecting the house, garage, basement & backyard. Groceries, boots, kids, dogs...bring it! Upstairs, 3 bedrooms & a 2-pce bath keep family life together. Downstairs, there s another surprise - a large, recently finished family/rec room plus an office/flex space. Need room for tools, toys or weekend projects? The finished/insulated garage has 220V, built-in cupboards, attic storage & backyard access. The very private, hedged & fenced yard offers a patio and plenty of room for kids, pets, gardens or bigger plans. There s access for another future driveway or detached shop (subject to municipal approvals). Most windows are newer, newer front porch/deck, house shingles 2021, furnace & A/C 2019, attic insulation is R70 & upgraded insulation in rec room walls. No rental equipment. The north Thamesford location scores too, putting the public school, outdoor pool & multiple parks close to home, with London, Woodstock, Ingersoll, Stratford & Hwy 401 all within easy reach. Bigger than it looks, more versatile than you d expect & packed with possibilities-this one is definitely worth seeing for yourself. (id:56071). Get more information on 241 Delatre Street W
Property Features
Appliances: Garage door opener remote(s), Water Heater, Water meter, Water softener, Dishwasher, Dryer, Garage door opener, Stove, Washer, Refrigerator Features: Level, Sump Pump Landscape: Landscaped Rental Equipment: Fireplace Total: 1 Fireplace: Free Standing Metal Directions: Cross Streets: DELATRE & STANLEY N. ** Directions: From Hwy 2/Dundas St Thamesford, north on Stanley St N. The drive for 241 Delatre St is off Stanley N. Zoning Description: R1 Interior Size (Approximate): 1500 - 2000 sqft Fence: Fenced yard Community Features: Community Centre, School Bus Amenities: Fireplace(s) Lot (Approximate): 84.2 x 132.3 FT 84.2 x 132.3 FT Exterior Finish: Aluminum siding Flooring: Tile Water: Municipal water, Sanitary sewer Heating / Cooling: Natural gas / Central air conditioning Age (Approximate): 51 to 99 years Foundation: Poured Concrete Basement: Full (Finished) Finished
Rooms & Sizes
(Approximate)
Primary Bedroom Second level 4.62 m x 2.97 m
Bedroom Second level 3.07 m x 3.84 m
Bedroom Second level 3.02 m x 3.86 m
Recreational, Games room Basement 9.22 m x 4.9 m
Cold room Basement 2.01 m x 1.25 m
Utility room Basement 2.69 m x 3.61 m
Office Basement 2.85 m x 3.58 m
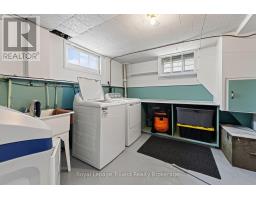
Laundry room Basement 3 m x 3.56 m
Living room Main level 4.85 m x 3.63 m
Dining room Main level 4.57 m x 3.63 m
Kitchen Main level 3.07 m x 3.96 m
Bedroom Main level 3.02 m x 3.91 m
Mud room Main level 2.82 m x 3.71 m
Found a property your're looking for? Schedule a showing with our team. We're here to answer your questions and help you get a closer look.
Get More Property Info!
John DiRenzo
Sales Representative RE/MAX Centre City John DiRenzo Team Brokerage
Direct Phone: (519) 857-3490
Brokered by: Sutton Group Preferred Realty Inc. Brokerage
John DiRenzo, Salesperson. Cell: (519) 857-3490. RE/MAX Centre City John DiRenzo Team Brokerage.
Terms Of Use
This website is operated by RE/MAX Centre City John DiRenzo Team Brokerage, a brokerage who is a member of The Canadian Real Estate Association (CREA). The content on this website is owned or controlled by CREA. By accessing this website, the user agrees to be bound by these terms of use as amended from time to time, and agrees that these terms of use constitute a binding contract between the user, RE/MAX Centre City John DiRenzo Team Brokerage, and CREA.
The content on this website is protected by copyright and other laws, and is intended solely for the private, non-commercial use by individuals. Any other reproduction, distribution or use of the content, in whole or in part, is specifically prohibited. Prohibited uses include commercial use, "screen scraping", "database scraping", and any other activity intended to collect, store, reorganize or manipulate the content of this website.
Trademarks:
REALTOR®, REALTORS®, and the REALTOR® logo are certification marks that are owned by REALTOR® Canada Inc. and licensed exclusively to The Canadian Real Estate Association (CREA). These certification marks identify real estate professionals who are members of CREA and who must abide by CREA's By-Laws, Rules, and the REALTOR® Code. The MLS® trademark and the MLS® logo are owned by CREA and identify the professional real estate services provided by members of CREA. The data provided is for informational purposes only and should not be relied upon without verification.