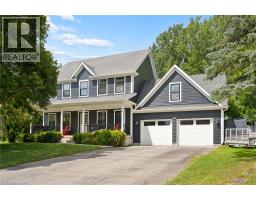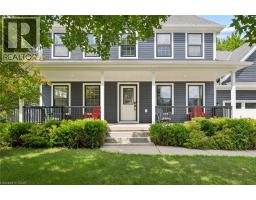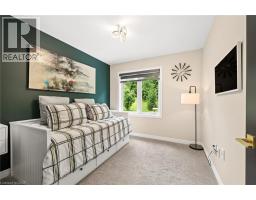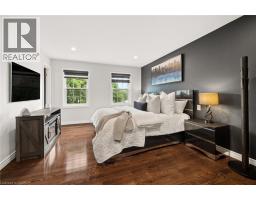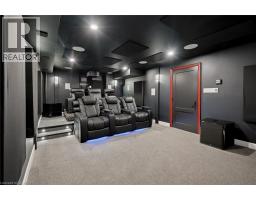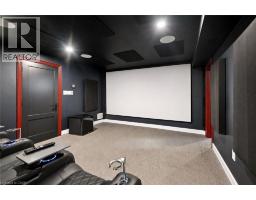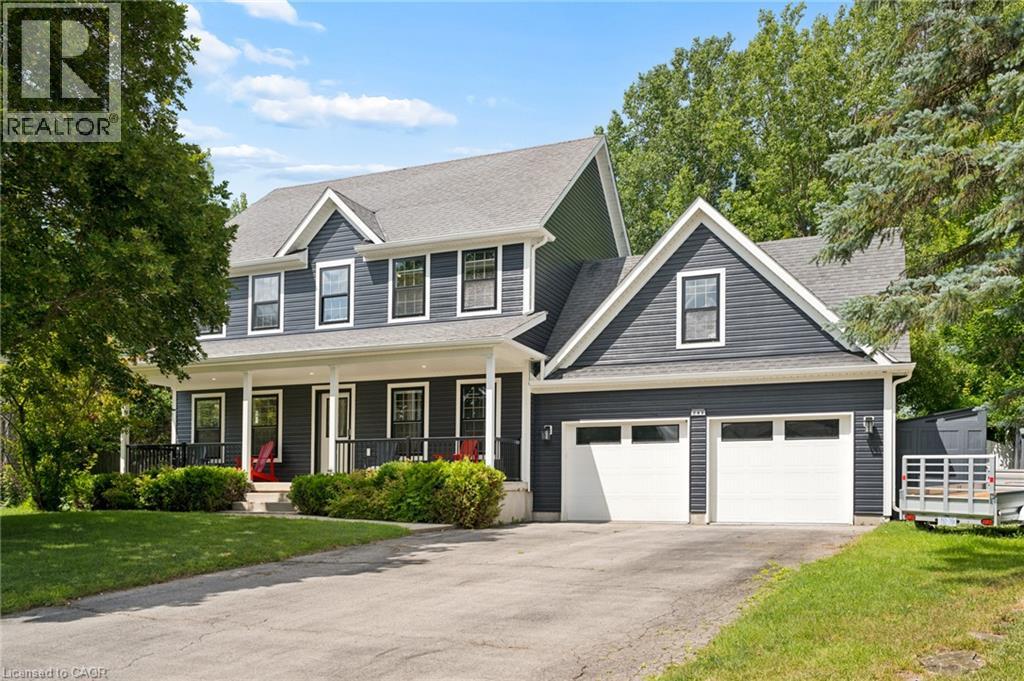
Address: 243 CHRISTIE Street, Rockwood FOR SALE Subdivision: 43 - Rockwood Postal Code: N0B2K0 Style: Detached Type: Single Family House Bedrooms: 4 Bathrooms: 4 Bedrooms Aboveground: 4 Bedrooms Belowground: 0 Parking: Attached Garage Garage: Attached Garage Lot Size (Approximate): 53 ft x 230 ft Stories: 2
About 243 Christie Street
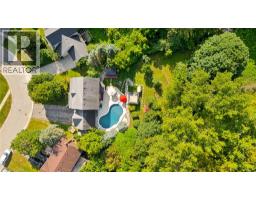
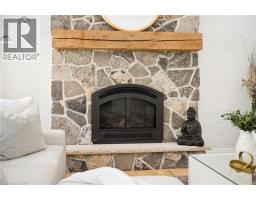
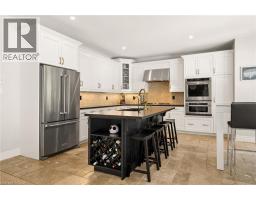
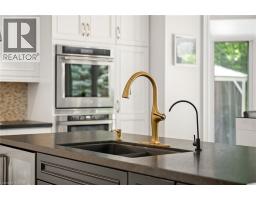
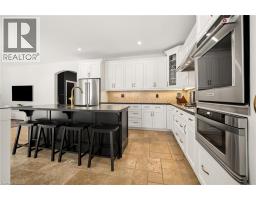
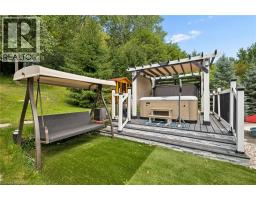
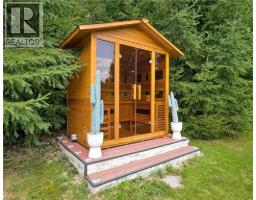
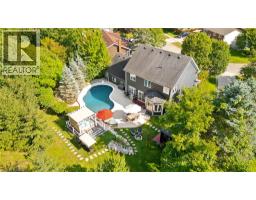
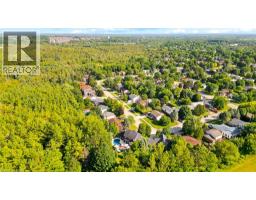
Welcome to the home you ve been dreaming of; a private retreat where luxury, comfort, and nature come together in the heart of Rockwood. Perfectly designed for growing families and those who love to maximize their home, this exceptional residence offers the space to host, entertain, and create lasting memories. Step outside and discover your own backyard oasis, surrounded by nature, and no rear neighbours. Whether you re cooling off in the sparkling pool, unwinding in the hot tub, relaxing beneath the gazebo, enjoying the warmth of the fire pit, or recharging in the outdoor sauna, every corner of this property has been designed for year-round enjoyment. Inside, the heart of the home is a chef-inspired kitchen that combines style and function, making everything from weeknight dinners to holiday entertaining effortless. The thoughtfully designed layout continues upstairs with four spacious bedrooms and two full bathrooms, including a luxurious primary suite, featuring a walk-in closet and a spa-like ensuite, complete with a custom steam shower. The lower level is built for entertainment, featuring a fully equipped home theatre for unforgettable movie & game nights, along with an additional full bathroom for added convenience. Completing the package is an attached two-car garage and parking for up to six additional vehicles in the driveway, offering plenty of room for family and guests alike. This is more than just a home, it s a place where every season can be enjoyed, every gathering feels special, and every day feels like a getaway. Recent upgrades: Heat pump, furnace, water heater, pool heater, hot tub, sauna, steam shower, home theatre, exterior and interior painting, pot lights, etc (all within 1-3 years). (id:56071). Get more information on 243 Christie Street
Property Features
Appliances: Dryer, Refrigerator, Water softener, Washer, Gas stove(s), Hood Fan, Window Coverings, Hot Tub Features: Gazebo Landscape: Landscaped Rental Equipment: Fireplace Total: 1 Directions: Main St across the tracks, second street on right, around the bend at the end of the street. Zoning Description: R1 Interior Size (Approximate): 2976 sqft Community Features: Quiet Area, School Bus Lot (Approximate): under 1/2 acre Exterior Finish: Concrete Water: Municipal water, Municipal sewage system Heating / Cooling: / Age (Approximate): 2006 Constructed Date: 2006 Basement: Full (Finished) Finished
Rooms & Sizes
(Approximate)
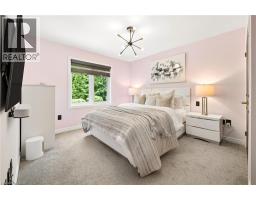
Primary Bedroom Second level 16 5 x 12 0
Bedroom Second level 15 10 x 23 5
Bedroom Second level 13 7 x 11 0
Bedroom Second level 10 0 x 9 3
Full bathroom Second level Measurements not available
4pc Bathroom Second level Measurements not available
Utility room Basement 9 1 x 10 7
Media Basement 12 10 x 21 0
Recreation room Basement 18 1 x 13 0
Laundry room Basement 12 10 x 19 10
Cold room Basement 5 2 x 31 6
3pc Bathroom Basement Measurements not available
Living room Main level 13 5 x 18 1
Kitchen Main level 13 5 x 13 11
Foyer Main level 13 0 x 7 9
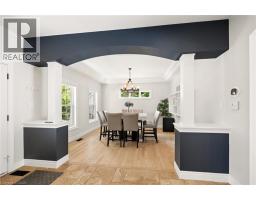
Dining room Main level 13 2 x 13 0
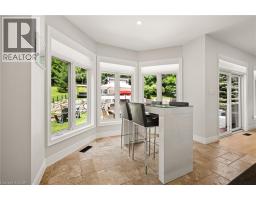
Breakfast Main level 6 9 x 10 11
2pc Bathroom Main level Measurements not available
Found a property your're looking for? Schedule a showing with our team. We're here to answer your questions and help you get a closer look.
Get More Property Info!
John DiRenzo
Sales Representative RE/MAX Centre City John DiRenzo Team Brokerage
Direct Phone: (519) 857-3490
John DiRenzo, Salesperson. Cell: (519) 857-3490. RE/MAX Centre City John DiRenzo Team Brokerage.
Terms Of Use
This website is operated by RE/MAX Centre City John DiRenzo Team Brokerage, a brokerage who is a member of The Canadian Real Estate Association (CREA). The content on this website is owned or controlled by CREA. By accessing this website, the user agrees to be bound by these terms of use as amended from time to time, and agrees that these terms of use constitute a binding contract between the user, RE/MAX Centre City John DiRenzo Team Brokerage, and CREA.
The content on this website is protected by copyright and other laws, and is intended solely for the private, non-commercial use by individuals. Any other reproduction, distribution or use of the content, in whole or in part, is specifically prohibited. Prohibited uses include commercial use, "screen scraping", "database scraping", and any other activity intended to collect, store, reorganize or manipulate the content of this website.
Trademarks:
REALTOR®, REALTORS®, and the REALTOR® logo are certification marks that are owned by REALTOR® Canada Inc. and licensed exclusively to The Canadian Real Estate Association (CREA). These certification marks identify real estate professionals who are members of CREA and who must abide by CREA's By-Laws, Rules, and the REALTOR® Code. The MLS® trademark and the MLS® logo are owned by CREA and identify the professional real estate services provided by members of CREA. The data provided is for informational purposes only and should not be relied upon without verification.