Address: 2432 SEBURN Road, Fonthill FOR SALE Subdivision: 559 - Cataract Rd. Postal Code: L0S1E6 Style: Detached Type: Single Family House Bedrooms: 3 Bathrooms: 3 Bedrooms Aboveground: 3 Bedrooms Belowground: 0 Parking: Attached Garage Garage: Attached Garage Lot Size (Approximate): x Property Size (Approximate): 83.32 Stories: 2
About 2432 Seburn Road
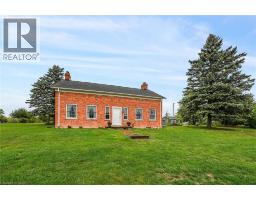
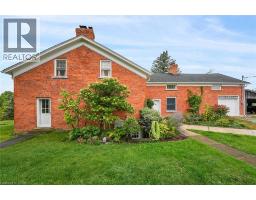
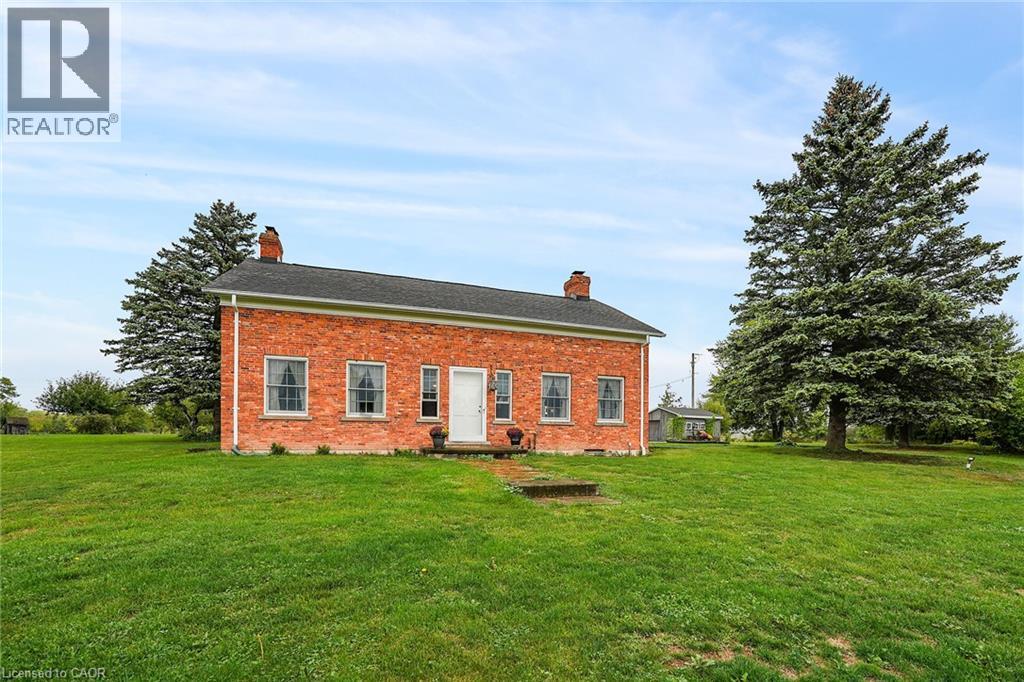
Unequaled opportunity for a farm or Agri-Tourism establishment in Niagara. With 35.09 total acres, an 1803 built farmhouse, an 1819 historic swing beam barn and a picturesque streamside setting, this property has a ton of potential. The home, previously featured in Century Home magazine, is complemented by Niagara s earliest historic swing beam barn built in 1819.The mature red oak lined driveway provides a spectacular sense of arrival to the hilltop house, surrounded by a beautiful natural landscape. Adjacent to the house is a productive heirloom apple and pear orchard. This includes heritage trees over 100 years old and 5 rare Swayze Apple trees named after the Swayze family that pioneered the region while owning the farm. The 27.333 acre site has farm fields, and a beautifully treed valley, dominated by the spring fed Swayze Creek with potential for trout fishing. The barn is in good shape. It was recently featured in Swing Beam Barns of Niagara by local historian Hugh Fraser. Combine history, food, art, entertainment, and weddings with facilities dedicated to branded product grown and produced on site. Bringing this historic property into the future, the Harley-Swayze Farm could potentially become a prominent new player in the Agri-Tourism world for which Niagara is justly famous. Visionary concept plans have already been drawn up to illustrate the significant potential that might be embraced by new owners upon purchasing the farm. With quick access to/from Highway 406, this is a great spot for the development of a cidery, a brewery, or even a winery. Two severed adjacent lots (totalling 67 additional acres) can also be included which would bring the total to over 94 acres. Schedule an appointment, bring your imagination and come see for yourself! (id:56071). Get more information on 2432 Seburn Road
Property Features
Appliances: Dishwasher, Dryer, Refrigerator, Stove, Washer, Window Coverings Rental Equipment: None Zoning Description: AS, EP3, GNH Interior Size (Approximate): 3758 sqft Lot (Approximate): 83.32 ac|25 - 50 acres 83.32 Exterior Finish: Brick Water: Dug Well, No sewage system Heating / Cooling: Oil / Central air conditioning Age (Approximate): Foundation: Stone Basement: Partial (Unfinished) Unfinished
Rooms & Sizes
(Approximate)
4pc Bathroom Second level Measurements not available
3pc Bathroom Second level Measurements not available
Family room Second level 22 1 x 22 1
Den Second level 14 4 x 7 2
Bedroom Second level 14 6 x 14 11
Bedroom Second level 18 7 x 11 5
Primary Bedroom Second level 19 3 x 15 9
2pc Bathroom Main level Measurements not available
Other Main level 10 5 x 8 2
Laundry room Main level 14 11 x 6
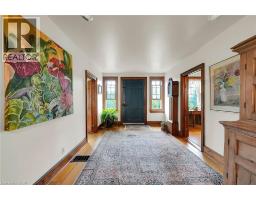
Foyer Main level 16 x 9
Office Main level 7 2 x 6 6
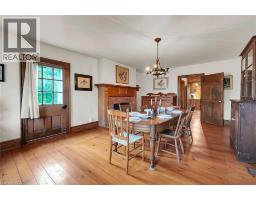
Dining room Main level 21 0 x 14 4
Living room Main level 22 6 x 14 4
Kitchen Main level 22 3 x 17 1
Found a property your're looking for? Schedule a showing with our team. We're here to answer your questions and help you get a closer look.
Get More Property Info!
John DiRenzo
Sales Representative RE/MAX Centre City John DiRenzo Team Brokerage
Direct Phone: (519) 857-3490
John DiRenzo, Salesperson. Cell: (519) 857-3490. RE/MAX Centre City John DiRenzo Team Brokerage.
Terms Of Use
This website is operated by RE/MAX Centre City John DiRenzo Team Brokerage, a brokerage who is a member of The Canadian Real Estate Association (CREA). The content on this website is owned or controlled by CREA. By accessing this website, the user agrees to be bound by these terms of use as amended from time to time, and agrees that these terms of use constitute a binding contract between the user, RE/MAX Centre City John DiRenzo Team Brokerage, and CREA.
The content on this website is protected by copyright and other laws, and is intended solely for the private, non-commercial use by individuals. Any other reproduction, distribution or use of the content, in whole or in part, is specifically prohibited. Prohibited uses include commercial use, "screen scraping", "database scraping", and any other activity intended to collect, store, reorganize or manipulate the content of this website.
Trademarks:
REALTOR®, REALTORS®, and the REALTOR® logo are certification marks that are owned by REALTOR® Canada Inc. and licensed exclusively to The Canadian Real Estate Association (CREA). These certification marks identify real estate professionals who are members of CREA and who must abide by CREA's By-Laws, Rules, and the REALTOR® Code. The MLS® trademark and the MLS® logo are owned by CREA and identify the professional real estate services provided by members of CREA. The data provided is for informational purposes only and should not be relied upon without verification.