
 NEW LISTING [CONDO]
Brokered by: Royal LePage State Realty Inc.
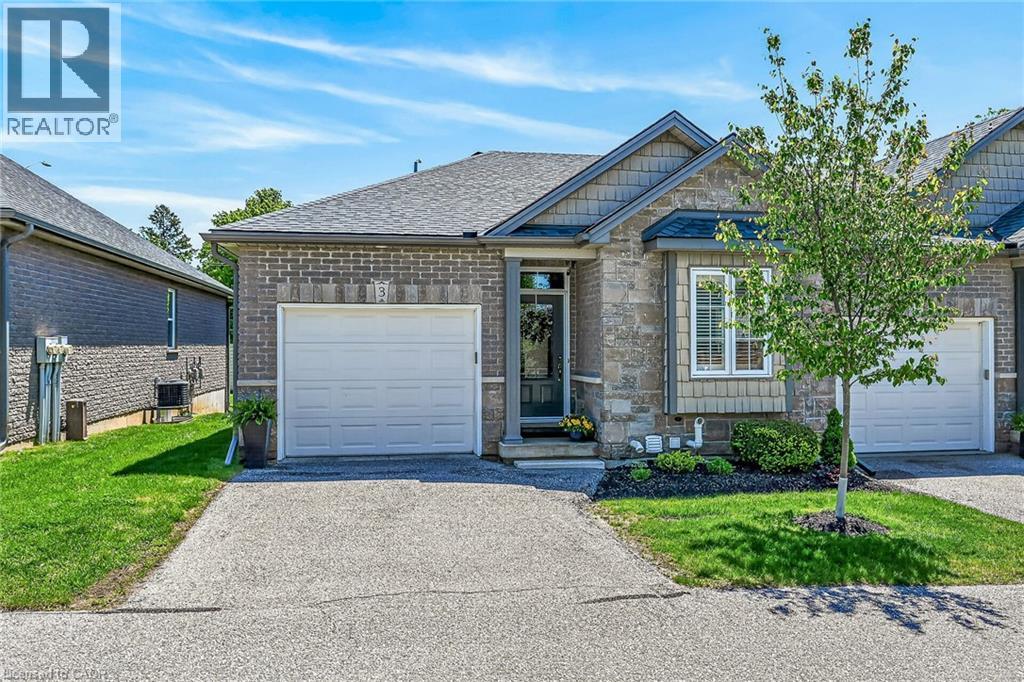
Address: 244 DUNDAS Street UnitNo. 3, Paris
FOR SALE
Subdivision: 2107 - Victoria Park
Postal Code: N3L0B4
Style: Attached Bungalow
Type: Single Family Row / Townhouse
Maint/Condo. Fee: 460.67
Fee Includes: Monthly Insurance, Landscaping, Parking
Bedrooms: 3
Bathrooms: 3
Bedrooms Aboveground: 2
Bedrooms Belowground: 1
Parking: Attached Garage
Garage: Attached Garage
Lot Size: x
Stories: 1
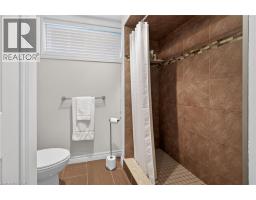
| 3pc Bathroom Lower level 10 10 x 7 6 | Storage Lower level 14 8 x 23 7 | Bedroom Lower level 10 10 x 15 10 |
| Recreation room Lower level 12 6 x 26 4 | 4pc Bathroom Main level 5 6 x 7 11 | 3pc Bathroom Main level 11 2 x 8 8 |
| Bedroom Main level 10 0 x 9 6 | Primary Bedroom Main level 11 5 x 15 6 | Dining room Main level 14 6 x 7 11 |
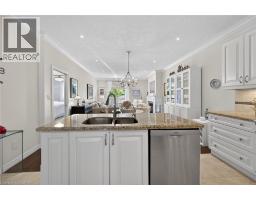
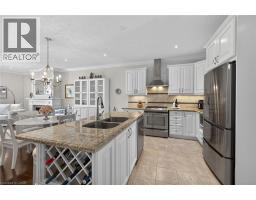
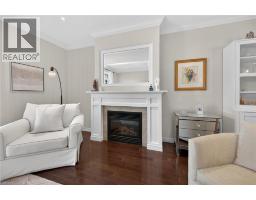
| Kitchen Main level 14 9 x 9 9 | Living room Main level 14 6 x 14 3 |

Sales Representative
RE/MAX Centre City John DiRenzo Team Brokerage
Direct Phone: (519) 857-3490
* Mandatory fields..








 FOR SALE
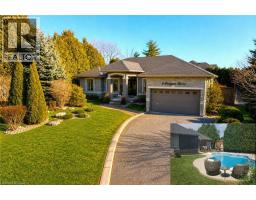
This charming executive bungalow with an amazing Backyard Oasis, sitting on a premium ..
 FOR SALE
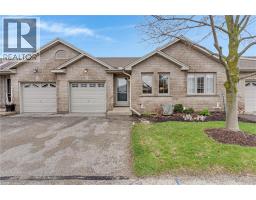
Enjoy the balance of small-town charm and modern convenience. Unit 25-19 Hanlon Place, a well-maintained bungalow condominiu ..
 NEW LISTING
Welcome to 11–68 Cedar Street, Paris — a stunning, nearly new bungaloft offering the p ..
 FOR SALE
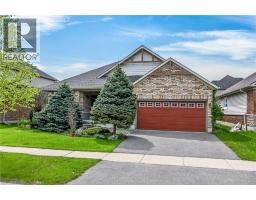
Welcome to Paris’s coveted Cobblestone neighbourhood. This one owner 1,494 sq ft bungalow checks all the boxes ..
John DiRenzo, Salesperson. Cell: (519) 857-3490. RE/MAX Centre City John DiRenzo Team Brokerage.