Address: 244 SAMUEL Street, Kitchener FOR SALE Subdivision: 212 - Downtown Kitchener/East Ward Postal Code: N2H1R6 Style: Detached Type: Single Family House Bedrooms: 3 Bathrooms: 2 Bedrooms Aboveground: 3 Bedrooms Belowground: 0 Parking: Attached Garage Garage: Attached Garage Lot Size: 38 ft x 72 ft Property Size: 0.065 Stories: 1.5
About 244 Samuel Street
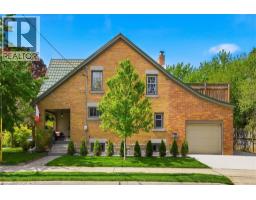
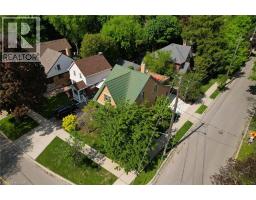
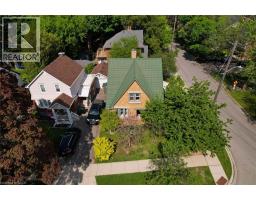
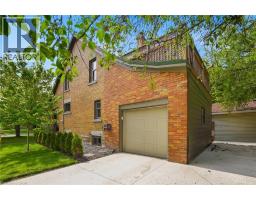
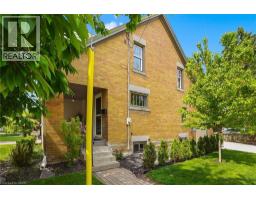
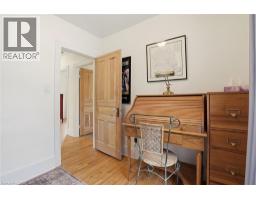
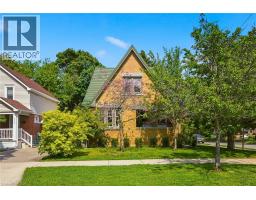
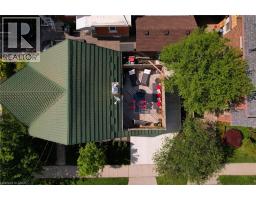
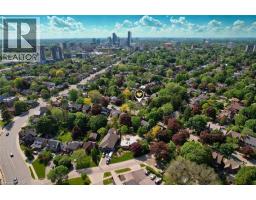
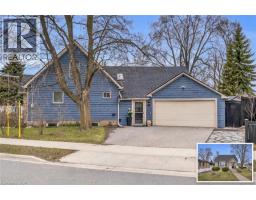
This stylish home welcomes you through an open foyer that sets the tone for its thoughtfully updated interior. The bright living room flows seamlessly into the dining area, where built-in cabinetry, counterspace, and a wine fridge create the perfect setup for entertaining. A clever pass-through cove with extended island seating connects the dining room and kitchen, making serving meals and gathering with family and friends effortless. The fully renovated kitchen features custom cabinetry, a built-in refrigerator, gas stove, and hood vent, combining functionality with a clean, modern design. Upstairs, you’ll find three bedrooms and a brand-new renovated bathroom. The spacious primary bedroom includes a walk-in closet complete with custom storage. Outdoor living is just as inviting, with an elevated upper terrace offering privacy and updated decking, along with a welcoming covered front porch seating area. The basement offers good ceiling height, a laundry area, and a bathroom rough-in, providing excellent future potential. This home has seen extensive mechanical updates, including updated insulation in the attic and exterior walls (2023), a new electrical panel (2023), all vinyl tilt windows, new basement windows, fully copper plumbing, and replacement of the cast stack in 2023. Additional highlights include a fully heated garage, a new cement driveway with parking for two vehicles plus extra space for a small trailer, and a new exit door leading to the upper terrace. Situated on a beautifully landscaped corner lot in a family-friendly, community-oriented neighbourhood near parks and the Kitchener Auditorium, this area is admired for its beautiful century homes and mature trees. (id:56071). Get more information on 244 Samuel Street
Property Features
Appliances: Dryer, Freezer, Microwave, Refrigerator, Washer, Gas stove(s), Hood Fan, Wine Fridge, Garage door opener Features: Southern exposure, Corner Site, Sump Pump, Automatic Garage Door Opener Rental Equipment: Water Heater Directions: Corner of Samuel St and Stirling Ave N Zoning Description: RES-4 Interior Size: 1029 sqft Fence: Fence Community Features: Community Centre Communication Type: Fiber Access: Road access Lot: 0.065 ac|under 1/2 acre 0.065 Exterior Finish: Brick Veneer, Stucco Water: Municipal water, Municipal sewage system Heating / Cooling: Natural gas / Central air conditioning Age: 1925 Foundation: Block Constructed Date: 1925 Basement: Full (Unfinished) Unfinished
Rooms & Sizes
Primary Bedroom Second level 11 9 x 10 11
Bedroom Second level 7 10 x 9 2
Bedroom Second level 9 2 x 10 11
4pc Bathroom Second level 6 7 x 5 8
2pc Bathroom Basement Measurements not available
Storage Basement Measurements not available
Utility room Basement 21 3 x 10 8
Other Basement 21 3 x 9 4
Kitchen Main level 8 4 x 9 2
Dining room Main level 10 11 x 11 6
Living room Main level 9 8 x 16 0
Foyer Main level 11 3 x 13 9
Found a property your're looking for? Schedule a showing with our team. We're here to answer your questions and help you get a closer look.
John DiRenzo
Sales Representative RE/MAX Centre City John DiRenzo Team Brokerage
Direct Phone: (519) 857-3490
John DiRenzo, Salesperson. Cell: (519) 857-3490. RE/MAX Centre City John DiRenzo Team Brokerage.
Terms Of Use
This website is operated by RE/MAX Centre City John DiRenzo Team Brokerage, a brokerage who is a member of The Canadian Real Estate Association (CREA). The content on this website is owned or controlled by CREA. By accessing this website, the user agrees to be bound by these terms of use as amended from time to time, and agrees that these terms of use constitute a binding contract between the user, RE/MAX Centre City John DiRenzo Team Brokerage, and CREA.
The content on this website is protected by copyright and other laws, and is intended solely for the private, non-commercial use by individuals. Any other reproduction, distribution or use of the content, in whole or in part, is specifically prohibited. Prohibited uses include commercial use, "screen scraping", "database scraping", and any other activity intended to collect, store, reorganize or manipulate the content of this website.
Trademarks:
REALTOR®, REALTORS®, and the REALTOR® logo are certification marks that are owned by REALTOR® Canada Inc. and licensed exclusively to The Canadian Real Estate Association (CREA). These certification marks identify real estate professionals who are members of CREA and who must abide by CREA's By-Laws, Rules, and the REALTOR® Code. The MLS® trademark and the MLS® logo are owned by CREA and identify the professional real estate services provided by members of CREA. The data provided is for informational purposes only and should not be relied upon without verification.

 NEW LISTING










 FOR SALE
 NEW LISTING
 FOR SALE
 FOR SALE